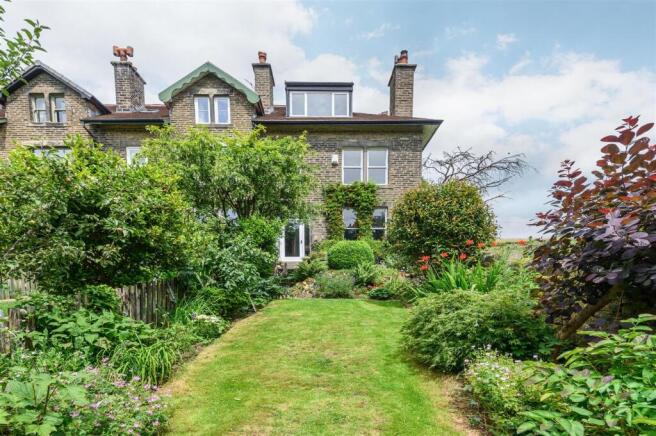
Stone Hurst, Hurst Road, Hebden Bridge, HX7 8HU

- PROPERTY TYPE
End of Terrace
- BEDROOMS
4
- BATHROOMS
2
- SIZE
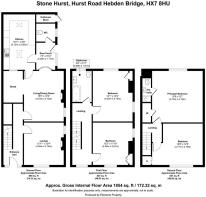
1,854 sq ft
172 sq m
- TENUREDescribes how you own a property. There are different types of tenure - freehold, leasehold, and commonhold.Read more about tenure in our glossary page.
Freehold
Key features
- Beautiful four-bedroom Edwardian end-terrace dating from 1912
- Sought-after Hurst Road location, around ten minutes' walk from Hebden Bridge centre
- Four versatile double bedrooms across three floors
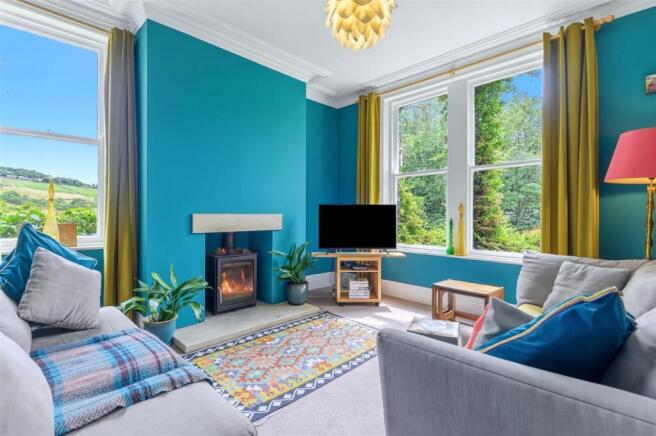
- Two elegant reception rooms, each with a characterful stove
- Stunning period features including sash windows, cornicing, and original Minton tiled hallway
- Modern family bathroom installed in 2025, plus contemporary ensuite
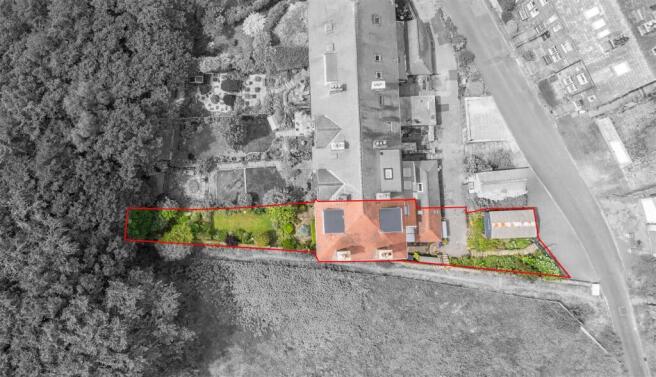
- Beautifully landscaped gardens backing directly onto woodland
- Workshop/storage space
- Immediate access to countryside walks including Hardcastle Crags and Nutclough Woods
- A unique home offering exceptional privacy, wildlife, and sunshine throughout the day
Description
Built in 1912 and occupying one of Hebden Bridge's most coveted addresses, Stone Hurst is a beautifully preserved four-bedroom end-terrace home that combines timeless Edwardian character with an enviable lifestyle immersed in nature. Surrounded by gardens and adjoining woodland, the property enjoys uninterrupted views across wildflower meadows where deer, buzzards, and woodpeckers are regular visitors, while the vibrant heart of Hebden Bridge remains just a short walk away.
Arranged over three spacious floors, the house retains a wealth of original architectural features. These include high ceilings, sash windows, decorative cornicing, and Minton tiled flooring, complemented by thoughtful modern improvements such as a beautifully appointed bathroom, two wood-burning stoves and a recently replaced roof. Offering versatile accommodation equally suited to family life, home working, or creative pursuits, Stone Hurst is a home that feels wonderfully connected to both the landscape and the thriving community surrounding it.
GROUND FLOOR
ENTRANCE
The property welcomes you into a bright entrance porch offering practical space for coats and footwear, together with a useful cloakroom housed within what was originally the property's outbuilding.
KITCHEN
The kitchen occupies a later extension connecting the original house with the former outbuilding, creating a bright and sociable space beneath two rooflights. Finished with white wall, drawer, and base units above tiled flooring, it incorporates a Hotpoint oven with four-ring gas hob while enjoying excellent natural light throughout the day.
LIVING ROOM
The principal reception room is a wonderfully welcoming space centred around a substantial stone fireplace housing a solid-fuel stove. A large sash window frames uninterrupted views across the meadow beyond, where deer and abundant birdlife provide an ever-changing backdrop. An archway leads into a charming library or study nook, complete with bespoke floor-to-ceiling shelving, creating an ideal retreat for reading, music, or home working.
HALLWAY
Beyond, the elegant hallway immediately showcases the home's Edwardian heritage. A glazed entrance door and matching side panels flood the space with daylight, beautifully illuminating the original Minton tiled floor. A generous understairs cupboard provides excellent everyday storage.
SNUG
The second reception room enjoys a dual-aspect outlook over both the gardens and surrounding countryside. Another handsome stone fireplace, now fitted with a wood-burning stove, creates an inviting focal point, making this an equally comfortable space for everyday family life or entertaining.
---
FIRST FLOOR
DOUBLE BEDROOM
The first of the bedrooms enjoys a dual-aspect outlook across both the meadow and rear garden, together with fitted wardrobes, cupboards and drawer units.
DOUBLE BEDROOM
A second generous double bedroom, currently arranged as a home office, also benefits from dual-aspect windows overlooking the meadow and front garden, with a fitted wardrobe providing useful storage.
FAMILY BATHROOM
The family bathroom has been beautifully refurbished, blending traditional styling with contemporary comfort and warm Farrow & Ball décor. A striking monochrome tiled floor complements a stained-glass window, while the suite comprises a panelled bath with rainfall shower and separate handheld attachment, traditional wash basin, WC, and heated towel rail.
---
SECOND FLOOR
The upper floor continues the home's remarkable versatility.
PRINCIPAL SUITE
Currently arranged as a library, the principal bedroom features an original decorative fireplace, radiator cover, and a large picture window overlooking the rear garden. Once used to accommodate visiting actors working in the area, it now offers an impressive principal suite, complemented by a stylish contemporary ensuite incorporating a rainfall shower, floating vanity basin, wall-mounted WC, and illuminated mirror.
DOUBLE BEDROOM
The fourth bedroom is currently used as a second study, making it ideal for those working from home. Exposed timber floorboards and a large picture window frame elevated views across the surrounding treetops and rolling Calder Valley hillsides.
---
GARDENS AND GROUNDS
Stone Hurst's gardens are every bit as special as the house itself.
To the front, a south-facing terrace provides an exceptional place to relax while enjoying uninterrupted views across open meadow and adjoining woodland. Steps descend through beautifully planted borders to a well-kept lawn, while a gate leads into additional garden space featuring a small wildlife pond and compost area. Beyond, further steps disappear directly into the woodland, creating a magical extension of the garden and a wonderful place to explore throughout the seasons.
"The house gets sunlight all day. It's so beautiful to be always bathed in sunlight. We love the birdlife too – buzzards, woodpeckers, and much more." - Current owners
To the rear, stone steps weave through established planting including blackcurrants, rosemary, and rhubarb before reaching the workshop space. Practical additions include a log store, coal bunker, and external storage, perfectly complementing the property's rural setting.
---
LOCATION
Few locations strike such a successful balance between tranquillity and convenience.
Situated on the desirable south-facing side of Hebden Bridge, Stone Hurst enjoys immediate access to some of the Calder Valley's finest countryside. Footpaths from the doorstep lead through woodland, across open fields and towards Hardcastle Crags, while Nutclough Woods, with its picturesque stream and waterfalls, lies just moments away. The nearby village of Old Town can be reached on foot across the surrounding meadows.
Despite its peaceful setting, Hebden Bridge town centre is approximately ten minutes' walk away, offering an outstanding range of independent cafés, restaurants, pubs, galleries, and shops, alongside the renowned Trades Club music venue and the Little Theatre. Well-regarded primary and secondary schools are nearby, making the area particularly attractive to families.
Hebden Bridge railway station provides regular direct services to both Leeds and Manchester in around 35 minutes, making the property well placed for commuters seeking an exceptional lifestyle without sacrificing connectivity.
---
KEY INFORMATION
- Fixtures and fittings: Only fixtures and fittings mentioned in the sales particulars are included in the sale.
- Wayleaves, easements and rights of way: The sale is subject to all of these rights whether public or private, whether mentioned in these particulars or not.
- Local authority: Calderdale
- Council tax band: C
- Tenure: Freehold
- Property type: End terrace
- Property construction: Stone, with clay-tiled roof and timber-framed windows
- EPC rating: TBC
- Electricity supply: Mains (E.ON)
- Gas supply: Mains (E.ON)
- Water supply: Mains (Yorkshire Water)
- Sewerage: (Yorkshire Water)
- Heating: Gas central heating, plus wood burner and open fire
- Broadband: EE
- Mobile signal/coverage: Good outdoor and in-home on most networks (Ofcom Mobile Coverage Checker)
- Parking: On street
---
Viewing is essential to fully appreciate the exceptional setting, beautiful gardens and remarkable sense of peace that make Stone Hurst such a rare opportunity. Contact Charnock Bates today to arrange your private viewing.
Brochures
WS CB Stone Hurst A4 17pp 07-26.pdf- COUNCIL TAXA payment made to your local authority in order to pay for local services like schools, libraries, and refuse collection. The amount you pay depends on the value of the property.Read more about council Tax in our glossary page.
- Band: C
- PARKINGDetails of how and where vehicles can be parked, and any associated costs.Read more about parking in our glossary page.
- Garage,Off street
- GARDENA property has access to an outdoor space, which could be private or shared.
- Yes
- ACCESSIBILITYHow a property has been adapted to meet the needs of vulnerable or disabled individuals.Read more about accessibility in our glossary page.
- Ask agent

Add an important place to see how long it'd take to get there from our property listings.
__mins driving to your place
About Charnock Bates, Covering West Yorkshire
Property House, Lister Lane, Halifax, HX1 5AS


Notes
Staying secure when looking for property
Ensure you're up to date with our latest advice on how to avoid fraud or scams when looking for property online.
Visit our security centre to find out moreDisclaimer - Property reference 34813204. The information displayed about this property comprises a property advertisement. Rightmove.co.uk makes no warranty as to the accuracy or completeness of the advertisement or any linked or associated information, and Rightmove has no control over the content. This property advertisement does not constitute property particulars. The information is provided and maintained by Charnock Bates, Covering West Yorkshire. Please contact the selling agent or developer directly to obtain any information which may be available under the terms of The Energy Performance of Buildings (Certificates and Inspections) (England and Wales) Regulations 2007 or the Home Report if in relation to a residential property in Scotland.
*This is the average speed from the provider with the fastest broadband package available at this postcode. The average speed displayed is based on the download speeds of at least 50% of customers at peak time (8pm to 10pm). Fibre/cable services at the postcode are subject to availability and may differ between properties within a postcode. Speeds can be affected by a range of technical and environmental factors. The speed at the property may be lower than that listed above. You can check the estimated speed and confirm availability to a property prior to purchasing on the broadband provider's website. Providers may increase charges. The information is provided and maintained by Decision Technologies Limited. **This is indicative only and based on a 2-person household with multiple devices and simultaneous usage. Broadband performance is affected by multiple factors including number of occupants and devices, simultaneous usage, router range etc. For more information speak to your broadband provider.