Stoke Climsland, Callington, PL17

- PROPERTY TYPE
Detached
- BEDROOMS
4
- BATHROOMS
3
- SIZE
Ask agent
- TENUREDescribes how you own a property. There are different types of tenure - freehold, leasehold, and commonhold.Read more about tenure in our glossary page.
Freehold
Key features
- TO ARRANGE A VIEWING PLEASE QUOTE BL0650
- Detached Barn Conversion
- One Bedroom Annexe
- One Bedroom Mobile Home
- Set Within 3 Acres
- Private Driveway With Ample Parking
- Panoramic Countryside Views
- Multi-Generational Living Opportunity
- Truly IdIyllic Location
- Range Of Outbuildings
Description
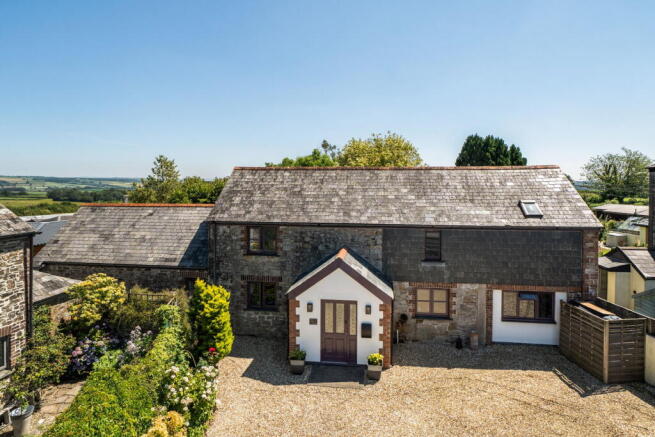
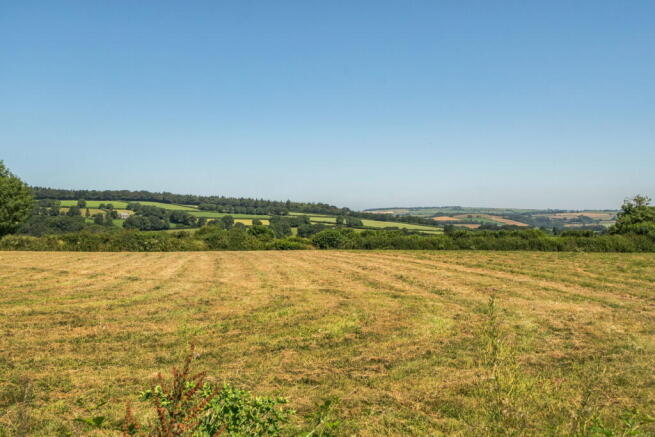
A most attractive and impressive detached barn conversion, set within approximately 3 acres of beautifully maintained grounds and enjoying panoramic countryside views. This unique home benefits from a range of versatile outbuildings, including a substantial workshop/stable block, a spacious mobile home used as ancillary accommodation, and a one-bedroom studio annexe, offering excellent potential for multi-generational living.
Location - Situated within an Area of Outstanding Natural Beauty (AONB), close to the sought-after village of Stoke Climsland, approximately 3 miles from Callington. Village amenities include the Parish Church, Village Hall, Post Office, the Old School Community Centre, Sports & Social Club, and a well-regarded Primary School. Duchy College, located within the village and rated Outstanding by Ofsted, offers an excellent range of further education courses. Regular bus services provide convenient access to Callington, Launceston, Plymouth and the surrounding areas. Callington offers a range of amenities, including supermarkets, a Health Centre, Sports Centre/Gym, churches, and both primary and secondary schools. The renowned St Mellion Estate, home to the internationally acclaimed Nicklaus and Kernow golf courses, luxury spa, health club and swimming pool, is approximately 7 miles away. The surrounding countryside offers endless opportunities for walking and outdoor pursuits, with Cotehele Estate, Kit Hill and the Tamar Valley all nearby. The historic former county town of Launceston lies approximately 8 miles to the north, providing a wider range of shopping facilities, banks, primary, secondary and independent schools, together with access to the A30.
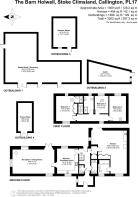
Accommodation - The property has been thoughtfully designed to combine contemporary living with an abundance of character and charm. A spacious entrance porch opens into a welcoming reception hallway with a downstairs WC and utility room. At the heart of the home is the kitchen with a range of matching units, which flows into a generous triple-aspect sitting and dining room. A wood-burning stove creates a warm and inviting focal point, while the dining area enjoys delightful views over the gardens and French doors opening onto the rear patio, creating an excellent space for both family living and entertaining. The first-floor landing leads to the principal bedroom with built-in wardrobes and an en-suite shower room, together with two further double bedrooms and a contemporary family shower room.
The Annexe - Accessed via its own private entrance, the annexe comprises an open-plan kitchen, living and bedroom area together with a modern bathroom. This versatile accommodation is ideal for multi-generational living, guest accommodation or independent living. An internal connecting door links the annexe to the main house, allowing it to be incorporated as an additional bedroom or conversion into two bedrooms.
The Mobile Home - Positioned within the grounds is a spacious mobile home, currently used as ancillary accommodation to the main residence. It comprises a double bedroom, shower room and an open-plan kitchen, dining and living area. A private decked terrace enjoys panoramic countryside views stretching towards Dartmoor National Park and leads to its own enclosed garden, providing a peaceful and private setting.
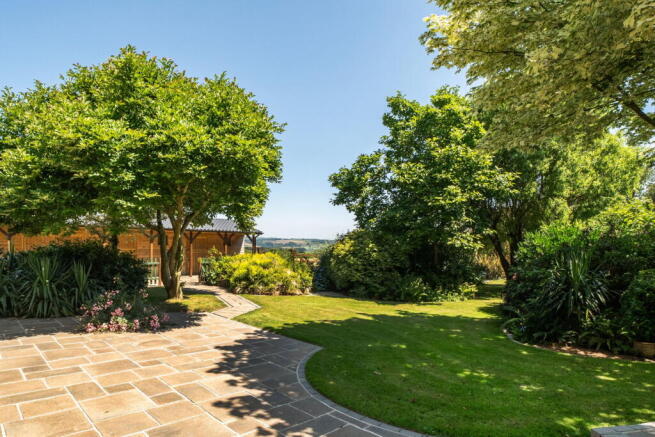
Outside - The property is approached via a private driveway providing ample off-road parking for up to six vehicles. The grounds extend to approximately 3 acres, comprising beautifully landscaped gardens, a paddock and an excellent range of useful outbuildings. The paddock, extending to approximately 2.3 acres, benefits from its own separate access, making it ideal for larger agricultural vehicles, horseboxes or trailers, and offers excellent potential for equestrian use, hobby farming or keeping livestock. The gardens have been thoughtfully landscaped with well-maintained lawns, mature trees and shrubs, established planting, and several seating areas, all enjoying an exceptional degree of privacy and far-reaching countryside views. A generous patio adjoining the property provides the perfect setting for al fresco dining, entertaining or simply relaxing. The stable yard includes three stables and a feed store/tack room, currently configured as a substantial workshop, offering excellent flexibility for a variety of uses. Additional outbuildings include a tractor shed and a building, most recently used as a hair salon. This building could easily be linked with the adjoining summer house, which benefits from full services, creating further potential for a home office, studio, gym, or hobbies room.
Services - Mains electricity and water. Private Drainage. Oil fired central heating.
TO ARRANGE A VIEWING PLEASE QUOTE BL0650
- COUNCIL TAXA payment made to your local authority in order to pay for local services like schools, libraries, and refuse collection. The amount you pay depends on the value of the property.Read more about council Tax in our glossary page.
- Band: D
- PARKINGDetails of how and where vehicles can be parked, and any associated costs.Read more about parking in our glossary page.
- Yes
- GARDENA property has access to an outdoor space, which could be private or shared.
- Yes
- ACCESSIBILITYHow a property has been adapted to meet the needs of vulnerable or disabled individuals.Read more about accessibility in our glossary page.
- Ask agent
Stoke Climsland, Callington, PL17

Add an important place to see how long it'd take to get there from our property listings.
__mins driving to your place
Affordability

Notes
Staying secure when looking for property
Ensure you're up to date with our latest advice on how to avoid fraud or scams when looking for property online.
Visit our security centre to find out moreDisclaimer - Property reference S1796643. The information displayed about this property comprises a property advertisement. Rightmove.co.uk makes no warranty as to the accuracy or completeness of the advertisement or any linked or associated information, and Rightmove has no control over the content. This property advertisement does not constitute property particulars. The information is provided and maintained by eXp UK, South West. Please contact the selling agent or developer directly to obtain any information which may be available under the terms of The Energy Performance of Buildings (Certificates and Inspections) (England and Wales) Regulations 2007 or the Home Report if in relation to a residential property in Scotland.
*This is the average speed from the provider with the fastest broadband package available at this postcode. The average speed displayed is based on the download speeds of at least 50% of customers at peak time (8pm to 10pm). Fibre/cable services at the postcode are subject to availability and may differ between properties within a postcode. Speeds can be affected by a range of technical and environmental factors. The speed at the property may be lower than that listed above. You can check the estimated speed and confirm availability to a property prior to purchasing on the broadband provider's website. Providers may increase charges. The information is provided and maintained by Decision Technologies Limited. **This is indicative only and based on a 2-person household with multiple devices and simultaneous usage. Broadband performance is affected by multiple factors including number of occupants and devices, simultaneous usage, router range etc. For more information speak to your broadband provider.