
Nine Acres, Hartlepool, TS27 3

- PROPERTY TYPE
Detached
- BEDROOMS
5
- BATHROOMS
3
- SIZE
2,077 sq ft
193 sq m
- TENUREDescribes how you own a property. There are different types of tenure - freehold, leasehold, and commonhold.Read more about tenure in our glossary page.
Freehold
Key features
- Stunning Rural Location
- Exceptional Finished Throughout
- Open Plan Living
- Multicar Driveway & Double Garage
- CHAIN FREE
Description
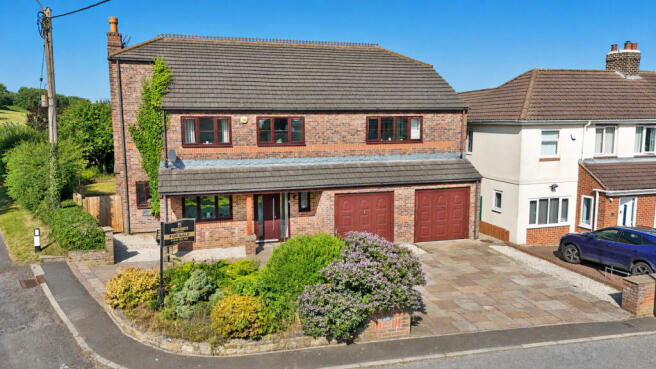
On arrival you’re welcomed by a dual entry, Indian stone, multicar driveway, complimented by a double garage and a mature shrub bed on the corner.
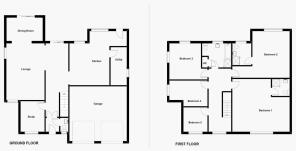
As you enter the home, you’re welcomed into a spacious reception hallway with natural toned landscape tiles underfoot, which flow seamlessly throughout the majority of the ground floor accommodation. A modern white spindle staircase flows up the wall to the right of the hallway. The hallway benefits from a guest washroom beyond an oak ribbed door with a white sink and toilet.
An open doorway to the left leads through into a reception room with laminate flooring and a landscape window to the front aspect, ideal as a snug, cinema room or home office.
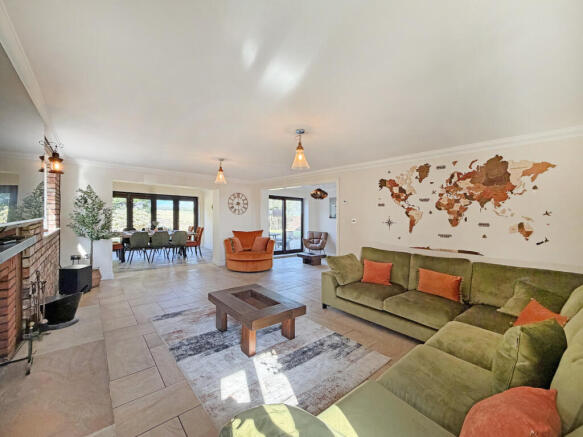
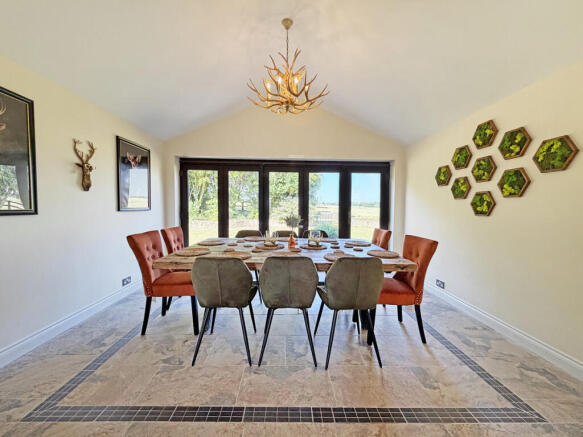
The rear of the hallway flows directly into a stunning open plan living space, inclusive of a sitting area, main living room, dining room and kitchen, creating an incredible family entertaining space. Sliding patio doors to the rear of the sitting area open out to the patio and private rear garden beyond, in addition to bi-fold doors to the rear of the dining room extension, perfect for alfresco dining during the summer months. The main living room is a cosy space despite its large proportions with a lovely, exposed brick feature wall and a stylish open brick fireplace with recessed wooden sleeper surround and mantle. The dining room extension enjoys a delightful, vaulted ceiling, which adds to the feeling of space, whilst the bifold doors span the full width framing the beautiful views across the fields and garden.
A double width opening guides you through to a generously proportioned kitchen, presenting a multitude of minimalist cream fitted units, with a sleek handless finish and light worktops, inclusive of a large central island and full height units spanning the far wall. The kitchen is filled with an abundance of natural light thanks to two large windows to the rear aspect and a full glass door, whilst a blend of ceiling recessed LED spotlight and a trio of pendant lights illuminate the space of an evening. A white ribbed door to the far wall leads into a utility & laundry room. The kitchen is complimented by a range of integrated appliances, including a high mounted stainless steel double oven, black glass induction hob, fridge freezer and dishwasher.
As you ascend the staircase, you’re welcomed onto a spacious ‘L’ shaped first floor landing with soft grey carpet, which directly services 5 double bedrooms (two of which enjoy ensuite bathrooms), and a central family bathroom. New oak ribbed doors are fitted throughout. The soft grey carpet seamlessly flows throughout all bedrooms. The family bathroom is fitted with a modern white suite, including a toilet, sink, bath and an oversized walk-in shower, with full height natural toned tiling adorning the walls and floor. One of the ensuite bathrooms is fitted with a bath, whilst the master benefits from a large walk-in shower. The master bedroom is well-proportioned with feature wall panelling and a bay window to the rear aspect with jaw dropping countryside views.
The rear garden is a beautiful blend of Indian stone patio, large main lawn, low walled beds with mature shrubs and trees, along with an open fence to the rear to maximise the picturesque countryside views.
This property must be viewed in order to fully appreciate the open flowing space within, high level of finish and stunning views. Wow!
- COUNCIL TAXA payment made to your local authority in order to pay for local services like schools, libraries, and refuse collection. The amount you pay depends on the value of the property.Read more about council Tax in our glossary page.
- Band: F
- PARKINGDetails of how and where vehicles can be parked, and any associated costs.Read more about parking in our glossary page.
- Yes
- GARDENA property has access to an outdoor space, which could be private or shared.
- Yes
- ACCESSIBILITYHow a property has been adapted to meet the needs of vulnerable or disabled individuals.Read more about accessibility in our glossary page.
- Ask agent

Add an important place to see how long it'd take to get there from our property listings.
__mins driving to your place
Affordability


Notes
Staying secure when looking for property
Ensure you're up to date with our latest advice on how to avoid fraud or scams when looking for property online.
Visit our security centre to find out moreDisclaimer - Property reference RX816802. The information displayed about this property comprises a property advertisement. Rightmove.co.uk makes no warranty as to the accuracy or completeness of the advertisement or any linked or associated information, and Rightmove has no control over the content. This property advertisement does not constitute property particulars. The information is provided and maintained by Collier Estates, Hartlepool. Please contact the selling agent or developer directly to obtain any information which may be available under the terms of The Energy Performance of Buildings (Certificates and Inspections) (England and Wales) Regulations 2007 or the Home Report if in relation to a residential property in Scotland.
*This is the average speed from the provider with the fastest broadband package available at this postcode. The average speed displayed is based on the download speeds of at least 50% of customers at peak time (8pm to 10pm). Fibre/cable services at the postcode are subject to availability and may differ between properties within a postcode. Speeds can be affected by a range of technical and environmental factors. The speed at the property may be lower than that listed above. You can check the estimated speed and confirm availability to a property prior to purchasing on the broadband provider's website. Providers may increase charges. The information is provided and maintained by Decision Technologies Limited. **This is indicative only and based on a 2-person household with multiple devices and simultaneous usage. Broadband performance is affected by multiple factors including number of occupants and devices, simultaneous usage, router range etc. For more information speak to your broadband provider.