
Parsonage Court, Whittlesford, Cambridge, Cambridgeshire, CB22

- PROPERTY TYPE
End of Terrace
- BEDROOMS
4
- BATHROOMS
2
- SIZE
Ask agent
- TENUREDescribes how you own a property. There are different types of tenure - freehold, leasehold, and commonhold.Read more about tenure in our glossary page.
Freehold
Description
The Home
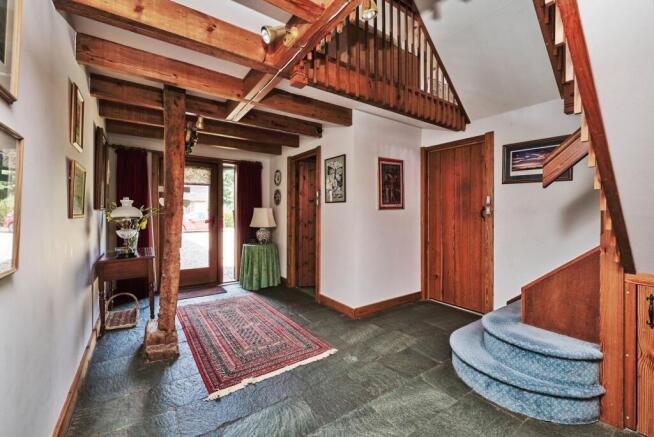
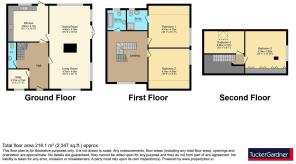
Entrance Hall – An inviting entrance hall, rich in character and charm, featuring exposed timber beams, slate flooring and a staircase rising to the first floor. Providing a welcoming introduction to the home, the hall gives access to the principal reception rooms and sets the tone for the character and quality found throughout the property.
Drawing/Dining Room – A beautifully proportioned reception room, offering an elegant combination of period character and modern family living. The room is enhanced by an abundance of exposed timber beams, creating a wonderful sense of warmth and heritage, while an attractive feature fireplace provides a natural focal point and subtle separation between the sitting and dining areas. With generous proportions allowing for comfortable seating and a substantial dining table, this versatile space is equally suited to relaxed family living and entertaining. French doors open directly onto the rear garden, seamlessly connecting the indoor and outdoor spaces and creating an ideal setting for alfresco dining and summer gatherings.
Kitchen – A well-appointed and characterful kitchen, thoughtfully designed with a contemporary range of wall and base units complemented by work surfaces and incorporating a composite sink with mixer tap. The room benefits from a hob with extractor hood over it, integrated dishwasher and fridge. Exposed timber beams add warmth and character, while tiled splashbacks and tiled flooring provide a practical finish. A dedicated dining area offers space for a table and chairs, creating a sociable environment for everyday family meals and entertaining. A window to the rear aspect allows natural light to fill the room, with a door providing direct access to the delightful rear garden.
First Floor Landing – A charming wrap around landing, beautifully enhanced by exposed oak beams and an abundance of natural light. Offering a wonderful sense of space and tranquillity, this versatile area provides an inviting retreat, ideal for a quiet reading corner or a place to relax and enjoy the character of the home. The landing provides access to two well-proportioned bedrooms, with a staircase rising to the second floor.
A beautifully appointed principal bedroom, offering a wealth of character and charm with an array of period features including exposed oak beams. The room is finished with soft carpeted flooring, creating a warm and inviting atmosphere, while a window provides delightful views over the established rear garden. The adjoining en-suite shower room adds a touch of convenience and complements the thoughtful design of this elegant private retreat. A well-proportioned second bedroom offering a delightful blend of character and practicality. Enjoying views over the side of the property, the first floor is completed by a well-appointed family bathroom, thoughtfully arranged with a contemporary suite comprising a panelled bath, wash basin and WC. The room is further enhanced by a heated towel rail, providing both comfort and practicality, with a calm and considered finish complementing the character found throughout the home.
Second Floor – A staircase rises to the second floor, where two further bedrooms provide excellent additional accommodation. Continuing the sense of character found throughout the property, these versatile rooms offer a range of possibilities, whether utilised as guest bedrooms, children’s rooms, or dedicated home working spaces. Thoughtfully arranged, the upper floor provides a private and peaceful area of the home, ideal for modern family living and flexible lifestyle requirements.
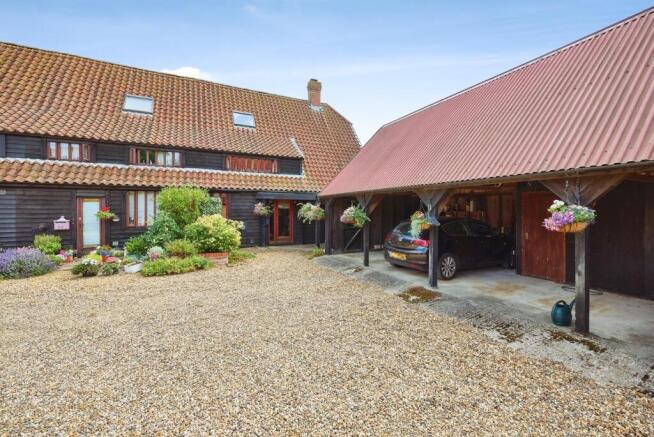
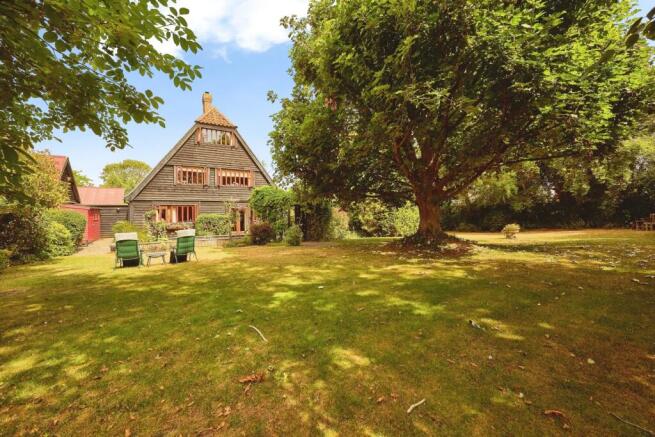
Outside – The property is approached via a shared driveway into a delightful courtyard providing access to two covered car ports and offering convenient off-road parking. The attractive frontage complements the character of the home, with a practical and welcoming approach, while the covered parking provides both convenience and additional storage. The rear garden provides a delightful extension to the living accommodation, thoughtfully designed for both entertaining and relaxation. A paved patio area offers an ideal setting for alfresco dining and summer gatherings, while the garden is beautifully complemented by an abundance of mature planting, established borders and lush foliage, creating a sense of privacy and tranquillity. A generous lawned area provides further space for outdoor enjoyment, with a variety of inviting spots to sit, unwind and appreciate the garden throughout the seasons.
Arrange your private viewing with Adam Shackman today.
Further Information
Council Tax: F South Cambridgeshire District Council.
EPC: TBC
Services: Water, Electric and Gas Available.
- COUNCIL TAXA payment made to your local authority in order to pay for local services like schools, libraries, and refuse collection. The amount you pay depends on the value of the property.Read more about council Tax in our glossary page.
- Band: F
- PARKINGDetails of how and where vehicles can be parked, and any associated costs.Read more about parking in our glossary page.
- Yes
- GARDENA property has access to an outdoor space, which could be private or shared.
- Yes
- ACCESSIBILITYHow a property has been adapted to meet the needs of vulnerable or disabled individuals.Read more about accessibility in our glossary page.
- Ask agent
Energy performance certificate - ask agent
Parsonage Court, Whittlesford, Cambridge, Cambridgeshire, CB22

Add an important place to see how long it'd take to get there from our property listings.
__mins driving to your place
Affordability

About Tucker Gardner, Great Shelford
48-50 Woollards Lane Great Shelford CB22 5LZ

Get an instant, personalised result:
- Show sellers you’re serious
- Secure viewings faster with agents
- No impact on your credit score
Notes
Staying secure when looking for property
Ensure you're up to date with our latest advice on how to avoid fraud or scams when looking for property online.
Visit our security centre to find out moreDisclaimer - Property reference GSD260204. The information displayed about this property comprises a property advertisement. Rightmove.co.uk makes no warranty as to the accuracy or completeness of the advertisement or any linked or associated information, and Rightmove has no control over the content. This property advertisement does not constitute property particulars. The information is provided and maintained by Tucker Gardner, Great Shelford. Please contact the selling agent or developer directly to obtain any information which may be available under the terms of The Energy Performance of Buildings (Certificates and Inspections) (England and Wales) Regulations 2007 or the Home Report if in relation to a residential property in Scotland.
*This is the average speed from the provider with the fastest broadband package available at this postcode. The average speed displayed is based on the download speeds of at least 50% of customers at peak time (8pm to 10pm). Fibre/cable services at the postcode are subject to availability and may differ between properties within a postcode. Speeds can be affected by a range of technical and environmental factors. The speed at the property may be lower than that listed above. You can check the estimated speed and confirm availability to a property prior to purchasing on the broadband provider's website. Providers may increase charges. The information is provided and maintained by Decision Technologies Limited. **This is indicative only and based on a 2-person household with multiple devices and simultaneous usage. Broadband performance is affected by multiple factors including number of occupants and devices, simultaneous usage, router range etc. For more information speak to your broadband provider.