Sutton-On-The-Forest, York

- PROPERTY TYPE
Semi-Detached
- BEDROOMS
3
- BATHROOMS
1
- SIZE
Ask agent
- TENUREDescribes how you own a property. There are different types of tenure - freehold, leasehold, and commonhold.Read more about tenure in our glossary page.
Freehold
Key features
- 3 BEDROOM VILLAGE HOME EXCEPTIONAL
- SYMPATHICALLY AND STYLISHLY UPDATED
- HIGHLY SOUGHT-AFTER LOCATION
- OPEN-PLAN LIVING SPACE
- LUXURY FOUR-PIECE FAMILY BATHROOM
- INTEGRAL GARAGE AND EV CHARGER
- APPROXIMATELY 170FT REAR GARDEN
- STUNNING COUNTRYSIDE VIEWS
- WOODLAND BACKDROP & WILD MEADOW
- AIR SOURCE HEAT PUMP FOR ENERGY EFFICIENCY
Description
Mileages – Easingwold – approx. 5 miles | York – approx. 12 miles | A19 – approx. 4 miles
(All distances approximate)
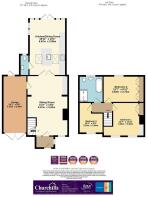
Reception Lobby, Sitting Room, Open Plan Kitchen/Living/Dining Room, Cloakroom/WC
Principal Bedroom, Two Further Bedrooms, Luxury 4- Piece Family Bathroom
Extensive Driveway Parking, Integral Garage with Laundry Area, EV Charging Point, Landscaped Rear Gardens with Multiple Seating Areas Extending to in the Region 0.1 of an Acre
A contemporary composite part glazed ENTRANCE DOOR beneath an attractive outbuilt brick and oak framed PORCH opens into a welcoming RECEPTION LOBBY with tiled flooring, leaded side window and useful built-in storage. A glazed timber door opens through to:
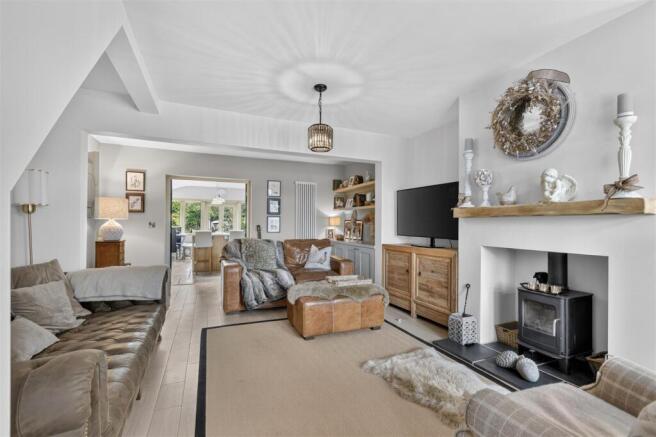
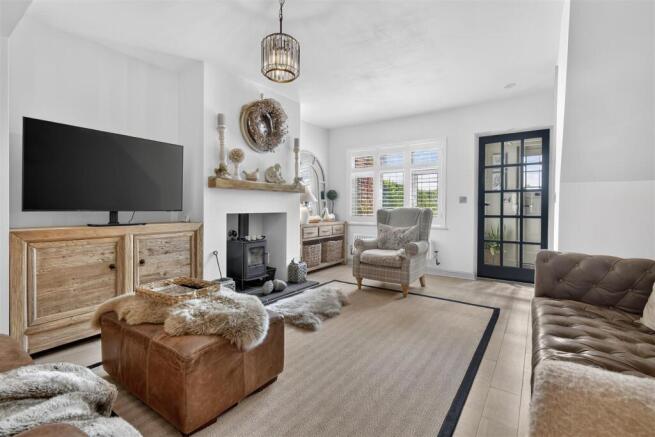
A beautifully appointed SITTING ROOM, immaculately presented and finished with engineered oak flooring throughout. An eye catching wood burning stove with floating timber mantel provides a focal point to the room, whilst leaded UPVC windows frame delightful views across open countryside towards Sutton-on-the-Forest and All Hallows Church fitted behind composite plantation shutters . A staircase rises to the first floor and an internal door leads through to the integral garage. To the very rear a fitted dresser provides useful storage flanked by a modern vertical radiator.
Timber glazed doors open into an impressive OPEN PLAN KITCHEN LIVING DINING ROOM, undoubtedly the heart of the home and designed perfectly for modern family living and entertaining.
The KITCHEN AREA with tiled flooring throughout and is comprehensively fitted with an extensive range of light-toned cabinetry with chrome furniture, solid timber work surfaces and matching upstands complemented by glazed subway style mid-range. Integrated appliances include a five-ring Neff induction hob with matching extractor canopy above, double electric oven, fridge, freezer and dishwasher.
At the centre beneath dual Velux roof lights sits a substantial quartz topped island, incorporating a Belfast sink with etched drainer grooves, brushed brass swan neck mixer tap, useful wine storage, deep pan drawers and a broad breakfast bar extends to a day-to-day seating area.
To the rear there is a LIVING/DINING AREA , windows to two elevations and attractive oak framed glazing with double doors opening directly onto the rear patio and gardens beyond. A contemporary vertical charcoal radiator completes the space.
From the kitchen, a door opens to a stylish CLOAKROOM/WC fitted with a wash hand basin mounted on a white gloss vanity unit, tiled splashback, low suite WC, brushed charcoal wall mounted radiator and frosted leaded window to the rear.
From the sitting room, a turned staircase with oak handrail rises to the FIRST FLOOR LANDING with engineered oak flooring continues.
The PRINCIPAL BEDROOM is a beautifully presented double room enjoying panoramic front facing countryside views through leaded windows. Character features include a decorative cast fireplace with tiled hearth, period style radiator, fitted wardrobes and matching dressing unit.
BEDROOM TWO is a generous double bedroom overlooking the rear gardens and woodland backdrop, fitted with a full wall width of wardrobes providing excellent hanging and shelving space. Plantation shutters, leaded windows and a period style radiator complete the room.
BEDROOM THREE is currently utilised as a HOME OFFICE/STUDY and enjoys superb westerly open countryside views through a leaded window together with a period style radiator.
A six panel door opens into the LUXURY 4-PIECE HOUSE BATHROOM, attractively appointed with a contemporary suite comprising a freestanding bath with floor mounted chrome swan neck mixer tap and hand shower attachment, walk-in mains plumbed thermostatic shower enclosure with glazed screens and rainfall shower head, pedestal wash hand basin and low suite WC. Part tiled walls extend to dado height and are complemented by a chrome heated towel radiator, shaving point and frosted leaded rear window.
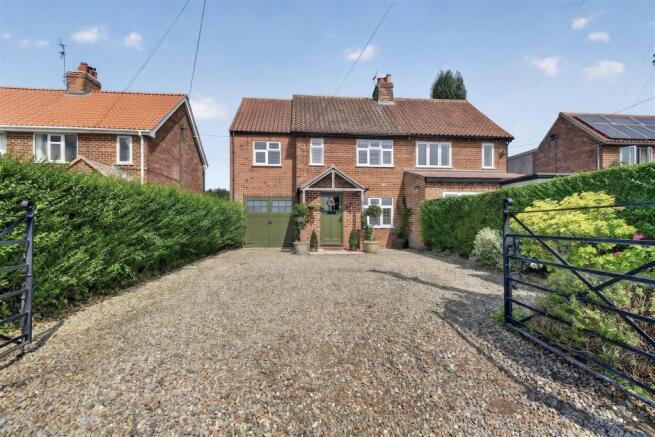
OUTSIDE, double wrought iron gates flanked by matching railings open onto a substantial pebble driveway providing off-street parking for a number of vehicles. An EV CHARGING POINT is also installed and provided. Established hedging to either side affords a good degree of privacy and in turn leads to:
A SINGLE INTEGRAL GARAGE (20FT1 X 8FT6)with twin coloured composite doors, power, lighting and fitted electric heater. A neatly arranged utility area provides plumbing for a stacked washing machine with space for a tumble dryer above together with additional storage cupboards to the side. An internal door returns to the sitting room whilst a recently installed composite external door provides direct access to the rear garden.
The rear garden is undoubtedly one of the property's most impressive features. Immediately adjoining the house is a broad gravelled patio providing an ideal space for outdoor dining and entertaining, bordered by established hedging which creates privacy and enclosure.
Beyond lies a surprisingly extensive lawned garden stretching a considerable distance over 170ft in total from the house with attractive borders and mature planting. Towards the middle section is a further sheltered stone patio and
sun deck framed by timber screening and hedging, creating a private seating area.
To the far end of the plot, the garden transitions into a delightful wild meadow area with mature trees, natural planting and hedging to two boundaries. A useful timber garden shed sits within this section and beyond is a picturesque wooded backdrop, providing a wonderful sense of peace and seclusion.
LOCATION - Sutton on the Forest lies approximately 9 miles north of York, a pretty former estate village which is still dominated by Sutton Hall at its centre. Many of the houses date from the 1700s and front the wide village street and grassed greens. The village has a reputable primary school, a well-established popular preschool play group/toddler group, bus service and popular Rose and Crown Public House and Restaurant, Il Paradiso On The Forest Italian Restaurant, Sutton Park Tea Rooms with more extensive facilities available within the Georgian market town of Easingwold some 6 miles away. Whilst nearby in the neighbouring villages there is a doctors' surgery, Post Office, sports club, community village store and coffee shop along with a variety of further pubs and restaurants. Sutton on the Forest has long been regarded as a particularly sought after village location.
POSTCODE – YO61 1EQ
TENURE - Freehold
COUNCIL TAX BAND – D
SERVICES - Mains water, electricity and drainage, with oil fired central heating (currently in process of being upgraded to an air source heat pump) and double glazing
DIRECTIONS - From our central Easingwold office, proceed south along Long Street, and bear left onto Stillington Road. On entering the village of Stillington, turn right onto York Road, signposted Sutton on the Forest. On entering Sutton on the Forest, No. 8 is positioned on the left hand side, identified by the Churchills 'For Sale' board.
VIEWINGS - Strictly by prior appointment through the sales agents, Churchills of Easingwold Tel: Email: .
AGENTS NOTE - In accordance with current Anti Money Laundering regulations, all purchasers are required to undergo identity verification checks and a fee will apply; please contact the office for further details.
Brochures
Sutton-On-The-Forest, YorkBrochure- COUNCIL TAXA payment made to your local authority in order to pay for local services like schools, libraries, and refuse collection. The amount you pay depends on the value of the property.Read more about council Tax in our glossary page.
- Band: D
- PARKINGDetails of how and where vehicles can be parked, and any associated costs.Read more about parking in our glossary page.
- Yes
- GARDENA property has access to an outdoor space, which could be private or shared.
- Yes
- ACCESSIBILITYHow a property has been adapted to meet the needs of vulnerable or disabled individuals.Read more about accessibility in our glossary page.
- Ask agent
Sutton-On-The-Forest, York

Add an important place to see how long it'd take to get there from our property listings.
__mins driving to your place
Affordability
Get an instant, personalised result:
- Show sellers you’re serious
- Secure viewings faster with agents
- No impact on your credit score
Notes
Staying secure when looking for property
Ensure you're up to date with our latest advice on how to avoid fraud or scams when looking for property online.
Visit our security centre to find out moreDisclaimer - Property reference 34813393. The information displayed about this property comprises a property advertisement. Rightmove.co.uk makes no warranty as to the accuracy or completeness of the advertisement or any linked or associated information, and Rightmove has no control over the content. This property advertisement does not constitute property particulars. The information is provided and maintained by Churchills Estate Agents, Easingwold. Please contact the selling agent or developer directly to obtain any information which may be available under the terms of The Energy Performance of Buildings (Certificates and Inspections) (England and Wales) Regulations 2007 or the Home Report if in relation to a residential property in Scotland.
*This is the average speed from the provider with the fastest broadband package available at this postcode. The average speed displayed is based on the download speeds of at least 50% of customers at peak time (8pm to 10pm). Fibre/cable services at the postcode are subject to availability and may differ between properties within a postcode. Speeds can be affected by a range of technical and environmental factors. The speed at the property may be lower than that listed above. You can check the estimated speed and confirm availability to a property prior to purchasing on the broadband provider's website. Providers may increase charges. The information is provided and maintained by Decision Technologies Limited. **This is indicative only and based on a 2-person household with multiple devices and simultaneous usage. Broadband performance is affected by multiple factors including number of occupants and devices, simultaneous usage, router range etc. For more information speak to your broadband provider.