
Land Off Longcliff Hill, Old Dalby, Melton Mowbray, Leicestershire, LE14

- PROPERTY TYPE
Land
- SIZE
Ask agent
Description
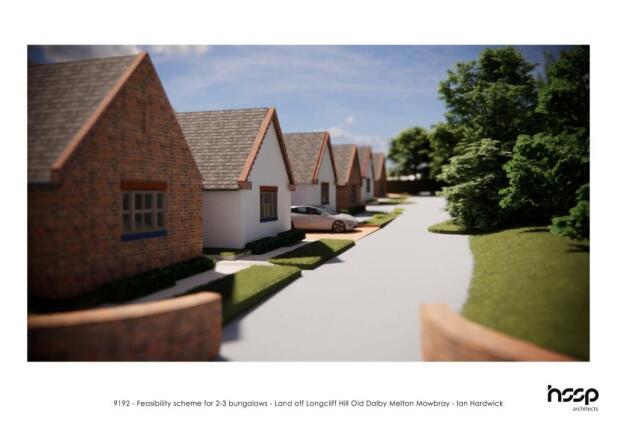
Tucked away off Longcliff Hill on the northern edge of Old Dalby, this intimate collection of three detached bungalows offers a quality of village life that is increasingly difficult to find. Old Dalby sits at the heart of the Vale of Belvoir — well connected to Nottingham, Leicester and Melton Mowbray, yet genuinely rural in character, with a traditional village green, two well-regarded pubs including The Tap and Run, a highly regarded primary school and an active community calendar. For those seeking single-storey living without compromise, in a village that has earned its reputation, Longcliff Hill is a development worth taking seriously.
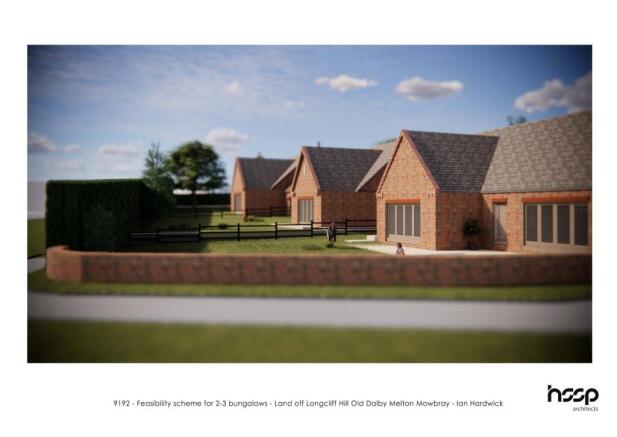
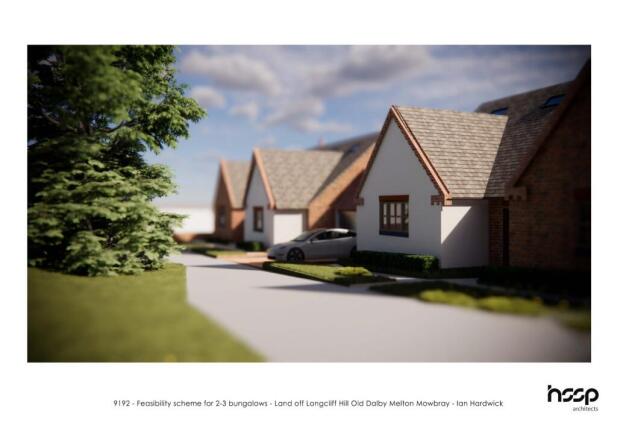
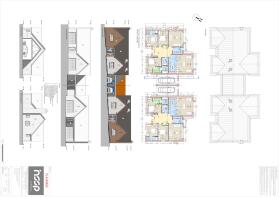
Each of the three homes has been designed to an exacting specification, offering generously proportioned single-storey living arranged around a vaulted open-plan kitchen, dining and family space, a separate south-facing living room and three bedrooms — two with en-suite shower rooms. Set within a private courtyard environment, screened from the lane by a mature established hedge and finished with red brick, white render and a distinctive roofline, these are homes that combine high-quality rural character with a level of specification that is rarely found in new homes at this scale.
The Development
The site extends to 0.545 acres (0.221 hectares) and benefits from full planning permission to construct three detached single-storey bungalows, each of 147 sq m (1,582 sq ft) GIA. The site is accessed via an established private road off Longcliff Hill and is bounded on all sides by mature native hedgerows, which are to be retained as part of the approved scheme. Designed by HSSP Architects, the scheme adopts a rural courtyard character that reflects the local vernacular. The bungalow typology was chosen to keep ridge heights low, limiting visual impact whilst maximising garden and amenity space. All three gardens are south-facing. Materials comprise red facing brickwork, white through-colour render, dark grey concrete roof tiles to the main roofs and red clay tiles to the gables and attached garages, with decorative brickwork detailing throughout. HSSP Architects are a well-regarded Melton Mowbray practice with an established track record of delivering high-quality (truncated)
Plot Schedule & Accommodation
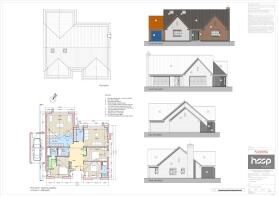
Plot 1 Detached bungalow 3 (2 en-suite) 147 sq m / 1,582 sq ft Single attached South-facing Plot 2 Detached bungalow 3 (2 en-suite) 147 sq m / 1,582 sq ft Single attached South-facing Plot 3 Detached bungalow 3 (2 en-suite) 147 sq m / 1,582 sq ft Single attached South-facing Accommodation — all plots • Entrance hall • Vaulted open-plan kitchen / dining / family room with bi-fold doors to south-facing rear garden • Vaulted living room — south-facing • Utility room • Bedroom 1 with en-suite shower room and dressing room • Bedroom 2 with en-suite shower room • Bedroom 3 • Principal bathroom • Attached single garage with internal door plus driveway parking
Planning
Full planning permission was granted by Melton Borough Council on 14 February 2026 under reference 24/01061/FUL for the construction of three three-bedroom bungalows with associated amenity space. The permission expires 14 February 2029 and is subject to 12 conditions, the most material of which are summarised below. Local planning authority: Melton Borough Council Application reference: 24/01061/FUL Decision: Full Planning Permission Granted Decision date: 14 February 2026 Expiry date: 14 February 2029 Affordable housing / S.106 / CIL: None Ecology: CEMP: Biodiversity approved (Croft Ecology, October 2025). No Great Crested Newt licence required. Bat checking survey completed on Tree T3 — no roosting bats found; precautionary felling protocol in place. Pre-commencement conditions: Five conditions require discharge before works begin: external materials samples, landscaping scheme, site and floor levels, CEMP: Biodiversity, and Habitat Management and Monitoring Plan. All (truncated)
Indicative Gross Development Value
The most directly comparable evidence is from North Lodge Courtyard, Old Dalby. A larger 3,039 sq ft bungalow completed in April 2026 at £765,000. A 2-bedroom barn-style bungalow of 1,430 sq ft has a sale agreed at or very close to £600,000. New build bungalows at Nether Broughton (a broadly comparable nearby village) have been achieving c. £625,000. The three plots at Longcliff Hill each extend to 1,582 sq ft. On the basis of the comparable evidence, an indicative GDV of £600,000–£625,000 per plot is considered supportable, giving a total GDV of c. £1,800,000–£1,875,000 across all three plots. These are indicative figures only and should be stress-tested against current comparable evidence prior to acquisition.
Services
Mains water — available from the footpath Mains sewage — connected Surface water — connected Electricity — available from the highway BT — available from the highway
Location
Old Dalby is a charming and well-regarded village nestled on the edge of the Vale of Belvoir, surrounded by open countryside, while still offering excellent accessibility to nearby towns and cities. With its traditional village green, character properties and strong community feel, Old Dalby is ideally suited for those wanting to be connected to nature with the convenience of connectivity to other amenities. The village enjoys a fantastic position between Nottingham, Melton Mowbray, Loughborough and Leicester, all of which are easily reached by road. The recently completed North West Leicester bypass provides swift access to the M1 motorway, making the village a popular choice for commuters who do not want to live in the city. Old Dalby offers a range of well-regarded local amenities including a highly rated primary school, a historic parish church and an active calendar of community groups and events. The village is also home to two popular pubs — The Crown Inn, a (truncated)
Brochures
ParticularsLand Off Longcliff Hill, Old Dalby, Melton Mowbray, Leicestershire, LE14

NEAREST STATIONS
Distances are straight line measurements from the centre of the postcode- Melton Mowbray Station6.0 miles



Notes
Disclaimer - Property reference RAV260149. The information displayed about this property comprises a property advertisement. Rightmove.co.uk makes no warranty as to the accuracy or completeness of the advertisement or any linked or associated information, and Rightmove has no control over the content. This property advertisement does not constitute property particulars. The information is provided and maintained by Gascoines, Ravenshead. Please contact the selling agent or developer directly to obtain any information which may be available under the terms of The Energy Performance of Buildings (Certificates and Inspections) (England and Wales) Regulations 2007 or the Home Report if in relation to a residential property in Scotland.