
Paxton Avenue, Hawkinge, Kent, CT18

- PROPERTY TYPE
Semi-Detached
- BEDROOMS
3
- BATHROOMS
2
- SIZE
1,513 sq ft
141 sq m
- TENUREDescribes how you own a property. There are different types of tenure - freehold, leasehold, and commonhold.Read more about tenure in our glossary page.
Freehold
Key features
- Stunning Kitchen
- Easy Access To M20
- Utility Room
- Immaculate Throughout
- Recently Fitted Gas Boiler
- Quiet Location
- Open Plan Kitchen/Diner/Reception
Description
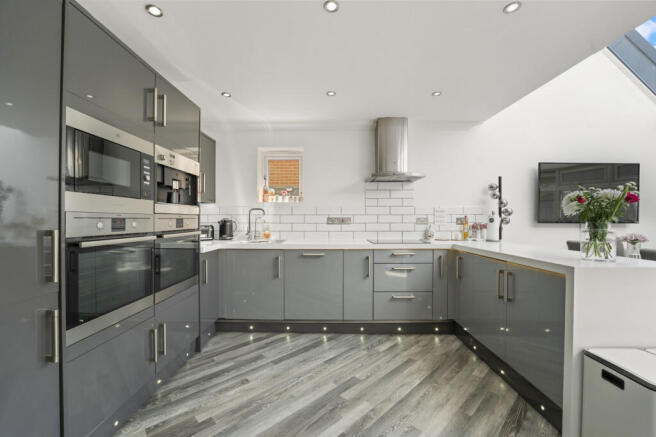
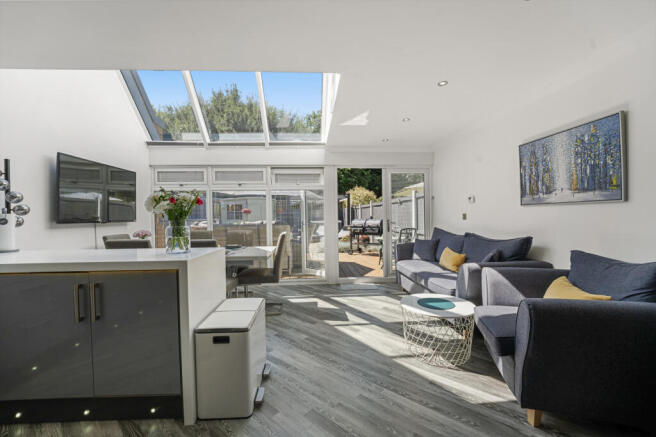
The ground floor is arranged around an impressive open-plan kitchen and dining space, where sleek cabinetry and integrated appliances including coffee machine, microwave and double oven flow into a generous dining area crowned by a dramatic double-height glass ceiling. Natural light pours in throughout the day, while a relaxed seating zone creates a welcoming heart to the home - perfect for cooking, gathering and unwinding. Practicality is thoughtfully catered for with a dedicated utility room, excellent built-in storage, and a cloakroom/WC. Under-floor heating on this level enhances comfort and underscores the home's modern specification. It creates a nice even heat throughout the ground-floor which along with the new boiler, adds to the homes energy efficiency.
On the first floor, a separate sitting room enjoys a gallery aspect over the dining area below, preserving the home's airy, architectural feel and offering an elegant retreat for evening relaxation or movie nights. The principal bedroom with beautifully appointed en-suite is also situated on the first floor. on the second floor, two further well-proportioned bedrooms are served by the stylish family bathroom. Quality finishes and a considered layout create calm, comfortable spaces throughout.
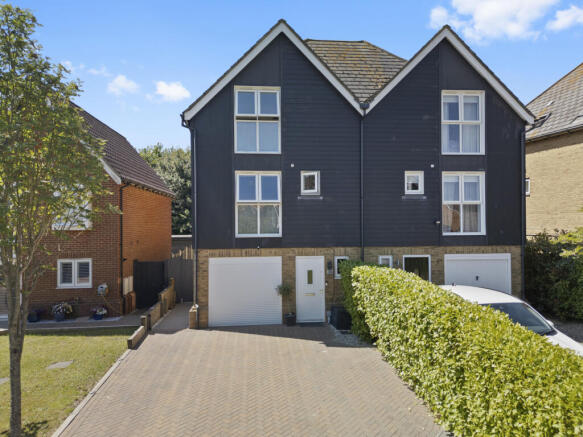
Outside, to the front of the property is a generous driveway that can fit up to four cars. To the rear, the south-facing garden is designed for low maintenance and maximum enjoyment—ideal for sunny afternoons and effortless entertaining. With no houses behind, the setting affords privacy and is very peaceful. The location places you moments from scenic footpaths and picturesque routes including a short walk to the beautiful Terlingham Vineyard, while excellent bus links provide swift connections to Folkestone, Canterbury, surrounding villages and local secondary schools, making this an exceptional base for families and commuters alike.
Hawkinge itself is a thriving small town. It achieved town status in 2011 and is home to two primary schools, Lidl supermarket, Tesco express, a community centre which hosts many events giving the entire community things to do, village hall and a wide range of other local shops, all contributing to a welcoming and well-served community.
In summary, this beautifully presented three-bedroom home combines standout natural light with flexible living spaces and a private, south-facing garden backing onto open countryside—modern living at its most refined in a highly convenient Hawkinge location.
If you would like further information or would like to arrange a viewing please contact me - Lauren Peall . I look forward to speaking with you soon.
Disclaimer
The Agent, for themselves and for the vendors of this property whose agents they are, give notice that:
(a) The particulars are produced in good faith, are set out as a general guide only, and do not constitute any part of a contract
(b) No person within the employment of The Agent or any associate of that company has any authority to make or give any representation or warranty whatsoever, in relation to the property.
(c) Any appliances, equipment, installations, fixtures, fittings or services at the property have not been tested by us and we therefore cannot verify they are in working order or fit for purpose.
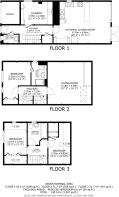
Hallway - 6.04 x 2.10 m (19′10″ x 6′11″ ft)
Cloakroom
Utilty - 3.75 x 2.68 m (12′4″ x 8′10″ ft)
Kitchen/diner - 6.76 x 4.84 m (22′2″ x 15′11″ ft)
Bedroom 1 - 3.25 x 4.33 m (10′8″ x 14′2″ ft)
En-suite - 2.66 x 1.99 m (8′9″ x 6′6″ ft)
Bedroom 2 - 2.67 x 3.76 m (8′9″ x 12′4″ ft)
Bedroom 3 - 2.59 x 4.83 m (8′6″ x 15′10″ ft)
Family bathroom - 2.46 x 2.37 m (8′1″ x 7′9″ ft)
- COUNCIL TAXA payment made to your local authority in order to pay for local services like schools, libraries, and refuse collection. The amount you pay depends on the value of the property.Read more about council Tax in our glossary page.
- Band: E
- PARKINGDetails of how and where vehicles can be parked, and any associated costs.Read more about parking in our glossary page.
- Yes
- GARDENA property has access to an outdoor space, which could be private or shared.
- Yes
- ACCESSIBILITYHow a property has been adapted to meet the needs of vulnerable or disabled individuals.Read more about accessibility in our glossary page.
- Ask agent
Paxton Avenue, Hawkinge, Kent, CT18

Add an important place to see how long it'd take to get there from our property listings.
__mins driving to your place
Affordability

About Evolution Properties, Ashford
4 Oak Trees Business Park The Courtyard Orbital Park Willesborough Ashford TN24 0SY
Notes
Staying secure when looking for property
Ensure you're up to date with our latest advice on how to avoid fraud or scams when looking for property online.
Visit our security centre to find out moreDisclaimer - Property reference 2753. The information displayed about this property comprises a property advertisement. Rightmove.co.uk makes no warranty as to the accuracy or completeness of the advertisement or any linked or associated information, and Rightmove has no control over the content. This property advertisement does not constitute property particulars. The information is provided and maintained by Evolution Properties, Ashford. Please contact the selling agent or developer directly to obtain any information which may be available under the terms of The Energy Performance of Buildings (Certificates and Inspections) (England and Wales) Regulations 2007 or the Home Report if in relation to a residential property in Scotland.
*This is the average speed from the provider with the fastest broadband package available at this postcode. The average speed displayed is based on the download speeds of at least 50% of customers at peak time (8pm to 10pm). Fibre/cable services at the postcode are subject to availability and may differ between properties within a postcode. Speeds can be affected by a range of technical and environmental factors. The speed at the property may be lower than that listed above. You can check the estimated speed and confirm availability to a property prior to purchasing on the broadband provider's website. Providers may increase charges. The information is provided and maintained by Decision Technologies Limited. **This is indicative only and based on a 2-person household with multiple devices and simultaneous usage. Broadband performance is affected by multiple factors including number of occupants and devices, simultaneous usage, router range etc. For more information speak to your broadband provider.