Huntingdon Gardens, Newbury

- PROPERTY TYPE
Detached
- BEDROOMS
5
- BATHROOMS
4
- SIZE
2,214 sq ft
206 sq m
- TENUREDescribes how you own a property. There are different types of tenure - freehold, leasehold, and commonhold.Read more about tenure in our glossary page.
Freehold
Key features
- Chain Free
- Fully Self-Contained One-Bedroom, One-Bathroom Annexe
- Detached Garden Office
- Open Plan Kitchen/Dining Room
- Landscaped Garden & Patio
- Four Bedrooms (Main House)
- Two En-Suite Bathrooms, Family Bathroom & WC
- Play Room / Family Room + Separate Study
- Driveway Parking For Four Vehicles
- Full Fibre Broadband To Property
Description
Main House:
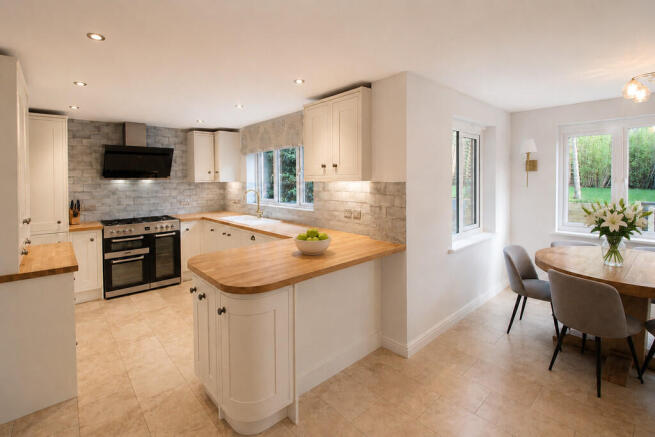
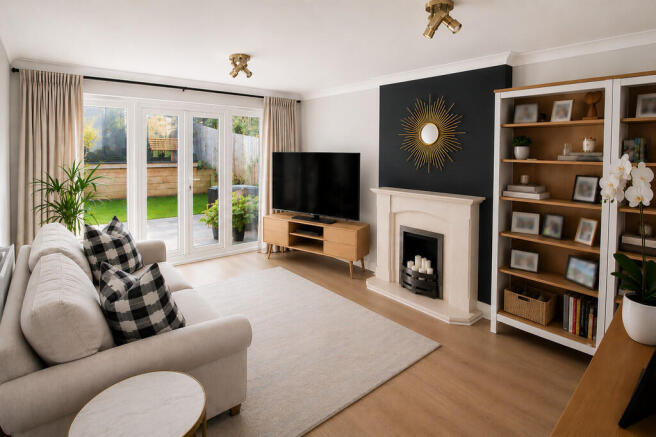
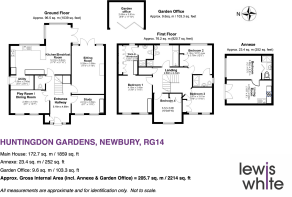
A welcoming entrance hall creates an immediate sense of space and light, with a bespoke boot room-style storage area. At the heart of the home is the open-plan kitchen and dining room featuring a timeless Shaker kitchen with solid wood worktops, integrated SMEG appliances and a range cooker. The double French doors open directly onto the recently landscaped rear garden with the detached garden office. A separate utility room with a spacious walk-in larder provides additional storage together with convenient side access. To the front right of the entrance hall is a sitting room centred around a feature fireplace, with double French doors opening onto the rear patio, filling the room with natural light throughout the day. A separate study sits adjacent to the sitting room, providing an ideal home office. A further reception room sits to the left of the entrance hall and is currently arranged as a playroom, but is equally suited as a formal dining room, family room or additional bedroom. Further along the hallway is a cloakroom/WC and separate under-stair storage.
Upstairs, a spacious landing leads to four double bedrooms and loft storage. The large principal suite features a spacious walk-in dressing room and en-suite bathroom, while the guest bedroom also benefits from its own en-suite bathroom. Two further double bedrooms are served by a family bathroom with both a bath and separate shower. All bedrooms are complemented by fitted wardrobes.
The Annexe:
One of the property's most distinctive features is the superb self-contained annexe, converted in 2023 from the former double garage. Designed to offer complete independence, it holds its own postal address and comprises an open-plan kitchen and living area, a double bedroom with an en-suite bathroom, and useful loft storage. The annexe also benefits from hardwired full fibre internet connectivity, satellite tv connection, electric heating, and smart electricity meter, making it perfectly suited to multi-generational living, visiting family and friends, live-in help, older children, or those seeking flexible accommodation.
Outside:
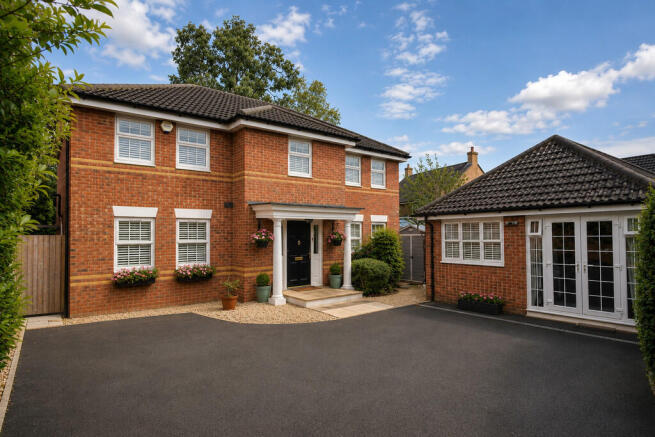
The property is approached via a large driveway providing parking for up to four vehicles. To the rear is a beautifully private, low-maintenance garden that was professionally landscaped in 2023 to create the ideal space for outdoor dining and family life. Perfectly positioned within this garden is a fully insulated, 100 sq. foot detached office. Complete with electric heating and hardwired full fibre internet, it offers a premium, quiet workspace, studio, or home gym.
Council Tax: Band F (Main House) & Band A (Annexe, 2 Huntingdon Gardens)
LOCATION Huntingdon Gardens is one of Manor Park's most sought-after addresses, perfectly balancing town convenience with rural charm. Residents enjoy immediate access to countryside footpaths and scenic woodland trails, right on the doorstep of Newbury town centre. A standout feature of this area is its family-friendly setting; peaceful green spaces, open parkland, and two children's play areas are just a short stroll away, making it highly desirable for both families and dog owners.
Newbury town centre, train station and West Berkshire Community Hospital are all within easy reach, along with an excellent selection of independent shops, cafés, restaurants and leisure facilities. The mainline railway station offers direct services to London Paddington in approximately 40 minutes, and the A34 and M4 give excellent road connections for commuters travelling to Reading, Oxford, Southampton and beyond.
The property falls within the catchment for several highly regarded schools and is also conveniently located for an excellent choice of independent schools, including Thorngrove, Cheam, St Gabriel's and Downe House.
SERVICES AND MAINS All mains are connected
Council Tax Band: F
Annexe Council Tax Band: A (currently eligible for a 100% Council Tax discount when occupied by a qualifying relative, subject to local authority criteria).
EPC: C
Tenure: Freehold
Fixed Rent charge: £30 annual (HomeGround)
Estate Management Charge: £320 per annum (FirstPort)
Full fibre broadband available to Main House, Annexe & Garden Office
We are selling the property on behalf of a connected person to Lewis White Estate Agents.
Brochures
details- COUNCIL TAXA payment made to your local authority in order to pay for local services like schools, libraries, and refuse collection. The amount you pay depends on the value of the property.Read more about council Tax in our glossary page.
- Band: F
- PARKINGDetails of how and where vehicles can be parked, and any associated costs.Read more about parking in our glossary page.
- Off street
- GARDENA property has access to an outdoor space, which could be private or shared.
- Yes
- ACCESSIBILITYHow a property has been adapted to meet the needs of vulnerable or disabled individuals.Read more about accessibility in our glossary page.
- Ask agent
Huntingdon Gardens, Newbury

Add an important place to see how long it'd take to get there from our property listings.
__mins driving to your place

Notes
Staying secure when looking for property
Ensure you're up to date with our latest advice on how to avoid fraud or scams when looking for property online.
Visit our security centre to find out moreDisclaimer - Property reference 100323002202. The information displayed about this property comprises a property advertisement. Rightmove.co.uk makes no warranty as to the accuracy or completeness of the advertisement or any linked or associated information, and Rightmove has no control over the content. This property advertisement does not constitute property particulars. The information is provided and maintained by Lewis White, Redhill. Please contact the selling agent or developer directly to obtain any information which may be available under the terms of The Energy Performance of Buildings (Certificates and Inspections) (England and Wales) Regulations 2007 or the Home Report if in relation to a residential property in Scotland.
*This is the average speed from the provider with the fastest broadband package available at this postcode. The average speed displayed is based on the download speeds of at least 50% of customers at peak time (8pm to 10pm). Fibre/cable services at the postcode are subject to availability and may differ between properties within a postcode. Speeds can be affected by a range of technical and environmental factors. The speed at the property may be lower than that listed above. You can check the estimated speed and confirm availability to a property prior to purchasing on the broadband provider's website. Providers may increase charges. The information is provided and maintained by Decision Technologies Limited. **This is indicative only and based on a 2-person household with multiple devices and simultaneous usage. Broadband performance is affected by multiple factors including number of occupants and devices, simultaneous usage, router range etc. For more information speak to your broadband provider.