
Beulah Road, Rhiwbina , Cardiff. CF14

- PROPERTY TYPE
Detached
- BEDROOMS
5
- BATHROOMS
4
- SIZE
2,600 sq ft
242 sq m
- TENUREDescribes how you own a property. There are different types of tenure - freehold, leasehold, and commonhold.Read more about tenure in our glossary page.
Freehold
Key features
- Superb and stylish 5 bedroom detached home in Rhiwbina
- Generous living accommodation over 2 floors circa 2600 sq feet
- Beautiful bespoke kitchen with large walk in pantry
- Open-plan dining/family room + music room
- Additional formal sitting room/reception room
- Five double bedrooms - 3 with en-suite shower rooms
- Exquisitely decorated and presented throughout
- Landscaped rear garden with summer house/home office
- Ample carriage driveway + garage and front garden
- First class Welsh and English school catchments
Description
Carriage Driveway
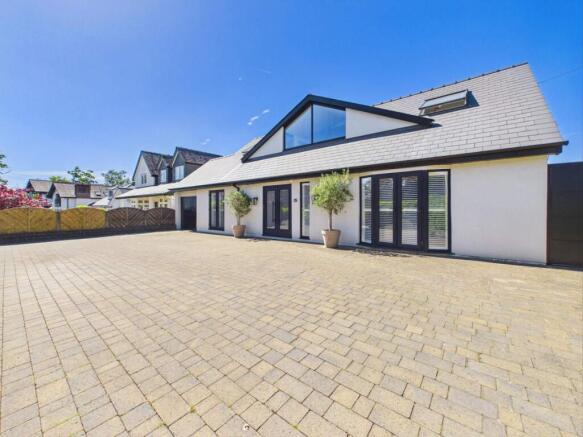
An impressive and expansive block paved carriage driveway with pillared 'in and out' entrance/exits onto Beulah Road. Ample parking space for multiple vehicles. Access doors to garage and main entrance to property.
Main Entrance
Stylish and contemporary front access door leading into entrance hallway.
Entrance Hallway
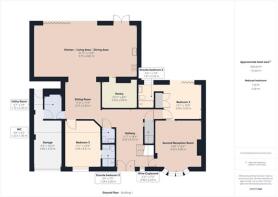
Bright and welcoming entrance hallway with Mandarin stone tile flooring. Entry is via double doors from the carriage driveway to the front into a spacious galleried hall with the designer staircase being handmade by a local metalworker/craftsman. Doors off to ground floor accommodation, staircase to first floor landing, radiator, under stairs wine 'cwtch' with motion sensitive lighting, light fixture.
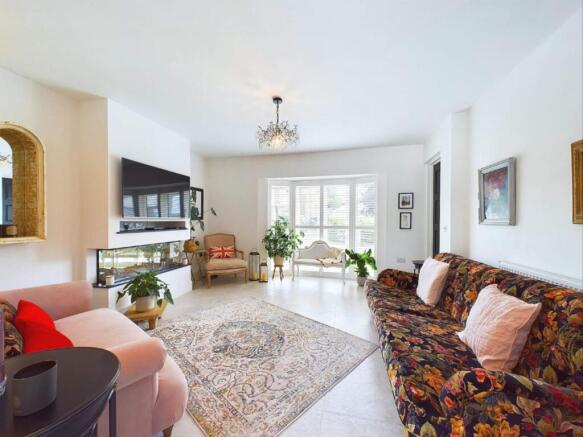
Principal Reception Room
A beautifully decorated and spacious principle reception room with large windows overlooking the front aspect and with Mandarin stone tile flooring. New Forest 1200 panoramic LED media wall fire radiator, light fixture. Doorway to rear linking to one of the two ground floor bedroom with en-suite. This room combination would also be suitable for a self-contained 'annexe' if ever desired.
Bedroom 2 with En Suite Shower Room
Spacious ground floor double bedroom with Mandarin stone tile flooring. Bi folding doors to rear garden, fitted wardrobes, radiator, light fixture and door to en-suite.
En Suite to Bedroom 2
Superb and stylish en-suite to bedroom 2 with Mandarin stone tiling throughout. Window to rear with obscured glazing, wash hand basin, wc, walk in shower with extractor fan, radiator, spotlights.
Music Room
Flowing seamlessly through from the entrance hallway is the open-plan sitting room/music room/dining hallway. Mandarin stone tile flooring. Door off to utility room and open-plan to kitchen/living/dining area.
Kitchen/family/dining area
Fabulous open-plan living space with bi-folding doors and large roof lantern. Described in detail as follows:
Kitchen
Beautifully crafted, bespoke and handmade kitchen by a local cabinetmaker with a range of in frame shaker units with brass ironmongery, comprising low level cupboards and deep pan drawers with hidden cutlery drawer. The cabinets house an integrated under counter fridge and dishwasher, tiled flooring, PVC glass doors to rear garden, feature stone effect wall, Villeroy and Boch double butler sink with brass spray tap, inset electric oven, inset electric hob, feature island, spotlights. All appliances are top of the range Miele integrated appliances - steam oven, pyrolytic moisture plus oven, warming drawer, bean to cup coffee machine with cup sensor, 800 mm induction hob with integrated vapour extraction, dishwasher.
Dining Area
Ample space for large dining table and chairs below the large ceiling lantern window, open-plan to kitchen and family area.
Family Room
Large central hub of the home with ample space for seating areas and occasional furniture. Mandarin stone tile flooring and a large ceiling lantern allows sunlight to fill the living area. Five blade bi fold doors open to rear garden, radiator, spotlights.
Pantry
Very spacious storage room off the kitchen area with Mandarin stone tiles flooring, space for white goods, fully shelved pantry with motion sensitive lighting.
Utility Room
Mandarin stone tile flooring, space for white goods, large Worcester Geenstar system boiler, access to garage, radiator, spotlights.
Bedroom 3 with En Suite Shower Room
Bedroom 3 is another excellent-size double bedroom, again with en-suite facility. Carpeted flooring, PVC glass doors to front entrance, light fixtures.
En Suite Shower Room to Bedroom 3
Modern and stylish en-suite shower room w/c to bedroom 3 with Mandarin stone tiling throughout. Vanity unit housing wash hand basin and wc with concealed cistern. Walk in shower, extractor fan, radiator and spotlights.
Ground Floor WC
Modern ground floor facility with Mandarin stone tiled flooring, part tiled walls, vanity unit wash hand basin, wc with concealed cistern, radiator, spotlight.
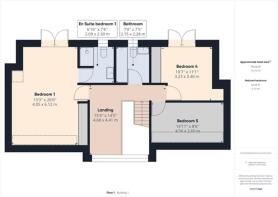
First Floor Landing
Absolutely stunning open-plan first floor landing area with large bespoke window to front aspect and seating/home office area. Mandarin stone tiled flooring, doors off to all first flor rooms, radiator, spotlights.
Bedroom 1 with En Suite Shower Room
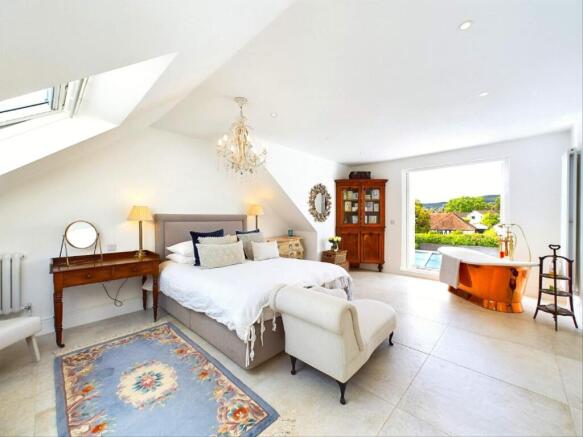
A magnificent principle bedroom suite with tiled flooring, PVC glass doors to Juliet balcony, Velux skylight, fitted wardrobes. Carefully positioned, to allow maximum privacy, Witt and Berg copper and white enamel roll top bateau bath with brass deck mounted shower head and taps is a striking and opulent feature of the suite, radiator, spotlights, light fixture.
En Suite Shower Room to Bedroom 1
Tiled flooring, part tiled walls, window to rear with obscured glazing, large wash hand basin, close coupled wc, walk in double shower with extractor fan, spotlights.
Bedroom 4
Bedroom 4 is another spacious double bedroom with Mandarin stone tile flooring, PVC French doors to Juliet balcony, radiator, spotlights.
Bedroom 5
Even bedroom 5, currently utilised as a home office/art studio, will accommodate a double bed if desired. Mandarin stone tile flooring, Velux skylight window, loft cupboard storage, radiator, spotlights.
Family Bathroom
Yet another beautifully appointed bathroom with Mandarin stone tiling, PVC obscure glass window to rear, Lusso stone fittings and fixtures, wash hand basin, wall-hung wc, bath unit with shower, spotlights.
Rear Garden
A very private and enclosed rear garden area with large paved outdoor seating area, lawn area, raised decorative flower beds with mature shrubs and bushes. The greenhouse and summerhouse, with attached storage room, complete this magnificent outdoor space.
Rear Garden Second Angle
As depicted.
Paved Terrace
A large outdoor entertaining space with two patio areas, in attractive marble porcelain adjacent to the lawned area and raised borders. Up lighting in all raised beds and double height to external walls ensures that the outdoor area is beautifully illuminated at night.
Summer House
A superb and fully insulated summer house/home office with mid height power points. The large 7m x 4m building, with attached store room, offers an additional al fresco entertainment space or a large and comfortable home work space with French doors and side windows leading to an additional patio area in wood effect porcelain tile.
Garage
Single garage with large attic space boarded and shelved with drop down ladder stairs for ease of access. Powered access door to carriage driveway. Boot room off garage with large commercial sink unit, ideal for washing off those muddy pets if required!
Agents Opinion
This house simply exhausts the list of superlatives with it's impressive design and opulent interior and exterior features. Located along one of Rhiwbina's most desirable addresses, and with easy walking distance of the Village centre and its wonderful amenities, the property boasts an amazing 2600+ square feet of living space over 2 floors. The current owners have spared no expense or left no stone unturned in their fabulous re-imaging of the former property. Rhiwbina is truly blessed with many amazing properties, and this has to be right up there with the very best the area has to offer. This property simply must be viewed internally to be fully appreciated.
Disclaimer
This brochure is provided for general guidance only and does not form part of any offer or contract. While every effort has been made to ensure accuracy, details, descriptions, measurements, and images should not be relied upon as statements of fact. Prospective purchasers or tenants are advised to independently verify all information through inspection or professional advice.
Anti Money Laundering
MONEY LAUNDERING REGULATIONS: In accordance with Anti-Money Laundering Regulations, all prospective purchasers will be required to provide satisfactory proof of identity, address, and source of funds before a sale can proceed. This is a legal requirement and helps ensure transparency and compliance throughout the transaction process.
Brochures
Brochure- COUNCIL TAXA payment made to your local authority in order to pay for local services like schools, libraries, and refuse collection. The amount you pay depends on the value of the property.Read more about council Tax in our glossary page.
- Band: G
- PARKINGDetails of how and where vehicles can be parked, and any associated costs.Read more about parking in our glossary page.
- Yes
- GARDENA property has access to an outdoor space, which could be private or shared.
- Yes
- ACCESSIBILITYHow a property has been adapted to meet the needs of vulnerable or disabled individuals.Read more about accessibility in our glossary page.
- Ask agent

Add an important place to see how long it'd take to get there from our property listings.
__mins driving to your place
Affordability


Notes
Staying secure when looking for property
Ensure you're up to date with our latest advice on how to avoid fraud or scams when looking for property online.
Visit our security centre to find out moreDisclaimer - Property reference PRB50085. The information displayed about this property comprises a property advertisement. Rightmove.co.uk makes no warranty as to the accuracy or completeness of the advertisement or any linked or associated information, and Rightmove has no control over the content. This property advertisement does not constitute property particulars. The information is provided and maintained by Edwards & Co, Cardiff. Please contact the selling agent or developer directly to obtain any information which may be available under the terms of The Energy Performance of Buildings (Certificates and Inspections) (England and Wales) Regulations 2007 or the Home Report if in relation to a residential property in Scotland.
*This is the average speed from the provider with the fastest broadband package available at this postcode. The average speed displayed is based on the download speeds of at least 50% of customers at peak time (8pm to 10pm). Fibre/cable services at the postcode are subject to availability and may differ between properties within a postcode. Speeds can be affected by a range of technical and environmental factors. The speed at the property may be lower than that listed above. You can check the estimated speed and confirm availability to a property prior to purchasing on the broadband provider's website. Providers may increase charges. The information is provided and maintained by Decision Technologies Limited. **This is indicative only and based on a 2-person household with multiple devices and simultaneous usage. Broadband performance is affected by multiple factors including number of occupants and devices, simultaneous usage, router range etc. For more information speak to your broadband provider.