
Trevingey Close, Redruth

- PROPERTY TYPE
Detached Bungalow
- BEDROOMS
2
- BATHROOMS
1
- SIZE
Ask agent
- TENUREDescribes how you own a property. There are different types of tenure - freehold, leasehold, and commonhold.Read more about tenure in our glossary page.
Freehold
Key features
- Detached Bungalow In Need Of Updating
- 2 Bedrooms
- Lounge
- Kitchen/Diner
- Bathroom
- Double Glazing
- Night Storage Heating
- Good Gardens to Front & Rear
- Integral Single Garage
- No Onward Chain
Description
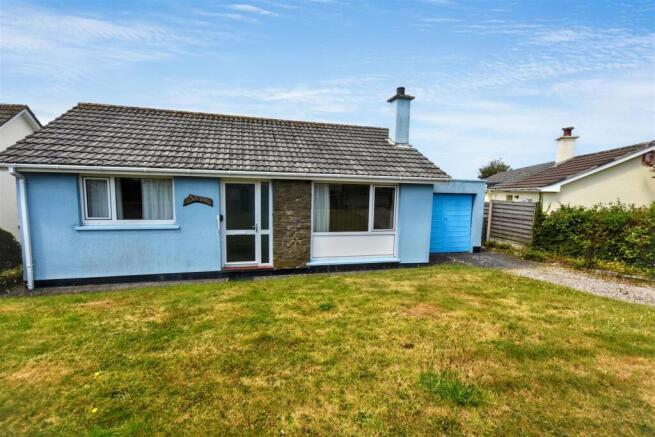
Situated within a quiet cul-de-sac in a popular residential location of Redruth, coming to market with no onward chain is this detached bright and airy two bedroomed bungalow with an integral single garage sited on a generous plot. Furthermore, the property has a delightful open rear garden with wonderful south westerly views towards Carn Brea. Constructed in the 1960’s, the property is sited in a quiet cul-de-sac, on entry, the hallway gives access to all of the living areas. The lounge/living room is sited at the front of the property. The kitchen/diner is to the rear and includes a number of built-in storage cupboards and the kitchen/diner also gives integral access to the single garage and in turn gives access to the rear garden. The first of the two bedrooms is to the front of the property with the second to the rear. Both bedrooms are complemented by a family bathroom with an electric shower over the bath. Externally, to the front, double gates from the pedestrian pavement open out onto a descending gravelled driveway which leads to the generous single integrated garage with an up and over door, lighting and power. The descending front lawn meets a pathway that leads to the front door and wraps both ways around the property to access the rear. The garden at the back of the property is open and airy with a large descending lawn. Very much a suntrap, there are delightful south westerly views up towards Carn Brea. In terms of location, Carn Brea is within walking distance and furthermore, it is less than a twenty minute walk or short drive into Redruth town centre which has shops, cafes, a cinema and public houses. A main line railway station gives links to London and bus services to Truro and Falmouth. Further afield, Portreath Beach on the north coast, with its access to the famous South West Coastal Path, is within fifteen minutes drive as well as many other local beaches and attractions, including Tehidy Country Park and Tehidy Park Golf Club, being nearby.
Upvc front door with two decorative obscure double glazed panels and two decorative obscure double glazed side panels opens to:
Hallway -
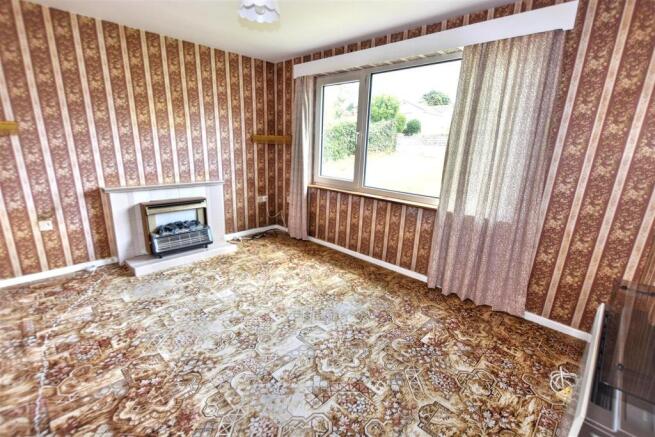
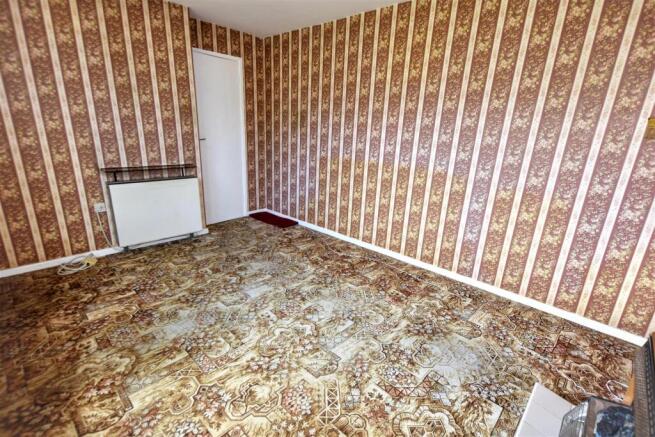
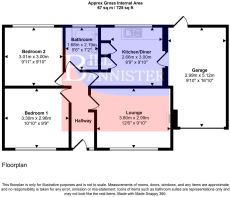
Lounge - 3.80m x 2.99m (12'5" x 9'9") - Creda night storage heater and a upvc double glazed window overlooking the front garden and aspect. Electric fire set on a tiled hearth with a tiled fireplace surround.
Kitchen/Diner - 2.66m x 3.00m (8'8" x 9'10") - Built-in storage cupboard housing a hot water cylinder with a storage cupboard above. Further storage cupboards with space for free standing appliances and undercounter appliances plus plumbing for a washing machine. Sliding door storage cupboards with a drawer above. Stainless steel sink and drainer below a upvc double glazed window overlooking the rear garden and aspect with far reaching views to Carn Brea Monument. Creda night storage heater and a loft access hatch. Door to the integral garage.
Bedroom 1 - 3.30m x 2.96m (10'9" x 9'8") - Upvc double glazed window overlooking the front garden and aspect. Night storage heater.
Bedroom 2 - 3.01m x 3.00m (9'10" x 9'10") - Upvc double glazed window overlooking the rear garden and aspect with far reaching views to the south west and Carn Brea.
Bathroom - 1.68m x 2.19m (5'6" x 7'2") - Low level wc and a wash hand basin with a tiled splash back and a mirrored medicine cabinet above. Bath with a tiled splash back and a Mira Sport thermostatic electric shower over. High level Dimplex wall mounted pull-cord heater. Upvc decorative obscure double glazed window to the rear aspect.
Outside - A door from the kitchen leads to an INTEGRAL GARAGE 2.99m x 5.12m (9'10 x 16'10) with an up and over door, lighting, power and a upvc door with a half double glazed panel leading to the rear garden. To the front gates open to a descending gravel driveway leading to the garage. There is a descending laid to lawn front garden leading down to a pathway connecting to the front door and wraps around the property. The front garden has a front walled block border with an open wired side border, hedging and a rockery. There is a mature hedged border to the other side with a side rockery and a gravelled border. To the rear there is split level pathway and a further pathway leads to a gravelled area. There is a large split level descending lawn with a fenced and block border to the side and open wired borders to the rear and the remaining side.
Directions - From our office in Redruth proceed up West End and turn left by the car park into Coach Lane. At the top of Coach Lane bear right into Trevingey Road, proceed along and take the turning right into Trevingey Close where number 2 will be found on the left hand side.
Agents Note - TENURE: Freehold.
COUNCIL TAX BAND: B.
Services - Mains drainage, mains water, mains electricity and electric night storage heating.
Broadband highest available download speeds - Standard 16 Mpbs, Superfast 80 Mpbs (sourced from Ofcom).
Mobile signal -
EE - Good outdoor, Three - Good outdoor & variable indoor, O2 - Good outdoor & variable indoor, Vodafone - Good outdoor & indoor (sourced from Ofcom).
Brochures
Trevingey Close, RedruthBrochure- COUNCIL TAXA payment made to your local authority in order to pay for local services like schools, libraries, and refuse collection. The amount you pay depends on the value of the property.Read more about council Tax in our glossary page.
- Band: B
- PARKINGDetails of how and where vehicles can be parked, and any associated costs.Read more about parking in our glossary page.
- Garage,Driveway
- GARDENA property has access to an outdoor space, which could be private or shared.
- Yes
- ACCESSIBILITYHow a property has been adapted to meet the needs of vulnerable or disabled individuals.Read more about accessibility in our glossary page.
- Ask agent
Energy performance certificate - ask agent
Trevingey Close, Redruth

Add an important place to see how long it'd take to get there from our property listings.
__mins driving to your place
Affordability

Get an instant, personalised result:
- Show sellers you’re serious
- Secure viewings faster with agents
- No impact on your credit score
Notes
Staying secure when looking for property
Ensure you're up to date with our latest advice on how to avoid fraud or scams when looking for property online.
Visit our security centre to find out moreDisclaimer - Property reference 34813491. The information displayed about this property comprises a property advertisement. Rightmove.co.uk makes no warranty as to the accuracy or completeness of the advertisement or any linked or associated information, and Rightmove has no control over the content. This property advertisement does not constitute property particulars. The information is provided and maintained by Bill Bannister Estate Agents, Redruth. Please contact the selling agent or developer directly to obtain any information which may be available under the terms of The Energy Performance of Buildings (Certificates and Inspections) (England and Wales) Regulations 2007 or the Home Report if in relation to a residential property in Scotland.
*This is the average speed from the provider with the fastest broadband package available at this postcode. The average speed displayed is based on the download speeds of at least 50% of customers at peak time (8pm to 10pm). Fibre/cable services at the postcode are subject to availability and may differ between properties within a postcode. Speeds can be affected by a range of technical and environmental factors. The speed at the property may be lower than that listed above. You can check the estimated speed and confirm availability to a property prior to purchasing on the broadband provider's website. Providers may increase charges. The information is provided and maintained by Decision Technologies Limited. **This is indicative only and based on a 2-person household with multiple devices and simultaneous usage. Broadband performance is affected by multiple factors including number of occupants and devices, simultaneous usage, router range etc. For more information speak to your broadband provider.