6 Lochside Avenue, Edinburgh, EH12 9DJ

- SIZE AVAILABLE
2,944-39,728 sq ft
274-3,691 sq m
- SECTOR
Office to lease
Lease details
- Lease available date:
- Now
- Lease type:
- Long term
Key features
- COMPREHENSIVE REFURBISHMENT DUE TO COMPLETE IN JUNE 2026
- Highly sustainable, all electric, infrastructure
- Extensive and new "end of journey" facilities for cyclists and runners
- Fully fitted office being delivered speculatively
- Generous car parking provision (1:231 sq ft)
Description
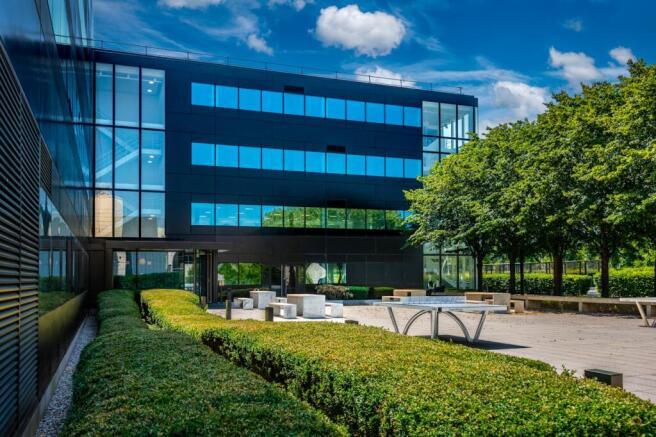
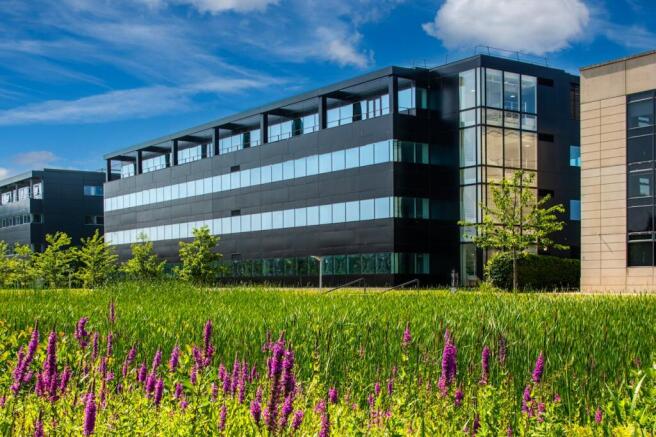
6 Lochside Avenue is designed to meet the highest office standards and is currently undergoing a major refurbishment. The refurbishment has been designed to offer one of the most highly specified offices on Edinburgh Park.
Location
Edinburgh Park is strategically positioned in west Edinburgh, approximately 4 miles from the city centre and approximately 2 miles from Edinburgh International Airport. This major mixed use business park spans over 200 acres combining Grade A office space with retail, residential, and leisure facilities.
The office sector has attracted significant occupier interest from financial services, technology, and professional services companies. Major tenants include JP Morgan, Aegon, GE Vernova, Element Technologies, MarshMcLennan, HSBC, Diageo, Pulsant, and multiple government agencies.
Edinburgh Park’s appeal stems from its accessibility, modern facilities, and well managed environment. The integrity of the Park is well maintained via Edinburgh Park Management Ltd (EPML), providing 24/7 on site manned security, CCTV throughout, maintenance and upkeep of the landscaped
areas and roads and an EPML intranet for Park occupiers.
Terms
New leases are available direct from the landlord on flexible terms. Further information available on request.
Specifications
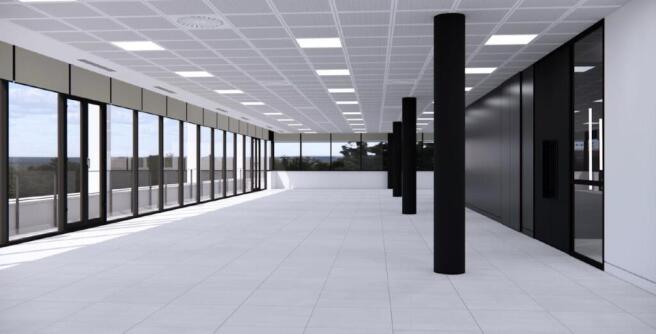
The refurbishment has been designed to offer one of the most highly specified offices on Edinburgh Park, to include:
- New landscaped courtyard area
- Full metal raised access floor
- New "end of journey" facilities offering showrs, changing rooms and lockers
- Metal suspended ceiling tiles incorporating LED light fittings
- All electric VRV system providing heating and cooling
- 2x 13 person lifts to all floors
- Double glazed windows throughout with clear solar control tint
- M&E supports occupancy density of 1:8sqm controlled by a BMS
- New male & female toilets on all levels
- New reception finishes
- 172 car spaces (1: 231 sq.ft.)
The floors offer exceptional flexibility, with the ability to be split to create suites starting from 2,944 sq ft.
Fully Fitted Suite
A speculatively fully fitted option for no hassles entry, eliminating fitout complexity, costs, and delays so your business can operate immediately in a premium workspace.
Ground Floor (south) - 2,944 sq ft - with the following specifcation:
30 desks
1x 8 person boardroom
1x 5 person meeting room
1x 4 person booth
2x 1 person phone booths
Print/storage area
Fully fitted kitchen & breakout
For further information on the all-inclusive pricing structure for this suite, please enquire for a tailored proposal.
Brochures
6 Lochside Avenue, Edinburgh, EH12 9DJ

NEAREST STATIONS
Distances are straight line measurements from the centre of the postcode- Edinburgh Park Station0.5 miles
- South Gyle Station0.7 miles
- Wester Hailes Station1.8 miles
Notes
Disclaimer - Property reference 274285-2. The information displayed about this property comprises a property advertisement. Rightmove.co.uk makes no warranty as to the accuracy or completeness of the advertisement or any linked or associated information, and Rightmove has no control over the content. This property advertisement does not constitute property particulars. The information is provided and maintained by JLL, Edinburgh - Offices. Please contact the selling agent or developer directly to obtain any information which may be available under the terms of The Energy Performance of Buildings (Certificates and Inspections) (England and Wales) Regulations 2007 or the Home Report if in relation to a residential property in Scotland.