Holme Park Hall, Lambrigg, Kendal, LA8 0DJ

- PROPERTY TYPE
Country House
- BEDROOMS
5
- BATHROOMS
3
- SIZE
Ask agent
- TENUREDescribes how you own a property. There are different types of tenure - freehold, leasehold, and commonhold.Read more about tenure in our glossary page.
Freehold
Description
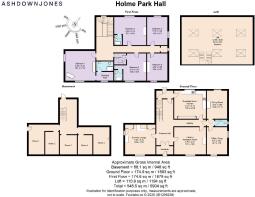
* Historic Georgian hall with records dating back to 1675
* 5 bedrooms and 3 bathrooms
* Striking 1840s Gothic Revival detailing
* Grand staircase, high ceilings and original fireplaces
* Five-room cellar with dedicated wine storage
* Newly roofed and rendered throughout
* Newly created loft with Velux windows and extensive future potential
Services
* Mains electricity and a private water supply
* Biomass boiler and modern heating system
* Private septic tank
* Solar panels and high-speed B4RN broadband
* Good mobile coverage, with most major networks reaching the home
Grounds and Location
* Around 1 acre of south-facing grounds
* Mature gardens and private woodland
* Two patios with a summerhouse and gazebo
* Seasonal waterfall, beck and hidden treehouse
* Large garage and parking for 6+ cars
* Peaceful Lambrigg setting close to the M6 and Oxenholme
Approached along leafy country lanes and tucked discreetly behind gated entrances, this is a home that immediately feels removed from the pace of modern life, while remaining within easy reach of Kendal, Sedbergh and the wider Lake District.
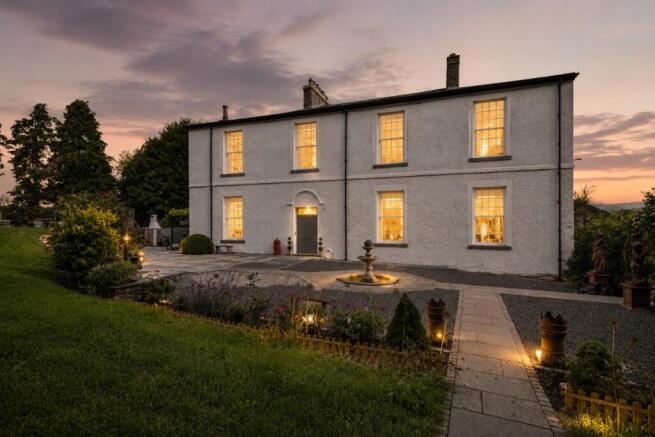
The approach is wonderfully atmospheric. A shared drive winds through the landscape before opening to reveal the striking façade of Holme Park Hall, newly rendered and whitewashed, standing proudly against the backdrop of trees and open skies. Sweeping lawns and mature hedgerows frame the house beautifully, while the elevated position captures changing light throughout the day and long views towards the surrounding fells.
Originally connected to the neighbouring church and once used as a boarding school, the home retains an extraordinary sense of character and provenance. The Elegant proportions, soaring ceilings and original architectural details from the 1840s Gothic Revival Style have been carefully preserved, while thoughtful renovations by the current owners have introduced a more contemporary layer of comfort and style. The result is a home that feels timeless rather than formal, balancing period grandeur with relaxed family living.
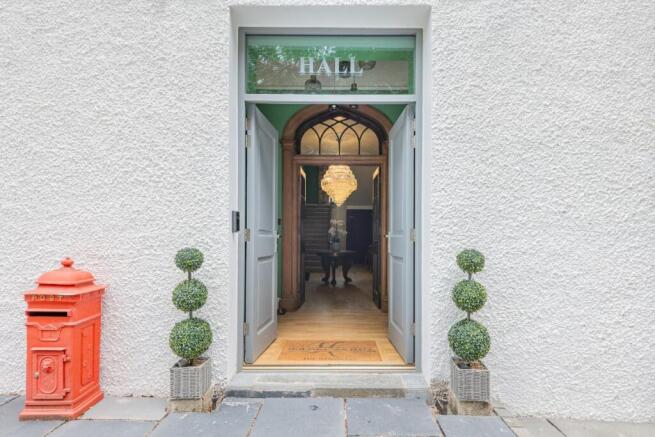
Stepping inside, the entrance hall immediately sets the tone. Natural light pours through the impressive Westmorland window beside the exquisite sweeping staircase that serves as the dramatic anchor of the home, framed by rich green heritage walls and illuminated by a magnificent, tiered crystal chandelier. The gracefully curved wooden handrail guides you seamlessly between levels, offering a commanding view of the grand entrance hall below. The scale of the space is striking, yet there is warmth here too, helped by the rich textures, softened tones and carefully chosen finishes that run throughout the house.
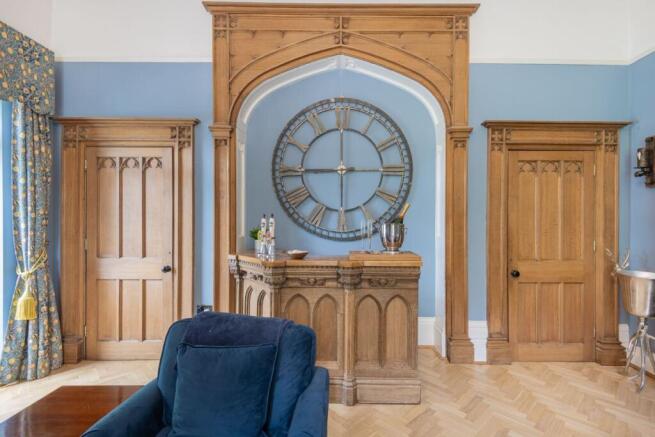
The reception rooms each carry their own personality. The summer lounge has recently been transformed with the addition of a bespoke bar, creating an inviting space for evenings with friends or relaxed weekends at home. French doors open directly onto the terrace, allowing the room to spill effortlessly outdoors during the warmer months. The connection between house and garden works beautifully here, particularly alongside the outdoor kitchen and pizza oven area which is nestled around a gazebo, designed with entertaining in mind.
Beyond, the library is both elegant and comfortable. Tall sash windows frame views across the gardens while decorative ceiling mouldings, restored fireplaces and deep-toned woodwork bring a richness and depth to the room. A large wood burner sits within the fireplace, creating a wonderful focal point during the winter months. Built-in shelving and carefully considered lighting add to the sense of refinement without losing the relaxed atmosphere that defines the home.
The kitchen continues this balance between tradition and modern family life. Country-style cabinetry, and original detailing sit comfortably alongside contemporary touches and extensive storage. The recently installed AGA anchors the room beautifully, while the generous proportions create excellent potential for an even larger kitchen-dining arrangement should future owners wish to evolve the space further. Adjoining the kitchen, the formal dining room enjoys lovely outlooks across the surrounding farmland and towards the distant Howgill fells, with another wood burner adding warmth and character.
A separate study offers flexibility for modern living, whether used as a home office, family room or additional reception room. Elsewhere on the ground floor, practical spaces including a utility area, a generous five room cellar which houses the plant room and private water source whilst featuring ample storage and a wine cellar to ensure the house functions as comfortably as it entertains.
The staircase rises to a broad landing that feels almost like another reception room in its own right. From here, the bedrooms unfold, each room enjoying lovely proportions, high ceilings and views across the gardens, woodland or surrounding countryside. The principal suite is particularly impressive. Calmly decorated and beautifully light, the room enjoys dual aspects and a working fireplace, while a freestanding bath positioned beside the window introduces a boutique hotel feel. A newly reconfigured dressing room and en-suite shower room complete the suite, with recent renovations bringing a more luxurious and contemporary finish to the space.
The guest bedroom suites continue the same thoughtful approach. One features rich blue tones, restored original woodwork and working cast iron fireplace, with a recently installed en-suite shower room . Another south-facing bedroom provides an elegant and comfortable sanctuary for family and friends.
Plush carpeting underfoot compliments the natural décor, which is again anchored by a handsome period fireplace and brand new en-suite shower room that remains unused. Throughout the house, the balance between completed renovations and future opportunity feels carefully judged, allowing the next owners scope to continue shaping the home while already enjoying beautifully finished spaces.
A particularly exciting addition is the loft conversion. Newly created staircase access leads into a substantial space filled with natural light from newly installed Velux windows. The possibilities here are extensive. A studio, further bedroom accommodation, a self-contained guest suite or an exceptional principal retreat could all be achieved, subject to requirements. The current owners have already laid the groundwork, creating an incredibly versatile blank canvas within the roofline of the house.
Outside, the grounds are wonderfully atmospheric and feel far larger than expected. Mature woodland stretches beyond the formal gardens, creating a sense of privacy and adventure. Pathways wind through the trees towards hidden seating areas, while children will delight in the tucked-away treehouse nestled among the woodland canopy. A dramatic waterfall feeds a small beck that runs through the grounds during wetter months, adding movement and sound to the landscape, while established planting, including an impressive monkey puzzle tree, gives the gardens year-round texture and maturity.
Despite the peaceful rural setting, Holme Park Hall remains remarkably well connected. Kendal is within easy reach for everyday amenities, independent shops and excellent schooling, while Sedbergh offers a thriving community and access to some of the finest walking and cycling routes in the country. The Lake District National Park lies close by, placing Windermere, Ullswater and countless fell walks within easy reach, while the M6 and Oxenholme station provide convenient links further afield.
Holme Park Hall is a home with genuine presence. Rich in history yet evolving thoughtfully for modern living, it offers elegant Georgian proportions, beautifully restored character and exciting future potential within one of Cumbria's most peaceful and picturesque settings.
** For more photos and information, download the brochure on desktop. For your own hard copy brochure, or to book a viewing please call the team **
As prescribed by the Money Laundering Regulations 2017, we are by law required to conduct anti-money laundering checks on all potential buyers, and we take this responsibility very seriously. In line with HMRC guidelines, our trusted partner, Coadjute, will securely manage these checks on our behalf. A non-refundable fee of £50 + VAT per person (£120 + VAT if purchasing via a registered company) will apply for these checks, and Coadjute will handle the payment for this service. These anti-money laundering checks must be completed before we can send the memorandum of sale. Please contact the office if you have any questions in relation to this.
Tenure: Freehold
Brochures
Brochure- COUNCIL TAXA payment made to your local authority in order to pay for local services like schools, libraries, and refuse collection. The amount you pay depends on the value of the property.Read more about council Tax in our glossary page.
- Ask agent
- PARKINGDetails of how and where vehicles can be parked, and any associated costs.Read more about parking in our glossary page.
- Driveway
- GARDENA property has access to an outdoor space, which could be private or shared.
- Front garden,Private garden,Enclosed garden,Rear garden,Terrace
- ACCESSIBILITYHow a property has been adapted to meet the needs of vulnerable or disabled individuals.Read more about accessibility in our glossary page.
- Ask agent

Add an important place to see how long it'd take to get there from our property listings.
__mins driving to your place
Affordability
About AshdownJones, The Lakes and Lune Valley
1C Low Cleabarrow Business Centre Windermere Cumbria LA23 3FA
Notes
Staying secure when looking for property
Ensure you're up to date with our latest advice on how to avoid fraud or scams when looking for property online.
Visit our security centre to find out moreDisclaimer - Property reference RS1018. The information displayed about this property comprises a property advertisement. Rightmove.co.uk makes no warranty as to the accuracy or completeness of the advertisement or any linked or associated information, and Rightmove has no control over the content. This property advertisement does not constitute property particulars. The information is provided and maintained by AshdownJones, The Lakes and Lune Valley. Please contact the selling agent or developer directly to obtain any information which may be available under the terms of The Energy Performance of Buildings (Certificates and Inspections) (England and Wales) Regulations 2007 or the Home Report if in relation to a residential property in Scotland.
*This is the average speed from the provider with the fastest broadband package available at this postcode. The average speed displayed is based on the download speeds of at least 50% of customers at peak time (8pm to 10pm). Fibre/cable services at the postcode are subject to availability and may differ between properties within a postcode. Speeds can be affected by a range of technical and environmental factors. The speed at the property may be lower than that listed above. You can check the estimated speed and confirm availability to a property prior to purchasing on the broadband provider's website. Providers may increase charges. The information is provided and maintained by Decision Technologies Limited. **This is indicative only and based on a 2-person household with multiple devices and simultaneous usage. Broadband performance is affected by multiple factors including number of occupants and devices, simultaneous usage, router range etc. For more information speak to your broadband provider.