Mountain View, Stockghyll Lane, Ambleside, The Lake District, LA22 9LG

- PROPERTY TYPE
Detached
- BEDROOMS
4
- BATHROOMS
4
- SIZE
Ask agent
- TENUREDescribes how you own a property. There are different types of tenure - freehold, leasehold, and commonhold.Read more about tenure in our glossary page.
Freehold
Key features
- Exceptional detached bungalow offering a rare redevelopment opportunity
- Elevated position with breathtaking panoramic views
- Requires full refurbishment and modernisation
- Ideal as a permanent residence, luxury holiday retreat or investment property
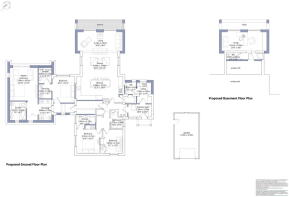
- Full planning permission granted (February 2025) for a substantial extension (Ref: 7/2025/5077)
- High-quality CGI visuals available
- Potential eligibility for the reduced 5% VAT rate on qualifying renovation works
- Situated in one of the Lake District's most desirable locations
Description
Nestled in one of the Lake District's most sought-after locations, this detached bungalow presents an exceptional development opportunity to create a truly outstanding home in the heart of Ambleside.
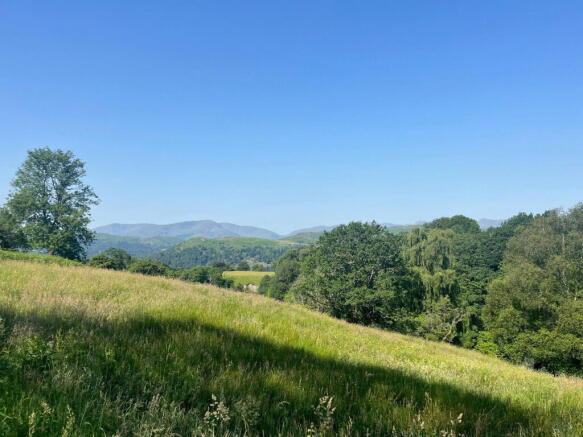
Commanding an elevated position, the property enjoys breathtaking panoramic views across the southern Lake District fells and the sparkling waters of Windermere. The ever-changing landscape provides a spectacular backdrop throughout the seasons, with uninterrupted vistas stretching towards Wetherlam, the Old Man of Coniston, High Crag and Black Fell. Whether enjoying a morning coffee as the sun rises over the fells or watching the evening light glimmer across the lake and surrounding peaks, the setting is truly remarkable and one of the property's defining features.
Now requiring complete refurbishment and modernisation throughout, the property offers buyers the chance to reimagine and transform the existing accommodation into a stunning contemporary residence tailored to their own tastes and lifestyle. Whether as a permanent home, holiday retreat or investment, the potential here is undeniable.
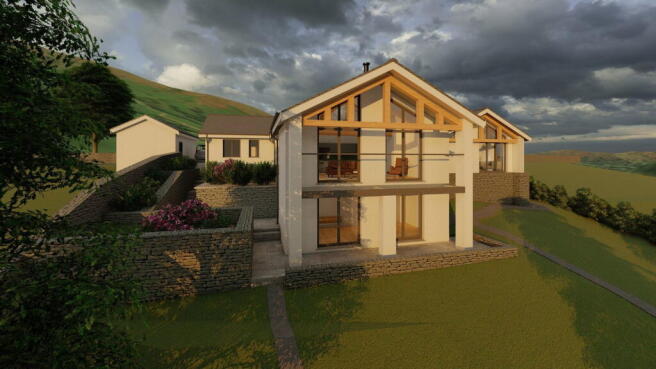
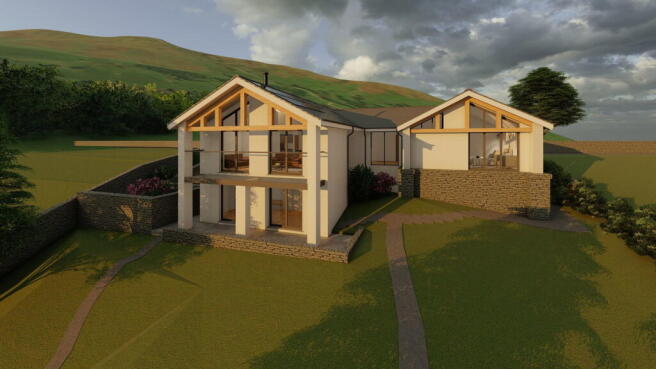
Adding to its appeal, the property benefits from full planning permission, granted in February 2025, for a substantial extension that significantly enhances the existing footprint. To help bring the vision to life, a series of high-quality CGI images have been prepared, illustrating the exciting possibilities for the finished home. These visualizations showcase how the property could be transformed into an elegant, light-filled residence that makes the most of its enviable Lake District setting. Planning Permission Ref: 7/2025/5077.
A further benefit for prospective purchasers is that, having been unoccupied for more than two years, the property may qualify for the reduced 5% rate of VAT on eligible renovation and refurbishment works, rather than the standard 20% rate. Although purchasers should check their eligibility and seek advice from their contractor or professional tax adviser regarding the application of the reduced rate to their proposed works.
Location
Enjoying an enviable position on the edge of Ambleside, this superb property is ideally located within easy walking distance of the town center, offering convenient access to a wide range of independent shops, cafés, restaurants and everyday amenities. Both the popular Force Café and Grove Barn Café are just a short stroll away, providing perfect places to relax and enjoy a coffee or bite to eat after exploring the surrounding fells or spending time in the town.
The property is perfectly placed for those who appreciate the outstanding natural beauty of the Lake District, with the renowned Wansfell Pike walk, one of Alfred Wainwright's celebrated Lakeland routes, beginning just above the property. From gentle riverside strolls to more challenging fell walks, an abundance of outdoor pursuits can be enjoyed straight from the doorstep.
Step inside
As it stands, the bungalow offers well-proportioned accommodation, providing an excellent foundation for refurbishment and extension.
An entrance porch leads into a spacious open-plan living and dining area, with an additional reception room currently used as a formal dining room. These principal living spaces enjoy fabulous views towards the Lakeland fells, creating a wonderful backdrop and highlighting the property's exceptional setting.
The kitchen is fitted with a range of wall and base units complemented by butcher's block worktops, incorporating a stainless steel sink, a Lamona electric oven with induction hob and an integrated Lamona dishwasher. There is space for a freestanding fridge/freezer, plumbing for a washing machine, and holds the TRO oil-fired boiler.
The bungalow currently provides three bedrooms, comprising two generous double bedrooms, both benefiting from built-in wardrobes and storage cupboards, together with a single bedroom that could equally lend itself to use as a home office or study.
The family bathroom is fitted with a bath, WC and wash hand basin, complemented by a heated towel rail and fully tiled walls and flooring.
To the rear of the property is a practical utility/boot room with an adjoining shower room, providing an ideal space for removing muddy boots and outdoor clothing after enjoying the many walks and outdoor pursuits on the doorstep.
Imagine the potential…
Approached via a private driveway, this exceptional contemporary home would immediately impress with its striking new architecture, combining crisp white rendered elevations, natural timber detailing and expansive glazing that would perfectly frame the surrounding countryside. Dry stone walling and thoughtfully landscaped terraces would create a welcoming arrival, while the elevated position would make the most of the far-reaching rural views.
Stepping inside, the entrance hall would provide an immediate sense of space and light, drawing the eye through the heart of the home towards the dramatic vaulted living area beyond. The open-plan layout would be carefully designed for modern family living, seamlessly connecting the principal reception spaces while maintaining a warm and inviting atmosphere.
The kitchen would form the centrepiece of the home, featuring a substantial central island, sleek contemporary cabinetry and generous worktop space. There would be ample room for everyday family life as well as entertaining, with the dining area positioned to take full advantage of the views through the full-height glazing.
Flowing effortlessly from the kitchen, the impressive living room would feature floor-to-ceiling glazing and a striking glazed gable, flooding the space with natural light throughout the day. A feature fireplace could provide a cosy focal point during the winter months, while large sliding doors would open directly onto the terrace, creating a seamless connection between the indoor and outdoor living spaces.
The bedroom accommodation would be thoughtfully arranged to maximise privacy and outlook. The principal suite could feature a spectacular glazed gable, capturing uninterrupted countryside views and offering the opportunity to wake each morning to the ever-changing landscape beyond. There would also be ample space for a seating area, together with the potential for a luxurious en-suite bathroom and fitted dressing area.
The additional bedrooms would all be generously proportioned, benefiting from excellent natural light and attractive outlooks, making them equally well suited to family members or visiting guests. Contemporary bathrooms would be designed to complement the clean architectural style, combining elegant finishes with practical layouts throughout.
Step outside
Currently, the property is approached via an off-road parking space and access to a detached single garage.
Surrounding the bungalow are generous, mature gardens that offer an abundance of outdoor space and enjoy a wonderful sense of privacy. A number of seating areas have been positioned to make the most of the peaceful setting and the far-reaching views towards the Lakeland fells, providing the perfect places to relax and unwind throughout the day.
Stone steps lead down through the gardens to the stream below, creating a charming natural feature and further enhancing the property's idyllic Lake District setting. The gardens offer significant scope for landscaping and enhancement, complementing the proposed extension and providing the opportunity to create a truly exceptional outdoor environment.
Services
Mains electricity. Private water supply from nearby stream. Oil fired central heating from a TRO boiler located in the kitchen.
Drainage to a private septic tank located in the garden.
Local Authority charges
Westmorland and Furness Council – Council Tax band G.
Tenure
Freehold
Please Note
Planning Permission Ref: 7/2025/5077
Mobile and broadband services
For information on broadband and mobile services at the property, we advise prospective purchasers to consult the Ofcom website: checker.ofcom.org.uk.
Directions
what3words ///melts.exhales.passports
Anti Money Laundering Regulations (AML)
Due to the Money Laundering Regulations, now officially known as Money Laundering, Terrorist Financing and Transfer of Funds Regulations 2017 we are required to follow government legislation and carry out identification checks on all purchasers. We use a specialist third party company to conduct these checks at a charge of £48 inclusive of VAT per buyer once an offer has been accepted and you will be unable to proceed with the purchase of the property until these checks have been carried out. This charge is non-refundable.
Brochures
Brochure 1- COUNCIL TAXA payment made to your local authority in order to pay for local services like schools, libraries, and refuse collection. The amount you pay depends on the value of the property.Read more about council Tax in our glossary page.
- Band: G
- PARKINGDetails of how and where vehicles can be parked, and any associated costs.Read more about parking in our glossary page.
- Garage,Off street
- GARDENA property has access to an outdoor space, which could be private or shared.
- Private garden
- ACCESSIBILITYHow a property has been adapted to meet the needs of vulnerable or disabled individuals.Read more about accessibility in our glossary page.
- Ask agent
Mountain View, Stockghyll Lane, Ambleside, The Lake District, LA22 9LG

Add an important place to see how long it'd take to get there from our property listings.
__mins driving to your place
Affordability
About Fine & Country, Lakes & North Lancs
Ellerthwaite Square, Windermere, LA23 1DU



Notes
Staying secure when looking for property
Ensure you're up to date with our latest advice on how to avoid fraud or scams when looking for property online.
Visit our security centre to find out moreDisclaimer - Property reference S1796720. The information displayed about this property comprises a property advertisement. Rightmove.co.uk makes no warranty as to the accuracy or completeness of the advertisement or any linked or associated information, and Rightmove has no control over the content. This property advertisement does not constitute property particulars. The information is provided and maintained by Fine & Country, Lakes & North Lancs. Please contact the selling agent or developer directly to obtain any information which may be available under the terms of The Energy Performance of Buildings (Certificates and Inspections) (England and Wales) Regulations 2007 or the Home Report if in relation to a residential property in Scotland.
*This is the average speed from the provider with the fastest broadband package available at this postcode. The average speed displayed is based on the download speeds of at least 50% of customers at peak time (8pm to 10pm). Fibre/cable services at the postcode are subject to availability and may differ between properties within a postcode. Speeds can be affected by a range of technical and environmental factors. The speed at the property may be lower than that listed above. You can check the estimated speed and confirm availability to a property prior to purchasing on the broadband provider's website. Providers may increase charges. The information is provided and maintained by Decision Technologies Limited. **This is indicative only and based on a 2-person household with multiple devices and simultaneous usage. Broadband performance is affected by multiple factors including number of occupants and devices, simultaneous usage, router range etc. For more information speak to your broadband provider.