
Chapel Terrace, Brea, Camborne

- PROPERTY TYPE
Detached
- BEDROOMS
4
- BATHROOMS
3
- SIZE
Ask agent
- TENUREDescribes how you own a property. There are different types of tenure - freehold, leasehold, and commonhold.Read more about tenure in our glossary page.
Freehold
Key features
- Refurbished & Extended Detached House
- Substantial Living Accommodation Plus 1 Bedroom Annexe
- 3 Bedrooms (Master With En-Suite)
- 2 Receptions & Conservatory
- Fitted Kitchen
- Family Bathroom
- Double Glazing
- Gas Heating
- Double Garage & Parking Facilities
- Enclosed Low Maintenance Gardens
Description
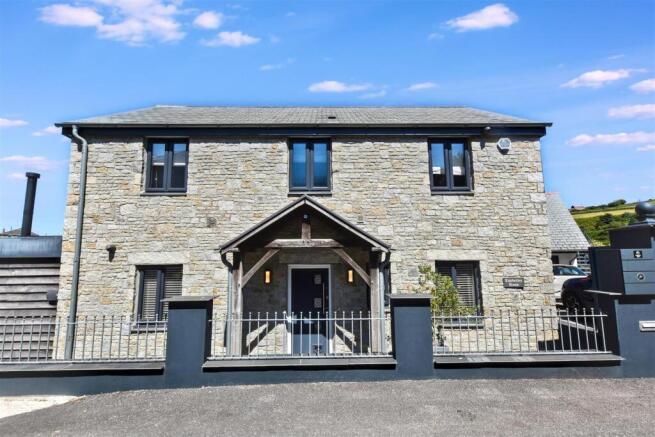
Kimberley House is an impressive solid stone residence that has been thoughtfully refurbished and extended in recent years, blending character and contemporary style to create a highly individual home finished to an exceptional standard throughout. It has been extensively refurbished and modernised by the current owners to create a beautifully presented home. Combining contemporary styling with quality fixtures and fittings, the property also benefits from extensive smart home technology including remotely operated electric gates, integrated CCTV security and superfast Starlink internet connectivity. Situated on the edge of the sought after village of Brea, the property enjoys elevated views across the village and includes a self contained annexe offering excellent guest accommodation or potential additional income. The accommodation briefly comprises an entrance hallway with stairs rising to the first floor, a storage cupboard housing the gas boiler and a ground floor cloakroom. The newly fitted luxury kitchen/breakfast room features an extensive range of wall and base units, integrated appliances including an electric hob, oven and extractor, an American style fridge/freezer, an integrated washing machine, washer/dryer and a dishwasher, together with provision for under cabinet lighting. There are three bedrooms and two bathrooms plus a downstairs wc in the main house, plus an en-suite bathroom, bedroom, lounge and kitchenette in the detached annexe. The double garage benefits from an automatic door and an external staircase leading to the self contained annexe, comprising a living area, double bedroom and an en-suite shower room. The property further benefits from pre installed Starlink broadband, transferable to the new owner subject to subscription, together with a high specification CCTV system providing full 360 degree coverage with integrated warning lights, sirens and two way communication, all controllable remotely via a smartphone. A secure parcel delivery box is also included. Externally, remotely operated electric gates open onto generous parking for multiple vehicles. The side garden has been designed for low maintenance with astroturf, a covered alfresco dining area and feature fire pit, while the rear garden provides an additional private maintenance free space. Brea provides good access to Camborne, the out of town multiples at Pool and the A30. For those who enjoy country pursuits, there are plenty of footpaths in the vicinity.
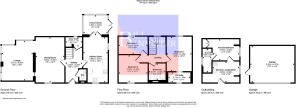
Entrance Hall - 2.02m x 4.25m (6'7" x 13'11") - With a tiled floor.
Cloakroom - A tiled floor, a radiator, a wc and a wash hand basin with a splash back and a mirror.
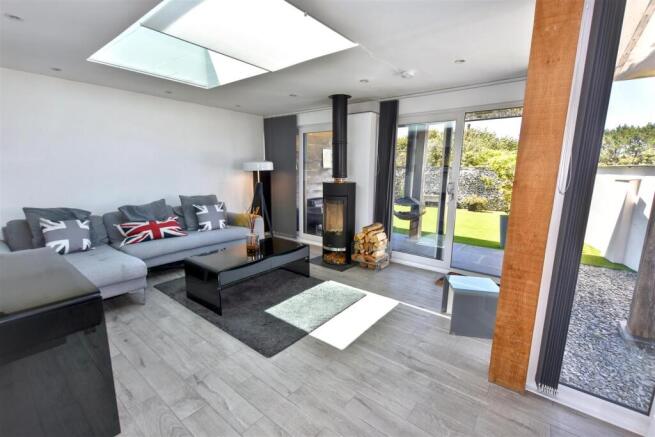
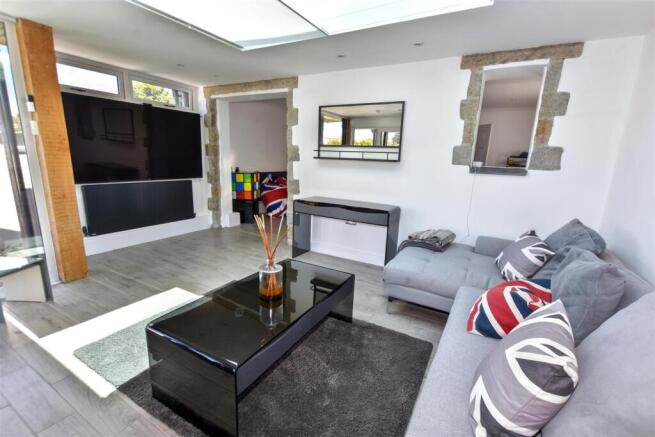
Lounge - 3.81m x 5.00m (12'5" x 16'4") - Focal point wood burner, a skylight, patio doors, a tiled floor and a radiator.
Dining Room - 3.50m x 5.55m (11'5" x 18'2") - A tiled floor and a radiator.
Boiler Room - 2.01m x 1.14m (6'7" x 3'8") - Space for white goods, a Glow Warm gas boiler and a radiator.
Kitchen - 2.99m x 5.57m (9'9" x 18'3") - Single drainer sink unit plus plenty of working surfaces with splash backs, cupboards and drawers beneath and complementary eye level units. Concealed lighting and wall tiling. Appliances include an induction hob, an oven and extractor, an American style fridge/freezer, a washing machine, a washer/dryer and a dishwasher. Tiled flooring.
First Floor -
Bedroom 1 - 3.05m x 4.22m (10'0" x 13'10") - Radiator.
En-Suite - 2.71m x 1.20m (8'10" x 3'11") - With a mains shower, a folding door, an enclosed wash hand basin and wc. Shelving, radiator and a mirror.
Bedroom 2 - 3.57m x 3.34m (11'8" x 10'11") - Radiator.
Bedroom 3 - 3.54m x 2.03m (11'7" x 6'7") - Radiator.
Bathroom - 2.07m x 2.02m (6'9" x 6'7") - A tub bath with a shower, an enclosed oval wash hand basin and a low level wc. Ladder radiator, tiling and a wall mounted mirror.
Landing - A gothic style window with inset stained glass. Access to roof space.
Outside - There is a DOUBLE GARAGE 5.40m x 4.47m (17'9 x 14'8) with power supplied, plenty of work benches and a wall mounted Ideal boiler (for the annexe). There is a tarmac hard standing/turning area providing parking for several vehicles. Steps lead to the annexe situated above the garage.
Annexe Lounge/Diner - 3.26m x 2.56m (10'8" x 8'4") - Substantial cupboard housing a single bowl sink unit and a worktop. Breakfast bar and a radiator. Fridge and a dishwasher.
Annexe Bedroom - 3.40m x 2.59m (11'1" x 8'5") - Double cupboard and a radiator.
Annexe Shower Room - 1.05m x 2.88m (3'5" x 9'5") - Shower cubicle with a sliding door and a shower. Radiator, a wash hand basin and wc.
Gardens - The grounds are approached via remotely operated gates leading to the parking. To one side there is a well enclosed and sheltered garden with astro turf and partly covered alfresco dining area with a feature fire pit. The rear garden is virtually maintenance free.
Directions - Leaving the A30 westbound at the first Camborne exit continue to the traffic lights and go straight ahead passing Tesco on your left hand side and the road then bears round to the left. At the lights take the right hand turning, over the bridge and then Brea will be sign posted as the first turning on the right. Continue into the village and at the bottom of the road turn left into Chapel Terrace. At the junction by the old chapel turn left and then the property is in the first private lane on the left hand side.
Agents Note - TENURE: Freehold.
COUNCIL TAX BAND: D,
Services - Mains drainage, mains water, mains electricity and mains gas heating.
Broadband highest available download speeds - Standard 28 Mpbs (sourced from Ofcom).
Mobile signal -
EE - Good outdoor & indoor, Three - Good outdoor, O2 - Variable outdoor, Vodafone - Good outdoor & variable indoor (sourced from Ofcom).
Brochures
Chapel Terrace, Brea, CamborneBrochure- COUNCIL TAXA payment made to your local authority in order to pay for local services like schools, libraries, and refuse collection. The amount you pay depends on the value of the property.Read more about council Tax in our glossary page.
- Band: D
- PARKINGDetails of how and where vehicles can be parked, and any associated costs.Read more about parking in our glossary page.
- Garage,Driveway
- GARDENA property has access to an outdoor space, which could be private or shared.
- Yes
- ACCESSIBILITYHow a property has been adapted to meet the needs of vulnerable or disabled individuals.Read more about accessibility in our glossary page.
- Ask agent
Chapel Terrace, Brea, Camborne

Add an important place to see how long it'd take to get there from our property listings.
__mins driving to your place
Affordability


Notes
Staying secure when looking for property
Ensure you're up to date with our latest advice on how to avoid fraud or scams when looking for property online.
Visit our security centre to find out moreDisclaimer - Property reference 34813527. The information displayed about this property comprises a property advertisement. Rightmove.co.uk makes no warranty as to the accuracy or completeness of the advertisement or any linked or associated information, and Rightmove has no control over the content. This property advertisement does not constitute property particulars. The information is provided and maintained by Bill Bannister Estate Agents, Redruth. Please contact the selling agent or developer directly to obtain any information which may be available under the terms of The Energy Performance of Buildings (Certificates and Inspections) (England and Wales) Regulations 2007 or the Home Report if in relation to a residential property in Scotland.
*This is the average speed from the provider with the fastest broadband package available at this postcode. The average speed displayed is based on the download speeds of at least 50% of customers at peak time (8pm to 10pm). Fibre/cable services at the postcode are subject to availability and may differ between properties within a postcode. Speeds can be affected by a range of technical and environmental factors. The speed at the property may be lower than that listed above. You can check the estimated speed and confirm availability to a property prior to purchasing on the broadband provider's website. Providers may increase charges. The information is provided and maintained by Decision Technologies Limited. **This is indicative only and based on a 2-person household with multiple devices and simultaneous usage. Broadband performance is affected by multiple factors including number of occupants and devices, simultaneous usage, router range etc. For more information speak to your broadband provider.