
Valley Road, Pudsey

- PROPERTY TYPE
End of Terrace
- BEDROOMS
2
- BATHROOMS
1
- SIZE
Ask agent
- TENUREDescribes how you own a property. There are different types of tenure - freehold, leasehold, and commonhold.Read more about tenure in our glossary page.
Freehold
Key features
- Exceptional two-bedroom stone terrace
- Approximately 87 ft enclosed rear garden
- Spacious living room with log-burning stove
- Characterful kitchen diner
- Two generous double bedrooms
- Further potential, subject to the necessary permissions
- Raised south-facing front garden
- Original features and high ceilings
- Council tax band: B
- Step inside with our full property walkthrough tour!
Description
Tucked away behind a beautifully established, raised front garden, this exceptional two-bedroom stone terrace is full of charm, warmth and individuality. Offering wonderfully private gardens to both the front and rear, generous room proportions, original features, off-road parking and a garage, this is a truly special home that combines all the character buyers hope to find with the practical features properties of this style so often lack.
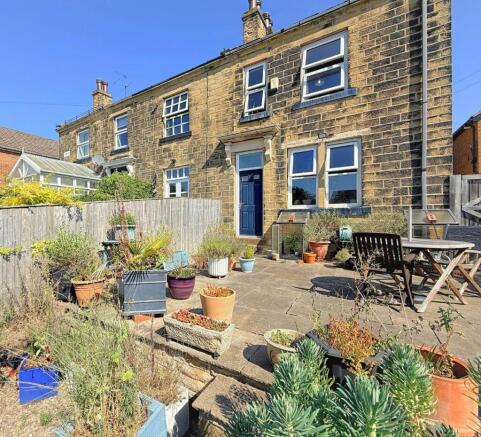
A real highlight is the outside space. The front garden is raised above the roadside, creating a wonderfully private and undisturbed setting that feels far removed from the road below. South-facing and beautifully planted with mature trees, shrubs and established borders, it is a genuine sun trap, with an Indian stone terrace providing the perfect place to sit, dine and enjoy the surroundings.
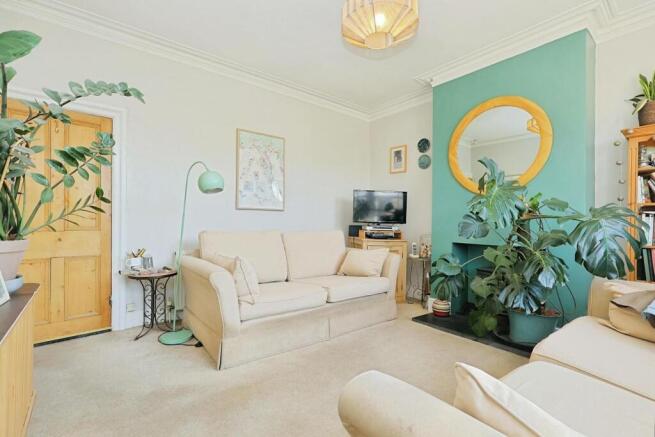
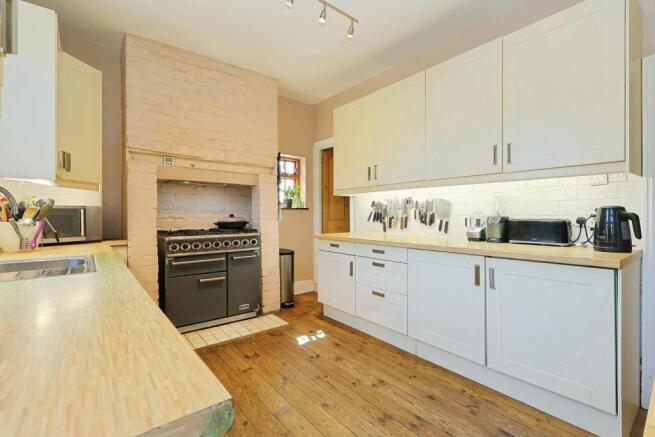
The accommodation is entered from the rear through a useful porch, which opens into the beautiful kitchen diner. This warm and inviting room is rich in character, with high ceilings, stripped floorboards, cottage-style units and an exposed brick chimney breast framing the cooker. There is ample space for a dining table, making this a natural heart of the home, while access to the cellar provides additional internal storage. The spacious living room is positioned at the front of the property and enjoys lovely views across the raised garden, together with direct access outside. A log-burning stove creates a cosy focal point, complemented by feature coving, high ceilings and an abundance of natural light.
To the first floor are two excellent double bedrooms, each continuing the character and generous proportions found throughout the home. The principal bedroom overlooks the front garden and features large windows, elevated views and an original cast-iron fireplace. The second bedroom enjoys a peaceful outlook over the rear garden and benefits from fitted sliding wardrobes. The bathroom is fitted with a three-piece suite comprising a bath with shower over, wash basin and WC. Original pine doors remain throughout the first floor, adding further warmth and authenticity.
A boarded loft is accessed by a drop-down ladder and provides excellent storage, together with exciting potential for conversion, subject to the necessary planning permissions and building regulations.
The rear garden is equally impressive, extending to approximately 87 ft and offering a wonderful amount of space. Predominantly laid to lawn, it is fully enclosed and surrounded by mature shrubs, climbing plants and fruit bushes, with a greenhouse and garden shed adding further appeal for keen gardeners or those wishing to grow their own produce.
Completing the outside space is off-road parking and a garage positioned to the side of the property. These practical additions are rarely found alongside a traditional stone terrace and, when combined with the generous gardens and wonderful sense of privacy, help set this home apart from many others of its type.
Situated in a popular Pudsey location, the property is well placed for local schools, shops, cafés, bars and restaurants, together with Pudsey Park, New Pudsey Railway Station and the Owlcotes Shopping Centre. Excellent road and public transport links also provide convenient access into Leeds, Bradford and the surrounding areas.
This is a home with real personality, offering period charm, exceptional gardens and a sense of space and privacy that is increasingly difficult to find.
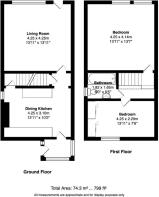
Dining Kitchen - 4.25m x 3.10m (13'11" x 10'2") -
Living Room - 4.25m x 4.25m (13'11" x 13'11") -
Bedroom One - 4.25m x 4.14m (13'11" x 13'6") -
Bedroom Two - 4.25m x 2.29m (13'11" x 7'6") -
Bathroom - 1.82m x 1.65m (5'11" x 5'4") -
Brochures
Valley Road, Pudsey- COUNCIL TAXA payment made to your local authority in order to pay for local services like schools, libraries, and refuse collection. The amount you pay depends on the value of the property.Read more about council Tax in our glossary page.
- Band: B
- PARKINGDetails of how and where vehicles can be parked, and any associated costs.Read more about parking in our glossary page.
- Yes
- GARDENA property has access to an outdoor space, which could be private or shared.
- Yes
- ACCESSIBILITYHow a property has been adapted to meet the needs of vulnerable or disabled individuals.Read more about accessibility in our glossary page.
- Ask agent
Valley Road, Pudsey

Add an important place to see how long it'd take to get there from our property listings.
__mins driving to your place




Notes
Staying secure when looking for property
Ensure you're up to date with our latest advice on how to avoid fraud or scams when looking for property online.
Visit our security centre to find out moreDisclaimer - Property reference 34813543. The information displayed about this property comprises a property advertisement. Rightmove.co.uk makes no warranty as to the accuracy or completeness of the advertisement or any linked or associated information, and Rightmove has no control over the content. This property advertisement does not constitute property particulars. The information is provided and maintained by Hunters, Pudsey. Please contact the selling agent or developer directly to obtain any information which may be available under the terms of The Energy Performance of Buildings (Certificates and Inspections) (England and Wales) Regulations 2007 or the Home Report if in relation to a residential property in Scotland.
*This is the average speed from the provider with the fastest broadband package available at this postcode. The average speed displayed is based on the download speeds of at least 50% of customers at peak time (8pm to 10pm). Fibre/cable services at the postcode are subject to availability and may differ between properties within a postcode. Speeds can be affected by a range of technical and environmental factors. The speed at the property may be lower than that listed above. You can check the estimated speed and confirm availability to a property prior to purchasing on the broadband provider's website. Providers may increase charges. The information is provided and maintained by Decision Technologies Limited. **This is indicative only and based on a 2-person household with multiple devices and simultaneous usage. Broadband performance is affected by multiple factors including number of occupants and devices, simultaneous usage, router range etc. For more information speak to your broadband provider.