Moorclose Road, Salterbeck, Workington, CA14 5LG

- PROPERTY TYPE
Semi-Detached
- BEDROOMS
3
- BATHROOMS
1
- SIZE
1,062 sq ft
99 sq m
- TENUREDescribes how you own a property. There are different types of tenure - freehold, leasehold, and commonhold.Read more about tenure in our glossary page.
Freehold
Key features
- Workington station is around fifteen minutes on foot, with the bus also running from the road
- Harrington is a ten-minute walk with a Morrisons Local, a pharmacy and a butcher for everyday essentials
- The street sits set back from the main road, keeping traffic low and giving children real space to play out front
- Outbuildings at the rear solve the perennial family question of where to put everything
- A double drive takes two cars without any negotiation, and the garden at the back is low maintenance by design
- The bathroom has been finished with large-format grey tiles, a rain shower over the bath and encaustic floor tiles throughout
- The conservatory adds a flexible extra room - currently a salon, it works equally well as a playroom or homework space
- Warm flooring flows from the lounge through an arched opening into the dining room, giving the ground floor a real sense of space
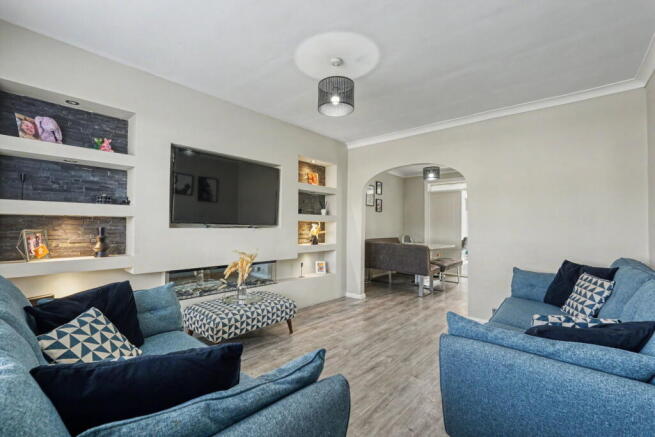
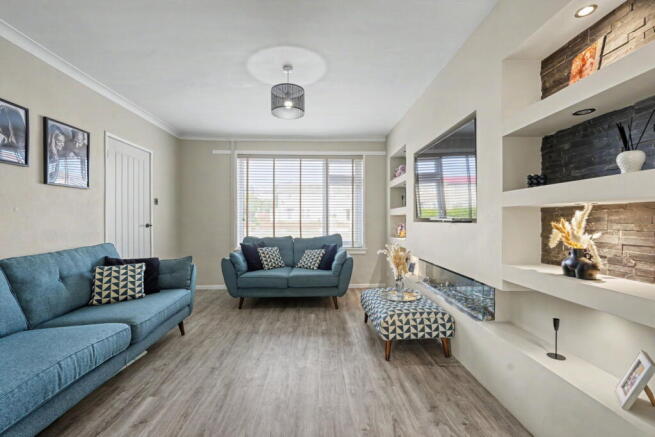
- The living room features a built-in media wall with fireplace and lit shelving that runs the full length of one side
- St Mary's Primary is a two-minute walk from the front door - no car, no car park, no stress
Description
The School Run Is Two Minutes. The Home Is Already Done. No more circling car parks at drop-off, no more weekends lost to a renovation that never quite ends. Just a house that already feels like home - on a quiet street where the kids can actually play out.
Most families spend years making do. A kitchen that is almost big enough. A school run that requires the car. A home that never quite feels finished. This one solves all three.
The living room sets the tone immediately. A feature media wall with a built-in fireplace and lit shelving runs the length of one side, and the warm flooring runs through into the dining room via an arched opening that gives the whole ground floor a sense of flow without knocking anything down. It is the kind of room that looks like someone spent real time getting right - and they have.
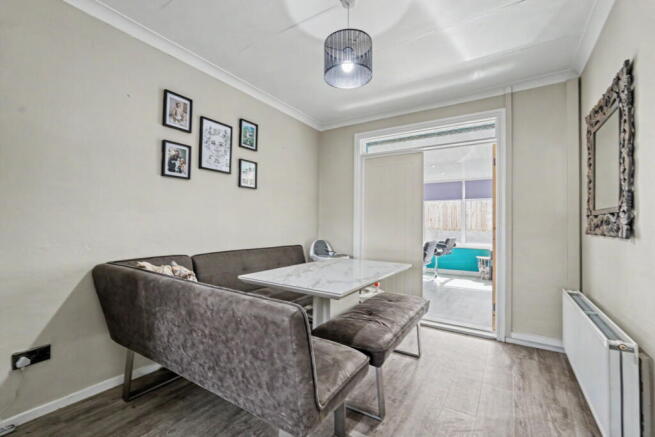
The dining room sits just through the arch, which makes family mealtimes easy and keeps the lounge feeling like its own space when the kids are in bed. Beyond that, the conservatory adds a whole extra room to play with. Right now it works as a salon, but it adapts easily to suit a playroom, a homework space or somewhere quieter to sit when the kitchen gets busy.
The kitchen is fitted in high-gloss cream with a subway tile splashback and rear access out to the garden and the outbuildings beyond. It works well as it is - and when the time and budget are right, there is a clear opportunity to open it into the dining room and create the kind of open kitchen-diner that most families end up wanting eventually.
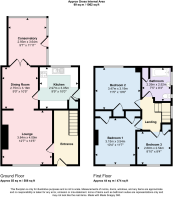
Upstairs there are two proper double bedrooms and a third room that works well as a child's room or a home office. The bathroom has been finished properly - large-format grey tiles, a rain shower over the bath, decorative encaustic floor tiles and a vanity unit with under-basin storage. Nothing about it needs doing.
Outside, a double drive handles two cars without any negotiation. The garden at the back is low maintenance by design, with outbuildings that solve the eternal family problem of where to put everything. The dog kennels could come out if you wanted more open space.
The street sits set back from the main road, so traffic is minimal and there is real room for children to play out front. St Mary's Primary is a two-minute walk from the front door. Beckstone Primary is about ten minutes. For day-to-day errands, Harrington is a ten-minute walk with a Morrisons Local, a pharmacy and a butcher. The bus runs from the road, and Workington station is around fifteen minutes on foot.
If you have been looking for a move-in ready family home where the school run is on foot and the hard work has already been done, this is the one worth seeing first.
Properties like this move quickly - get in touch to arrange a viewing.
- COUNCIL TAXA payment made to your local authority in order to pay for local services like schools, libraries, and refuse collection. The amount you pay depends on the value of the property.Read more about council Tax in our glossary page.
- Band: A
- PARKINGDetails of how and where vehicles can be parked, and any associated costs.Read more about parking in our glossary page.
- Driveway
- GARDENA property has access to an outdoor space, which could be private or shared.
- Private garden
- ACCESSIBILITYHow a property has been adapted to meet the needs of vulnerable or disabled individuals.Read more about accessibility in our glossary page.
- No wheelchair access

Add an important place to see how long it'd take to get there from our property listings.
__mins driving to your place
Affordability
About Mark Buchanan Property Group, Powered by eXp UK, Workington
1st Floor Prosper House, Regents Court, Guard St, Workington, CA14 4EWGet an instant, personalised result:
- Show sellers you’re serious
- Secure viewings faster with agents
- No impact on your credit score
Notes
Staying secure when looking for property
Ensure you're up to date with our latest advice on how to avoid fraud or scams when looking for property online.
Visit our security centre to find out moreDisclaimer - Property reference S1796760. The information displayed about this property comprises a property advertisement. Rightmove.co.uk makes no warranty as to the accuracy or completeness of the advertisement or any linked or associated information, and Rightmove has no control over the content. This property advertisement does not constitute property particulars. The information is provided and maintained by Mark Buchanan Property Group, Powered by eXp UK, Workington. Please contact the selling agent or developer directly to obtain any information which may be available under the terms of The Energy Performance of Buildings (Certificates and Inspections) (England and Wales) Regulations 2007 or the Home Report if in relation to a residential property in Scotland.
*This is the average speed from the provider with the fastest broadband package available at this postcode. The average speed displayed is based on the download speeds of at least 50% of customers at peak time (8pm to 10pm). Fibre/cable services at the postcode are subject to availability and may differ between properties within a postcode. Speeds can be affected by a range of technical and environmental factors. The speed at the property may be lower than that listed above. You can check the estimated speed and confirm availability to a property prior to purchasing on the broadband provider's website. Providers may increase charges. The information is provided and maintained by Decision Technologies Limited. **This is indicative only and based on a 2-person household with multiple devices and simultaneous usage. Broadband performance is affected by multiple factors including number of occupants and devices, simultaneous usage, router range etc. For more information speak to your broadband provider.