Fern Road, Hythe, Southampton

- PROPERTY TYPE
Detached Bungalow
- BEDROOMS
4
- BATHROOMS
2
- SIZE
Ask agent
- TENUREDescribes how you own a property. There are different types of tenure - freehold, leasehold, and commonhold.Read more about tenure in our glossary page.
Freehold
Key features
- NO FORWARD CHAIN
- DETACHED CHALET BUNGALOW
- FOUR /THREE BEDROOMS
- SPACIOUS LOUNGE
- KITCHEN / BREAKFAST ROOM
- UTILITY ROOM
- GAS CENTRAL HEATING
- MEDITERRANEAN FEEL GARDEN
- PARKING FOR THREE CARS
- CATCHMENT FOR LOCALS SCHOOLS
Description
Commuters and explorers alike will also appreciate the comprehensive transport links close by, offering easy access across the local region and beyond. For leisure and relaxation, take a short drive to the beautiful Lepe and Calshot Beaches-ideal for long peaceful walks along the Solent coast, or enjoying vibrant summer activities by the water's edge.
For those who cherish the outdoors, proximity to the picturesque New Forest National Park means scenic woodland adventures, cycling, and an abundance of wildlife are always within easy reach.
PORCH Begin your tour with a beautifully enclosed porch, the perfect welcome for you and your guests, where stunning Spanish mosaic ceramic floor tiles add a unique and elegant character.
The home features updated UPVC double glazed windows and a striking front door in wood, promising both energy-efficiency and security. Each thoughtful detail combines modern practicality with attractive finishing touches throughout.
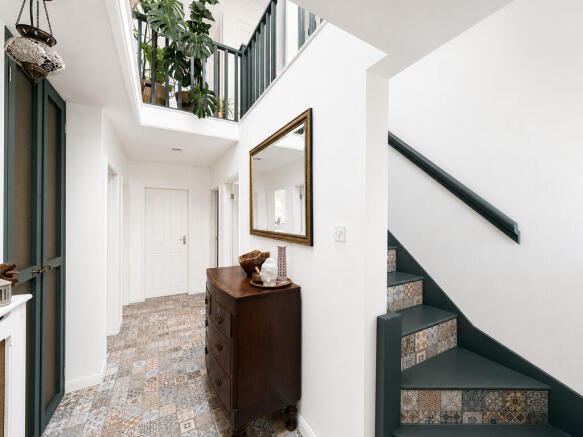
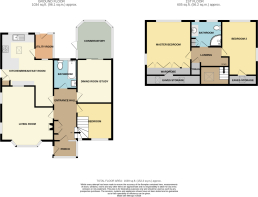
ENTRANCE HALL 17' 95" x 4' 25" (7.59m x 1.85m) The inviting entrance hall welcomes you with distinctive Spanish ceramic floor tiles, setting the tone for the elegant living spaces beyond. Natural light fills the space through thoughtfully placed side aspect windows, balancing warmth with style while a solid wooden staircase leads to the upper landing. Practical storage has been cleverly incorporated, making this an effortlessly organised home.
LIVING ROOM 19' 09" x 13' 87" (6.02m x 6.17m) Spacious living room that instantly feels like home. The open, airy ambience is highlighted by a striking front aspect bay-style uPVC double glazed window, flooding the space with natural light and creating an ideal spot to relax or entertain guests.
Contemporary oak laminate flooring flows seamlessly underfoot, adding style and comfort, while the charming wood burner serves as a delightful focal point-a perfect feature for cosy evenings in. Extra side aspect uPVC windows, both fitted with sleek blinds, provide additional light and enhance the welcoming atmosphere. Central heating radiates warmth throughout, maintaining a pleasant environment in every season.
A distinctive feature window looks elegantly into the kitchen, sparking curiosity about what lies beyond, and delivers a unique architectural touch. The home's considerate layout and unique design details ensure both practicality and visual appeal.
BEDROOM THREE 11' 94" x 10' 79" (5.74m x 5.05m) Third bedroom, conveniently located on the ground floor. The bedroom boasts an attractive front aspect with a UPVC double glazed window that allows an abundance of natural light to flood in, complemented by generous oak laminate flooring, creating a warm and modern ambience. For practical living, the bedroom also benefits from an understairs storage cupboard and an efficient radiator, ensuring comfort and ample storage space.
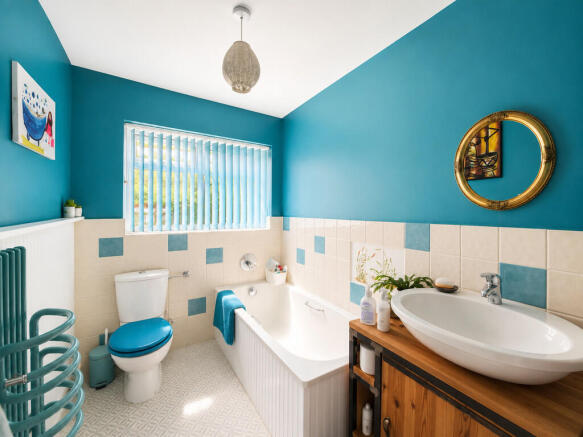
BATHROOM 8' 23" x 5' 55" (3.02m x 2.92m) Contemporary bathroom, offering a rear aspect obscure double-glazed window fitted with a blind for complete privacy. The cream bath suite is complemented by a modern sink and W.C., set against stylish beige and blue tiles and finished with desirable comforts such as a heated towel rail and sleek vinyl flooring.
DINING ROOM/ STUDY / BEDROOM 11' 89" x 9' 46" (5.61m x 3.91m) A generously sized fourth bedroom, which easily converts into a formal dining room or practical study, this space is complemented by an elegant oak laminate flooring that seamlessly enhances the sophisticated feel throughout. Radiator heating ensures comfort year-round, while rear aspect UPVC patio doors lead directly to a spacious conservatory, promising an abundance of natural light and providing a peaceful vista across the private garden.
CONSERVATORY 10' 53" x 10' 11" (4.39m x 3.33m) Spacious UPVC double glazed conservatory, thoughtfully fitted with blinds for privacy and comfort throughout the year. The conservatory benefits from sleek ceramic beige floor tiles and a radiator, making it an effortless extension of living space regardless of the season. A convenient single door leads directly out into the garden, providing the perfect setting for relaxing mornings or entertaining friends and family on balmy evenings.
KITCHEN / BREAKFAST ROOM 16' 44" x 14' 92" (5.99m x 6.6m) Spacious and stylish kitchen/breakfast room, thoughtfully designed for modern family living. With a rear aspect and large UPVC double glazed windows complete with blinds, this bright and welcoming space is accentuated by sleek oak-effect soft vinyl flooring and fresh coloured wall tiles. A distinctive feature window unveils a lovely outlook over the adjoining lounge, enhancing the open-plan feel.
The modern cream gloss cabinetry is complemented by solid oak worktops and an easy-clean stainless steel sink, complete with a contemporary hot tap. With ample workspace and clever storage provided by well-designed floor and wall-mounted cupboards, this kitchen is both attractive and practical. Ready for all your culinary needs, the kitchen brings you a fitted hob and extractor fan, space for a freestanding cooker, integrated fridge freezer, and a spacious area dedicated to dining. Natural light floods in through a generous skylight, creating an inspiring setting in which to entertain family and friends. A handy UPVC side door links to a useful storage shed, while an adjacent door offers direct access to the practical utility area.
UTLITY ROOM 6' 51" x 6' 11" (3.12m x 2.11m) Utility room, complete with quality UPVC double-glazed windows that invite plenty of natural light. The wooden flooring provides a stylish, easy-to-maintain surface that runs seamlessly throughout, and the space is fully fitted with premium appliances, including a Bosch washing machine, tumble dryer, and a Beko dishwasher. Thoughtfully designed, the utility room opens directly onto the private rear garden, allowing for effortless indoor-outdoor living.
MASTER BEDROOM 14' 03" x 13' 00" (4.34m x 3.96m) The generously proportioned master bedroom is a true highlight, boasting contemporary grey laminate flooring and excellent natural light from a rear aspect UPVC double glazed window, complete with modern blinds. The room benefits from a practical side aspect, built-in storage solutions along the wall, and convenient access to valuable eaves storage - ideal for maximising space and keeping your belongings neatly organised. For year-round comfort, a well-placed radiator adds warmth and cosiness to the space.
BATHROOM 7' 00" x 7' 22" (2.13m x 2.69m) A contemporary bathroom, seamlessly combining style and practical touches. Enjoy the privacy provided by the rear aspect UPVC obscured double-glazed window, while crisp ceramic white floor tiles set a fresh, clean tone.
The well-appointed bathroom includes a sleek corner shower cubicle with an efficient Mira shower, complemented by a pristine sink with practical under-storage and a modern W.C. Cream wall tiles and a radiator add warmth and a welcoming feel, while a generously sized built-in cupboard offers valuable storage space to keep the area beautifully organised.
BEDROOM TWO 17' 00" x 10' 86" (5.18m x 5.23m) A generously proportioned two-bedroom property, perfect for those seeking both comfort and versatility in a well-connected neighbourhood. The spacious second bedroom features an abundance of natural light, benefitting from both a rear aspect UPVC double glazed window fitted with stylish blinds and an additional side aspect window. The room is further complemented by high quality laminate flooring underfoot, creating an inviting yet practical space ideal for relaxation or work.
A unique highlight is the door access to a charming children's den or practical storage area, offering valuable flexibility for modern family living. Ensuring warmth throughout the seasons, a centrally located radiator efficiently keeps the space cosy.
LANDING A beautiful galleried landing accessed via elegant wooden stairs. This space, enhanced by stylish grey laminate flooring, is illuminated by a characterful skylight and features attractive wooden bannisters. Thoughtfully designed, the landing offers a practical storage cupboard and convenient access to all rooms throughout the home.
OUTSIDE REAR GARDEN A true Mediterranean ambience that is sure to captivate. At the front, a thoughtfully designed patio area framed by a striking white wall immediately sets a welcoming tone, offering a serene space for morning coffee or evening relaxation. Elegant white steps guide you gracefully up to the main garden, where further patio spaces await, complete with softly singling paths ideal for a quiet stroll.
This beautifully maintained garden is abundant with mature olive trees and flourishing plants, providing a tranquil retreat and a perfect spot for outdoor dining or entertaining friends and family. Additional highlights include a quaint summerhouse-perfect for soaking up sunlight in any season-and convenient side access to a practical storage shed.
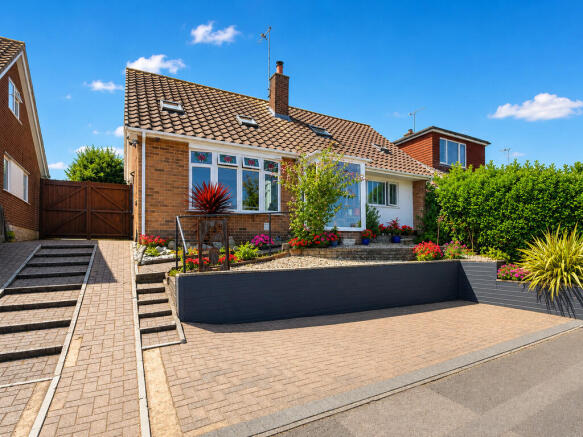
FRONT GARDEN property features generous off-road parking, ideal for families or visitors alike. The front garden provides a pleasant introduction, combining a shingle area with attractive, mature shrubs for easy maintenance year-round. Convenient pathways meander through the greenery, leading up to a porch complete with a sturdy handrail for added peace of mind.
The thoughtfully designed sloped drive allows parking for one vehicle at the base, with stairs enabling access to further parking space for up to two additional cars - perfectly catering for busy households or those looking to entertain guests.
ADDITONAL INFORMATION Offered with no forward chain and boasting a desirable Council Tax Band D, this residence ensures both comfort and efficiency, further endorsed by a strong EPC Rating of Band C.
Brochures
6 Page Brochure- COUNCIL TAXA payment made to your local authority in order to pay for local services like schools, libraries, and refuse collection. The amount you pay depends on the value of the property.Read more about council Tax in our glossary page.
- Band: D
- PARKINGDetails of how and where vehicles can be parked, and any associated costs.Read more about parking in our glossary page.
- On street,Off street
- GARDENA property has access to an outdoor space, which could be private or shared.
- Yes
- ACCESSIBILITYHow a property has been adapted to meet the needs of vulnerable or disabled individuals.Read more about accessibility in our glossary page.
- Ask agent
Fern Road, Hythe, Southampton

Add an important place to see how long it'd take to get there from our property listings.
__mins driving to your place
Affordability
About Hythe & Waterside EA & Lettings, Hythe
Hotspur House, The Pier, Hythe, Southampton, SO45 6AU


Notes
Staying secure when looking for property
Ensure you're up to date with our latest advice on how to avoid fraud or scams when looking for property online.
Visit our security centre to find out moreDisclaimer - Property reference 102433004042. The information displayed about this property comprises a property advertisement. Rightmove.co.uk makes no warranty as to the accuracy or completeness of the advertisement or any linked or associated information, and Rightmove has no control over the content. This property advertisement does not constitute property particulars. The information is provided and maintained by Hythe & Waterside EA & Lettings, Hythe. Please contact the selling agent or developer directly to obtain any information which may be available under the terms of The Energy Performance of Buildings (Certificates and Inspections) (England and Wales) Regulations 2007 or the Home Report if in relation to a residential property in Scotland.
*This is the average speed from the provider with the fastest broadband package available at this postcode. The average speed displayed is based on the download speeds of at least 50% of customers at peak time (8pm to 10pm). Fibre/cable services at the postcode are subject to availability and may differ between properties within a postcode. Speeds can be affected by a range of technical and environmental factors. The speed at the property may be lower than that listed above. You can check the estimated speed and confirm availability to a property prior to purchasing on the broadband provider's website. Providers may increase charges. The information is provided and maintained by Decision Technologies Limited. **This is indicative only and based on a 2-person household with multiple devices and simultaneous usage. Broadband performance is affected by multiple factors including number of occupants and devices, simultaneous usage, router range etc. For more information speak to your broadband provider.