Laythes Farm, Kirkbride, CA7

- PROPERTY TYPE
Farm
- BEDROOMS
6
- BATHROOMS
3
- SIZE
Ask agent
Key features
- Detached house
- EPC rating F (30/100)
- Available as a whole or in two separate lots
Description
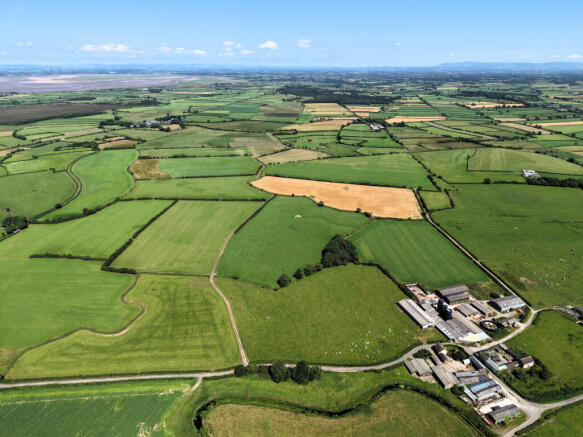
Laythes Farm presents a rare opportunity to acquire an exceptionally fertile and productive agricultural holding extending to approximately 264.54 acres (107.06 hectares). Occupying a convenient rural location approximately 1.5 miles from the village of Kirkbride, the farm lies around 6 miles from the market town of Wigton and 12 miles from the Border City of Carlisle, providing excellent access to agricultural services, markets and transport links.
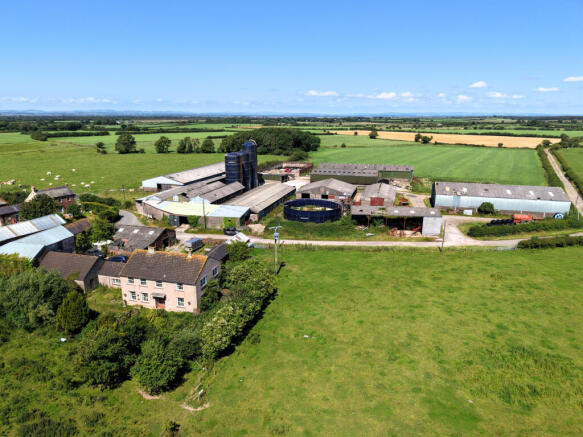
The property comprises a substantial farmhouse, an extensive range of traditional and modern agricultural buildings, and a productive ring-fenced block of agricultural land, all well equipped for livestock and arable farming. The farmstead benefits from a comprehensive range of agricultural buildings, with the surrounding land accessed via a minor public road together with well-maintained internal farm tracks.
Formerly a renowned dairy unit, Laythes Farm offers significant potential for purchasers seeking to expand an existing farming enterprise. Subject to any necessary investment, the holding could readily be returned to dairy production or continue to operate as a substantial livestock and mixed farming unit.
The farm is offered for sale by Private Treaty, either as a whole or in two individual lots.
Location
Location: Laythes Farm is situated approximately 1.5 miles from the village of Kirkbride. The market town of Wigton is located approx. 6 miles south of the property, with the Border city of Carlisle located 12 miles east of the property providing a wide range of services.
What3words: scrambles.film.agreement
Lot 1 – The Steading, and Agricultural land extending in total to approx. 61.21ha (151.26ac) of productive agricultural land.
Guide price: £2,000,000
Lot 2 – Productive agricultural land extending to approximately 45.8 ha (113.2 acres)
Guide Price: £1,250,000
Lot 1: Farmhouse, steading and 61.21ha (151.26 Acres) of agricultural land
Lot 1 comprises of a large 4 bed farmhouse, range of traditional farm buildings, a further modern extensive range of Agricultural buildings together with ring-fenced land extending to approx. 151 Acres. The land is serviced by mains and natural water; there is excellent access to the land via farm tracks from the steading.
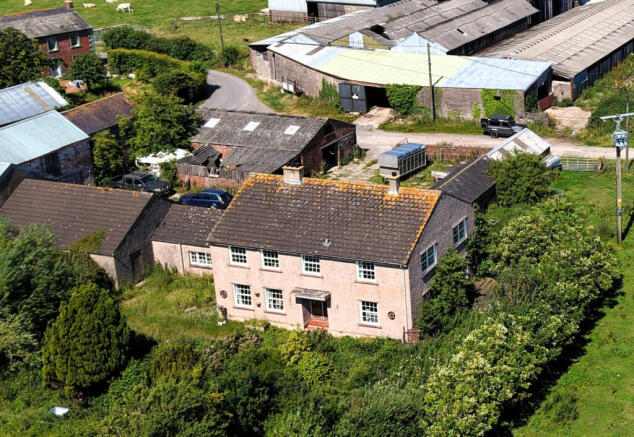
The property was constructed in 1976 and comprises of a two-storey farmhouse of block walls under a concrete tiled roof and has double glazing throughout. The elevations are pebble dashed concrete.
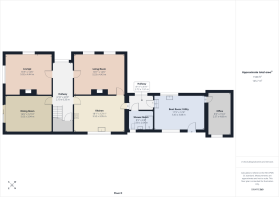
The accommodation comprises briefly of the following:
Ground Floor
o Utility room with base and wall units, stainless steel sink
o Office.
o Hallway with a tiled floor.
o Shower Room, with an electric walk-in shower, WC and sink with part tiled walls.
o Kitchen with base and wall units, electric oven. Stainless steel sink, oil Rayburn,
o Living room with fireplace with iron cast fire surround and oak mantel.
o Front hallway with external door to the front of property.
o Sitting room with a fireplace
o Dining room with patio doors leading to the garden.
o Under stairs cupboard.
First Floor
o Spacious landing
o 4 x Double bedroom with built-in cupboards/wardrobe
o Bathroom with bath, WC, towel rail over the radiator and mixer shower.
The property also benefits from a double car port, located next to the downstairs office.
Outside: Enclosed front garden. At the rear there is a concrete yard and courtyard with a complex of traditional buildings, located, and opposite the main steading, comprise of the following buildings, as numbered on the aerial photograph:-
- Farmhouse
- Double Car Port
- L-shaped brick barn which is partly lofted with part slate roof and part tin roof.
- Byre constructed of brick walls and asbestos sheet roof, with the old dairy at the back of the building
- Lean to off the side of the byre, constructed of wooden pole with red brick walls under an asbestos roof
- Single storey Brick barn with part slate roof and part asbestos sheet roof construction incorporating former stables and loose boxes.
Services:
The property benefits from domestic drainage to a septic tank and soak away, mains electric and water. Oil fired central heating, also a Rayburn in the Kitchen which can also heat the hot water. BT telephone line connected. The farm steading benefits from a 3-phase electricity supply and mains water. The septic tanks are being sold as seen, and no warranties or guarantees are provided as to the condition or compliance.
Council Tax:
Laythes Farm has been placed in band ‘C’ by Cumberland Council.
Energy Performance Certificate (EPC):
The farmhouse EPC ratings are available from the selling agent on request.
Development Potential
The range of traditional buildings offer purchasers the opportunity to expand the farmhouse accommodation (subject to necessary consents) prospective purchasers are advised to make their own enquiries with Cumberland Council. Albeit here is limited development potential in these buildings, due to the issues of flooding in this area. We were advised that when the property was constructed in 1976 that it was raised slightly higher than the previous farmhouse to mitigate the risk of any flooding and has never flooded. Please Note: The back kitchen in the old part of the farmhouse has previously flooded.
Farm buildings
The modern farm buildings at Laythes Farm are extensive and comprise a mixture of modern, semi-modern of varying ages and form the core of the livestock housing on the farm, the steading is accessed from the public road and comprise of the following, as numbered on the aerial photograph:-:
6. Two bulk tank rooms adjoin, housing a single bulk tank. Former milking parlour, the milking parlour was last used in 2015 and comprises of a 10 x 20 herringbone parlour. collecting yard. Constructed of steel portal frame with block wails and loft area. Adjoining the milking parlour is a workshop constructed of block walls with tin sheet roof, clad and tin steel frame with an old bull pen to the rear of the building. Lean to constructed of a steel frame with block walls, Yorkshire board clad, cement fibre roof and utilised for loose housing,
6a. Lean to off the adjoining cubicle buildings constructed of wooden poles with block walls under tin sheet roof and cladding. Slatted slurry channel
connects this building to the adjoining cubicle buildings.
7. Six bay steel frame building with shuttered walls, Yorkshire board clad and asbestos roof. The former silage pit is currently utilised as a feed area for the cubicle shed.
8. Six bay steel frame building with shuttered walls, Yorkshire board clad and asbestos roof. The former silage pit is currently utilised as a feed area for the cubicle shed.
9. Nine bay steel frame cubicle shed constructed of part block walls with Yorkshire board cladding, cement fibre roof. This shed connects with the slurry store with a slurry channel. Currently housing 132 pre-fabricated concrete and steel cubicles.
10. Eleven bay steel frame building with concrete shuttered walls, box profile clad under a cement fibre roof. Currently utilised as loose housing shed with a central feed passage and lofted straw storage areas above the loose pens. Two bays of steel constructed bull pens to the front of the building.
11. Lean to constructed of a wooden pole frame, block walls, tin sheet clad walls and tin sheet roof. Five bays in length and housing previously used feed bunkers.
12. Three redundant haylage towers (1 Howard and 2 Smith).
13. Machinery shed, 3 bays, constructed of a steel frame, block walls, tin sheet clad roof.
14. Derelict lean to with tin sheet roof, partially used for storage.
15. Silage pit constructed of concrete shuttered walls with steel frame, effluent into tank. Muck midden constructed of concrete block walls.
16. Nine bay steel frame silage pit constructed of shuttered concrete walls with concrete panels on the external walls. Tin sheet clad under an asbestos roof.
17. Six bay silage pit, adjoining the above. Constructed of steel frame with shuttered internal walls and concrete panel external walls with tin sheet cladding and under an asbestos sheet roof. Muck midden located adjacent to the silage pits.
18. A steel portal frame cubicle shed with block walls, cement fibre sheet clad and roof. With three slatted passages and cubicles for 56 and a further 38 cubicles for young stock. slurry passes into the reception tank next to the adjoining slurry tower.
19. Six bay steel frame slatted cattle shed with a central feed passage with block walls clad under cement fibre roof.
20. Slurry tower with a 200,000 gallon and incorporating a separator unit now unused. We were advised that there is buried pipeline links from the slurry tower to the surrounding fields allowing spreading of slurry without vehicle access to the land. However this has not been used for a good number of years and as such could not be guaranteed to be operational.
21. Five bay steel portal frame machinery store with tin sheet roof open to two sides.
22. Six bay steel portal frame machinery and straw shed open to one side. Constructed of concrete panel walls, tin sheet cladding and roof.
Agricultural Land with Lot 1: - 59.53ha (147.1 acres)
The farm and the land associated with Lot 1 has the benefit of two access points from the public road and from the steading. The land comprises of generally good grazing and mowing land with some cropping land and lies within a ringfence located around the steadings, the majority of the land lying to the east of Laythes Farm steading. There is a hard track leading from the steading accessing most fields. The two parcels west of the steadings, located adjacent to the River Wampool, are prone to flooding in the winter season; however, this doesn’t prohibit grazing productivity through summer.
The soils on the farm are fertile, coarse and fine loams and some clayey and are suitable for grass production, dairying and the rearing and cattle and sheep, or can be used for arable crops. The boundaries around the property are mainly thorn hedging with post and wire fencing.
There is a small area of mixed woodland extending to approx. 0.5 Acres.
Lot 2: 45.85ha (113.28 Acres) Agricultural Land
This excellent block of land lies to the north of the farm and is ring fenced having access from the public road in several places and has a hard track along the southern and northern boundaries accessing all fields.
The soils on the farm are part of the Rockcliffe Association. These soils are coarse and fine loams and some clayey and are suitable for grass production, dairying and the rearing and cattle and sheep, or can be used for arable crops. The boundaries around the property are mainly thorn hedging with post and wire fencing.
Please Note:
The farm is drained to a main sough and gutters, leading to the river Wampool. There is a local arrangement for the periodic maintenance and dredging of the waterways. The land benefits from both private and natural water supplies with troughs in the majority of the fields.
FURTHER DETAILS
METHOD OF SALE:
The property is offered for sale by Private Treaty as a whole or in two separate lots. The Vendor reserves the right to amend these particulars, not to accept any offer received or to withdraw the property from sale at any time. A closing date for offers may be fixed, and prospective purchasers are advised to register their interest with the selling Agents. Offers are to be made to the Land Agency Department at Mitchells Auction Company Ltd.
VIEWING:
The farmhouse and buildings, strictly by appointment with the selling agent:
Land Agency Dept., Mitchell’s Auction Co. Ltd., Lakeland Livestock Centre, Cockermouth, Cumbria, CA13 0QQ.
Tel: . Email:
Agricultural land can be viewed on foot at any time during daylight hours provided a copy of these particulars is to hand having first registered with the agents and whilst being respectful of any stock currently grazing the land. The vendors and their agents do not accept any responsibility for accidents or personal injury caused or suffered at viewings whether accompanied or not.
TENURE AND TITLE:
We are advised that the tenure of the Property is freehold. Vacant possession with be granted on completion.
WAYLEAVES AND EASEMENTS
The property is sold subject to all existing burdens (covenants, wayleaves, rights of way, easements, quasi-easements, rights of access, ancient monuments, etc.) whether public or private and whether constituted in the title deeds or not. The purchasers will be held to have satisfied themselves as to the nature of such burdens and are advised to contact the Vendor’s solicitor in order to do so.
VENDOR’S SOLICITOR:
Bendles Solicitors, Carlisle
ENVIRONMENTAL STEWARDSHIP SCHEME:
In so far as the Vendor is aware, the property is not affected by any environmental, historical, archaeological or other statutory designation.
The land is currently subject to an agri-environment scheme. Further details are available from the Agent.
If you wish to discuss agri-environment scheme or grant options available for this farm, please contact a member of our Farm & Environmental Advisory team. Our Farm & Environmental Advisory team can transfer and register land through the Rural Payments Agency for you, please contact them to discuss this request further.
Sandy Brown:
BOUNDARIES:
Responsibility for the maintenance of boundaries is indicated by inward facing ‘T’ marks on the Sale Plan and is from information provided by the Vendor. Where no mark is shown no further information is available.
SPORTING & MINERAL RIGHTS:
The mines and mineral and sporting rights are included in the sale insofar as they are owned.
INGOINGS/OUTGOINGS:
The Clamp silage is to be taken over at Valuation. The Valuation will be caried out by Mitchells Land Agency and will be binding on both sellers and the buyer of LOT 1.
ENERGY PERFORMANCE CERTIFICATE (EPC):
Copies of the EPC for the dwelling are available from the Sole Agent on request.
MONEY LAUNDERING REGULATIONS:
Under the 2017 AML regulations we are legally required to carry out AML checks against purchasers. Purchasers will be required to provide photo ID, proof of address and confirmation of funding.
FARM SALE: The Vendor reserves the right to hold a farm sale on the Property prior to completion.
LOCAL AUTHORITY:
Cumberland Council
VALUE ADDED TAX (VAT):
VAT will not be charged on the sale.
DATE OF PREPARATION:
July 2026.
Property additional info
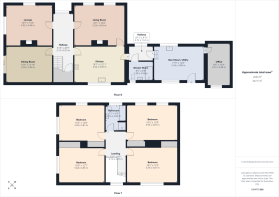
Lounge: 16' 6" x 14' 7" (5.03m x 4.45m)
Living Room: 18' 2" x 14' 6" (5.54m x 4.42m)
Hallway: 6' 11" x 20' 9" (2.11m x 6.32m)
Dining Room: 16' 6" x 12' 11" (5.03m x 3.94m)
Kitchen: 18' 1" x 13' (5.51m x 3.96m)
Hallway: 8' 11" x 4' 11" (2.72m x 1.50m)
Shower Room: 8' 6" x 6' 8" (2.59m x 2.03m)
Boot Room/Utility: 17' 10" x 12' 9" (5.44m x 3.89m)
Office: 8' 5" x 15' 4" (2.57m x 4.67m)
Bedroom: 16' 6" x 12' 8" (5.03m x 3.86m)
Bathroom: 7' 1" x 9' 4" (2.16m x 2.84m)
Bedroom: 18' 3" x 12' 8" (5.56m x 3.86m)
Bedroom: 16' 6" x 12' 8" (5.03m x 3.86m)
Landing: 6' 11" x 9' 5" (2.11m x 2.87m)
Bedroom: 18' 2" x 12' 6" (5.54m x 3.81m)
Roof type: Clay tiles.
Mobile signal/coverage: Good.
Construction materials used: Brick and block.
Water source: Direct mains water.
Electricity source: National Grid.
Sewerage arrangements: Septic Tank.
Heating Supply: Oil central heating.
Parking Availability: Yes.
Brochures
Brochure 1Energy Performance Certificates
EPCLaythes Farm, Kirkbride, CA7

NEAREST STATIONS
Distances are straight line measurements from the centre of the postcode- Wigton Station4.2 miles
About Mitchells Land & Property, Cockermouth
Lakeland Agricultural Centre, Cockermouth, CA13 0QQ
Notes
Disclaimer - Property reference mitchells_977787660. The information displayed about this property comprises a property advertisement. Rightmove.co.uk makes no warranty as to the accuracy or completeness of the advertisement or any linked or associated information, and Rightmove has no control over the content. This property advertisement does not constitute property particulars. The information is provided and maintained by Mitchells Land & Property, Cockermouth. Please contact the selling agent or developer directly to obtain any information which may be available under the terms of The Energy Performance of Buildings (Certificates and Inspections) (England and Wales) Regulations 2007 or the Home Report if in relation to a residential property in Scotland.
Auction Fees: The purchase of this property may include associated fees not listed here, as it is to be sold via auction. To find out more about the fees associated with this property please call Mitchells Land & Property, Cockermouth on 01900 512349.
*Guide Price: An indication of a seller's minimum expectation at auction and given as a “Guide Price” or a range of “Guide Prices”. This is not necessarily the figure a property will sell for and is subject to change prior to the auction.
Reserve Price: Each auction property will be subject to a “Reserve Price” below which the property cannot be sold at auction. Normally the “Reserve Price” will be set within the range of “Guide Prices” or no more than 10% above a single “Guide Price.”