
Skip to content
Get brand editions for Yopa, South East & London

London Road, Tunbridge Wells, TN4

PROPERTY TYPE

Maisonette

BEDROOMS

4

BATHROOMS

2

SIZE

Ask agent

TENURE
Describes how you own a property. There are different types of tenure - freehold, leasehold, and commonhold.Read more about tenure in our glossary page.

Freehold
Key features

  • Over 2,100 sq ft of versatile accommodation arranged over four levels
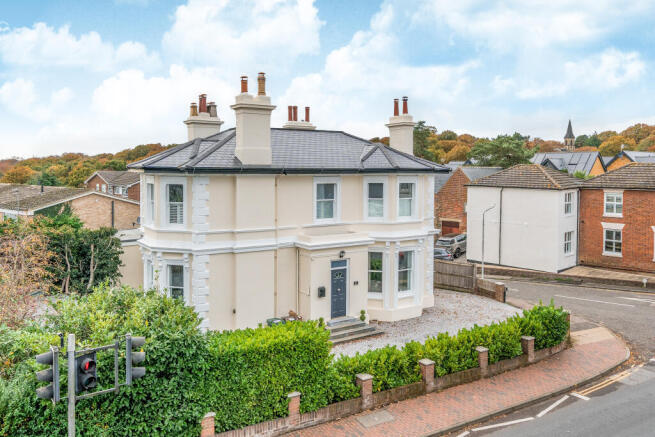
  • Occupies approximately two-thirds of an elegant detached Victorian mansion
  • Beautiful character features including high ceilings, sash windows and fireplaces
  • Spacious open-plan kitchen, dining and living room ideal for modern family living
  • Four/Five bedroom flexibility including study, guest suite or home office
  • Principal bedroom with fitted wardrobes and luxury en-suite
  • Private gated driveway with parking for multiple vehicles and detached garage
  • Secluded enclosed courtyard garden plus timber outbuilding
  • Share of Freehold with approximately 142 years remaining
  • Short walk to Southborough Common, excellent schools and superb transport links to London

Description


OVER 2,100 SQ FT | EXTENSIVELY REFURBISHED | PRIVATE GARDEN | GARAGE & DRIVEWAY | PRIME SOUTHBOROUGH LOCATION

The Space of a Substantial Family Home – with Victorian Character and Exceptional Flexibility

Offering an impressive over 2,100 sq ft of beautifully presented and flexible accommodation, this exceptional four/five-bedroom Victorian maisonette provides space on a scale rarely associated with this type of property.

Occupying approximately two-thirds of an imposing detached Victorian residence, the property combines magnificent period proportions with an impressive level of refurbishment, creating a home that is ready to enjoy from day one.

Add in a private entrance, own garden, gated driveway, detached garage and share of the freehold, and this is a genuinely unusual opportunity in a highly convenient Southborough location.

Refurbished to Create a Stylish, Ready-to-Move-Into Home
The property has been extensively refurbished and beautifully presented, successfully retaining the character and proportions of its Victorian origins while introducing the comfort and style expected from a modern family home.

High ceilings, large sash windows, original fireplaces and generous room proportions provide wonderful character, while the quality of the improvements gives the property a fresh, contemporary feel throughout.
This is a home where much of the hard work has already been done, allowing the next owners to simply move in and enjoy the space.

A Fabulous Kitchen, Dining & Living Space
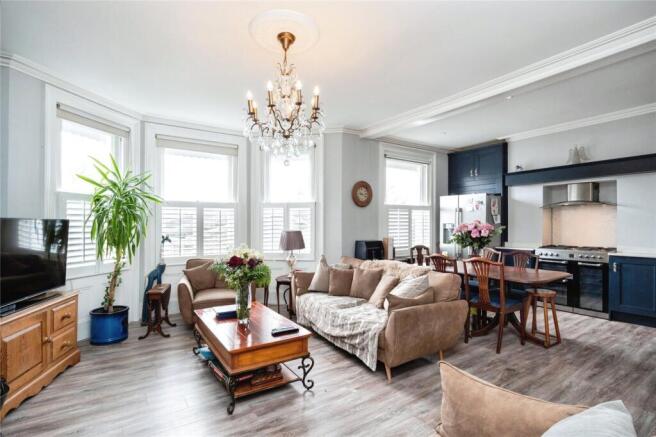
At the heart of the home is the impressive open-plan kitchen, dining and living room – a superb sociable space designed for both everyday family life and entertaining.
With plenty of room for cooking, dining and relaxing, the magnificent bay window, high ceiling and feature fireplace ensure this contemporary living space has retained all the grandeur and personality of the original Victorian property.

Four/Five Bedrooms – Accommodation That Works Around You
Arranged across four levels, one of the property's greatest strengths is its flexibility.

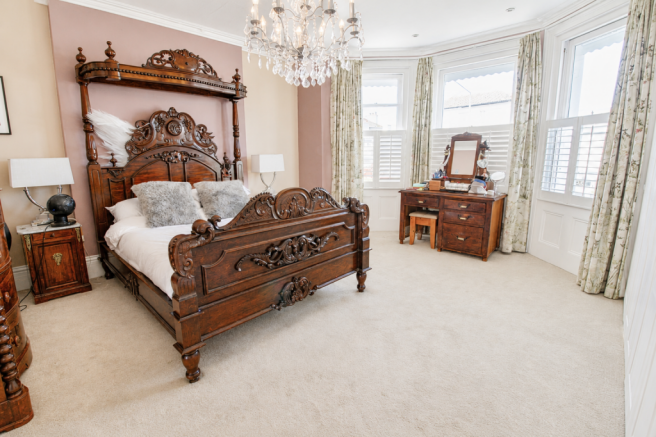
The generous principal bedroom benefits from fitted wardrobes and a stylish en-suite shower room, with further well-proportioned bedrooms complemented by a modern family bathroom and additional cloakroom/WC.

The lower-ground-floor accommodation creates even more possibilities, with a substantial additional room that could work equally well as a fourth/fifth bedroom, home office, children's playroom, gym, cinema room, hobby room or guest accommodation.

There is also utility space and excellent cellar/storage areas, making this an incredibly practical home for growing families or buyers requiring dedicated work-from-home space.

Your Own Private Garden, Driveway & Garage
Outside space is another feature that sets this property apart.

The home is approached through secure gated access, leading to a private driveway providing off-road parking for several vehicles together with a detached garage.

To the rear is the property's own private enclosed courtyard garden – a peaceful and secluded space that's ideal for outdoor dining, entertaining or simply relaxing.

A characterful timber outbuilding provides useful additional storage.
Private garden. Private parking. Garage. Private entrance. These are benefits rarely found alongside maisonette living.

Southborough Common, Shops & Amenities Close By
Location is a major attraction.
The property is ideally positioned for easy access to Southborough's shops, cafés and everyday amenities, making day-to-day life exceptionally convenient.

The beautiful Southborough Common is also close by, providing wonderful open space, ancient woodland, a cricket green and opportunities for walking and enjoying the outdoors.
Excellent Bus & Transport Connections
For those needing to travel around the local area, nearby bus routes provide convenient connections towards Tunbridge Wells and Tonbridge, while the surrounding road network makes both towns easily accessible.

For London commuters, Tonbridge mainline station provides direct rail services to London Bridge, Cannon Street and Charing Cross.

The combination of shops, open green space, local amenities and transport connections makes this an exceptionally convenient location for families, professionals and commuters alike.

Character, Space & Value – Over 2,100 Sq Ft
For buyers who have outgrown a conventional house at this price point, this property offers a compelling alternative.
With over 2,100 sq ft, four/five-bedroom flexibility, extensive refurbishment, impressive Victorian character, a private garden, gated driveway and garage, it offers many of the benefits associated with a substantial detached family home.

A truly individual property where the photographs only tell part of the story – viewing is highly recommended to appreciate the scale, quality and versatility of the accommodation.
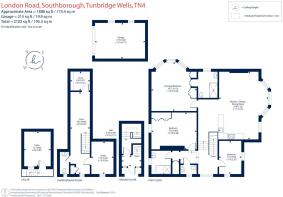
Room sizes and layout can be found on the floorplans and virtual tour provided.
Property Information
Tenure: Share of Freehold
Service Charge: £TBA
Local Authority: Tunbridge Wells Borough Council
Council Tax Band: D


Disclaimer

Whilst we make enquiries with the Seller to ensure the information provided is accurate, Yopa makes no representations or warranties of any kind with respect to the statements contained in the particulars which should not be relied upon as representations of fact. All representations contained in the particulars are based on details supplied by the Seller. Your Conveyancer is legally responsible for ensuring any purchase agreement fully protects your position. Please inform us if you become aware of any information being inaccurate.

Money Laundering Regulations

Should a purchaser(s) have an offer accepted on a property marketed by Yopa, they will need to undertake an identification check and asked to provide information on the source and proof of funds. This is done to meet our obligation under Anti Money Laundering Regulations (AML) and is a legal requirement. We use a specialist third party service together with an in-house compliance team to verify your information. The cost of these checks is £82.50 +VAT per purchase, which is paid in advance, when an offer is agreed and prior to a sales memorandum being issued. This charge is non-refundable under any circumstances.

COUNCIL TAXA payment made to your local authority in order to pay for local services like schools, libraries, and refuse collection. The amount you pay depends on the value of the property.Read more about council Tax in our glossary page.
Ask agent
PARKINGDetails of how and where vehicles can be parked, and any associated costs.Read more about parking in our glossary page.
Yes
GARDENA property has access to an outdoor space, which could be private or shared.
Yes
ACCESSIBILITYHow a property has been adapted to meet the needs of vulnerable or disabled individuals.Read more about accessibility in our glossary page.
Ask agent

Energy performance certificate - ask agent

London Road, Tunbridge Wells, TN4

Approximate location

Add an important place to see how long it'd take to get there from our property listings.

__mins driving to your place

Affordability

Monthly repayments£3,210
Property: £ 675,000
Deposit: £ 67,500
Interest rate: 4.86%
Term: 30 years
Powered byNatwest
These results are estimates and are only intended as a guide. Make sure you obtain accurate figures from your lender before committing to any mortgage. Your home may be repossessed if you do not keep up repayments on a mortgage.
Renovation potential
Recently sold & under offer
See similar nearby properties
Get brand editions for Yopa, South East & London

About Yopa, South East & London

Meridian House Wheatfield Way Hinckley LE10 1YG

Industry affiliations:

Yopa is an award-winning estate agency, combining expert local knowledge with innovative technology and a full-service approach to selling your home. With fair fixed fees, flexible payment options and a dedicated local Yopa agent to support you throughout your move, you can sell your home in the way that works best for you.

So, why choose Yopa?

- We achieve £12,907 more on average than the UK’s top 30 estate agents, while selling a home every 15 minutes.

- Customers can also save an average of £2,700 with our fair fixed-fee approach, with fees starting from just £999.

- With flexible ways to pay, including Pay Now, Pay Later and No Sale, No Fee, you can choose the option that works best for you.

- And with over 25,000 customer reviews, you can feel confident that your home sale is in experienced hands.

Visit yopa.co.uk to find out more or book your free, no-obligation home valuation.

Check how much you can borrow

Whether you're buying by yourself or with someone else, you can:

  • Receive a result instantly
  • Get viewings faster with agents
  • Check with no impact on your credit score
Powered byNatwest
Two happy people looking at phone

Notes

These notes are private, only you can see them.

Staying secure when looking for property

Ensure you're up to date with our latest advice on how to avoid fraud or scams when looking for property online.

Visit our security centre to find out more

Disclaimer - Property reference 495046. The information displayed about this property comprises a property advertisement. Rightmove.co.uk makes no warranty as to the accuracy or completeness of the advertisement or any linked or associated information, and Rightmove has no control over the content. This property advertisement does not constitute property particulars. The information is provided and maintained by Yopa, South East & London. Please contact the selling agent or developer directly to obtain any information which may be available under the terms of The Energy Performance of Buildings (Certificates and Inspections) (England and Wales) Regulations 2007 or the Home Report if in relation to a residential property in Scotland.

*This is the average speed from the provider with the fastest broadband package available at this postcode. The average speed displayed is based on the download speeds of at least 50% of customers at peak time (8pm to 10pm). Fibre/cable services at the postcode are subject to availability and may differ between properties within a postcode. Speeds can be affected by a range of technical and environmental factors. The speed at the property may be lower than that listed above. You can check the estimated speed and confirm availability to a property prior to purchasing on the broadband provider's website. Providers may increase charges. The information is provided and maintained by Decision Technologies Limited.
**This is indicative only and based on a 2-person household with multiple devices and simultaneous usage. Broadband performance is affected by multiple factors including number of occupants and devices, simultaneous usage, router range etc. For more information speak to your broadband provider.