
The Ferry, Felixstowe, IP11

- PROPERTY TYPE
Detached
- BEDROOMS
2
- BATHROOMS
2
- SIZE
1,690 sq ft
157 sq m
- TENUREDescribes how you own a property. There are different types of tenure - freehold, leasehold, and commonhold.Read more about tenure in our glossary page.
Freehold
Key features
- Unique waterside home
- Stunning river, sea and countryside views
- Two double bedrooms both with en-suites
- Three covered parking spaces
- Balconies
- Handcrafted internal wooden staircase
- High quality bespoke design and construction
- Direct access to boat from balcony (boat not included)
Description
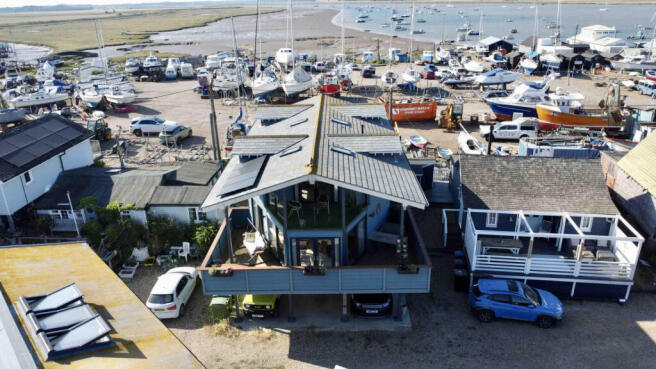
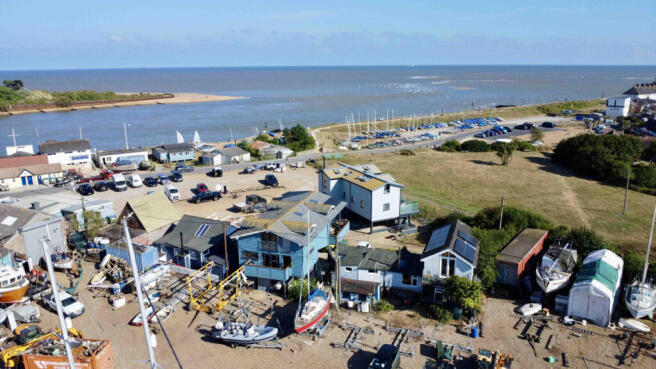
Wainwrights presents this truly unique waterside home, positioned in the sought-after hamlet of Felixstowe Ferry, where the River Deben meets the sea. Enjoying an exceptional coastal setting, close to the golf course and just a few steps from the popular Ferry Boat Inn, the property offers breathtaking views across the river, boat moorings, boatyard, open countryside and out towards the sea.
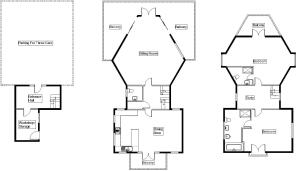
The house was designed and built using the finest materials, trusted local tadespeople and has been purposefully over-engineered to create an attractive, practical and stylish home. Arranged over three levels, the home provides spacious and flexible accommodation with a distinctive layout designed to make the most of its surroundings. The property benefits from three covered parking spaces beneath the building, additional parking within the Ferry car park, bespoke flood defences, a workshop/storage room, large storage shed and a small rear garden area.
The first floor features two impressive reception spaces, including a large open-plan living room with balconies to both sides and a log fire, opposite a spacious open-plan kitchen / dining room with direct views across the river and boatyard, as well as an additional balcony. This balcony features a besboke removable central section, designed to provide direct access to a boat parked on a trolley beside the property (boat not included).
On the second floor, there are two large en-suite bedrooms, along with a versatile landing area currently used as an office space. Bedroom two benefits from a covered balcony with views towards the mouth of the river and the open sea, while the principal bedroom enjoys uninterrupted views across the boatyard, river, moorings and the open countryside beyond.
A rare opportunity to acquire a distinctive waterside home in one of Felixstowe’s most unique coastal locations, ideal as a full-time residence, holiday retreat or well-earned lifestyle purchase.
Property additional info
Entrance Level / Entrance Hallway: 4.76m x 2.54m (15' 7" x 8' 4")
The property is approached through the Ferry car park and benefits from private undercover parking for three vehicles, together with additional parking within the car park. There is a small garden area to the rear, along with a large built-in storage shed to the side. A partially glazed composite entrance door, positioned immediately behind the property’s bespoke flood defences, opens into a wide entrance hallway. This useful space doubles as a boot room and utility area, with plumbing and space for a washing machine, tumble dryer and refrigerator. Further features include a radiator, solid wood worktop, high-level solid wood shelf, and a handcrafted solid wood staircase rising to the first floor. A solid oak door leads into the ground floor workshop/storage room.
Workshop / Storage Room: 4.47m x 2.31m (14' 8" x 7' 7")
A useful ground floor workshop/storage room with concrete flooring, strip lighting, electrical sockets, electrical consumer unit, solar panel controller and sewage controller. A door provides access to the rear side of the property.
First-Floor Landing: 2.50m x 1.58m (8' 2" x 5' 2")
Wooden flooring, contemporary feature radiator, large storage cupboard with shelving and a power socket, handcrafted wooden staircase continuing to the second floor, doors leading to the cloakroom and both reception rooms.
Cloakroom: 1.54m x 1.55m (5' 1" x 5' 1")
UPVC double-glazed window to the side aspect. The suite comprises a WC and hand wash basin, with grey wood-effect laminate flooring and decorative half-height wooden wall panelling.
Kitchen / Second Reception Room: 4.40m x 7.20m (14' 5" x 23' 7")
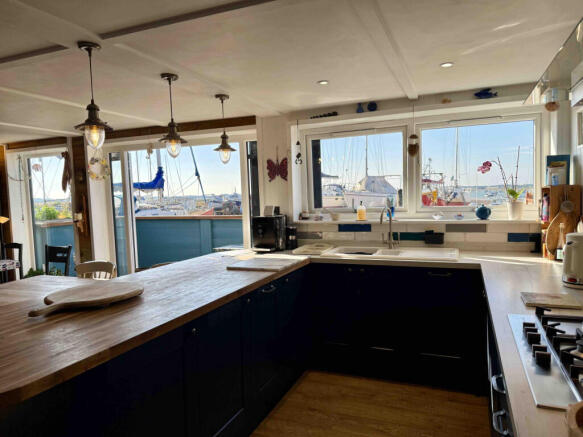
A spacious open-plan reception room and kitchen enjoying spectacular views across the river, boat moorings and boatyard. UPVC double glazed French doors open directly onto the rear balcony, with further UPVC double glazed windows and glazed panels to the front, side and rear aspects, allowing plenty of natural light throughout. The kitchen is fitted with grey wood-effect laminate work surfaces, a substantial solid wood breakfast bar with shaker-style cupboards beneath, inset one-and-a-half bowl porcelain sink, inset five-burner gas hob with stainless steel extractor hood above, floor-level shaker-style cupboards and drawers, and space for a large double fridge/freezer. Integrated appliances include a Neff oven, microwave, plate warmer and dishwasher. Further features include wood-effect laminate flooring, inset ceiling spotlights, feature ceiling lights and a modern stylish radiator. The rear balcony includes a removable central section, a bespoke feature designed to provide direct access to a boat positioned on the cradle immediately beside the rear of the property.
Main Reception Room: 7.65m x 7.01m (25' 1" x 23' ) at widest points
A substantial reception room featuring laminate flooring in an attractive herringbone pattern, contemporary radiators, a decorative log burner and natural White Oak wooden wall panelling. A full-height window, two sets of sliding patio doors and French doors provide an abundance of natural light and open onto balconies on both sides of the property. The western balcony enjoys views across open countryside, while the eastern balcony overlooks the open sea.
Second-Floor Landing / Office: 2.55m x 2.55m (8' 4" x 8' 4")
A versatile landing area suitable for use as a home office, featuring Velux-style windows, good-quality wood-effect laminate flooring, a radiator, built-in shelving and doors leading to both en-suite bedrooms.
Bedroom Two: 5.05m x 4.63m extending by a further 1.84m into the alcove. (16' 7" x 15' 2")
A spacious en-suite bedroom with a covered balcony enjoying a south-easterly aspect and direct views towards the mouth of the river where it meets the sea. UPVC double-glazed double doors open from the bedroom onto the balcony. Further features include two Velux-style roof windows, additional windows to the side aspect, a radiator and a large storage cupboard with shelving, which also houses the Vaillant gas combi boiler.
En-Suite Shower Room - Bedroom Two: 1.92m x 2.50m (6' 4" x 8' 2")
UPVC double-glazed windows to the side aspect. The suite comprises a walk-in shower with glass and chrome screen, WC and hand wash basin. Further features include grey wood-effect laminate flooring, decorative half-height wall panelling and ceiling spotlights.
Principal Bedroom: 4.40m x 5.30m (14' 5" x 17' 5") at the widest points.
An impressive principal bedroom with UPVC double-glazed French doors opening onto a Juliet balcony to the rear. The room enjoys clear, uninterrupted views across the boatyard, river, boat moorings and open countryside beyond. Additional windows overlook the side and rear aspects. Further features include a contemporary radiator with an integrated mirror, extensive fitted cupboards along one wall, ceiling spotlights and a door leading to the en-suite bathroom.
Principal En-Suite Bathroom: 2.97m x 4.40m (9' 9" x 14' 5") at the widest and deepest points.
UPVC double-glazed windows to the side aspect. The spacious suite comprises a large bath, bidet, hand wash basin, walk-in shower with a glass and chrome shower screen, and WC. Further features include tiled flooring, decorative wooden wall panelling, partially tiled walls and ceiling spotlights.
Agents Note:
Due to its idyllic coastal position at the mouth of the River Deben, properties within the historic Felixstowe Ferry hamlet are located within a designated Flood Zone 3 and a Conservation Area. This property benefits from an active water supply. As is common with properties in the Felixstowe Ferry hamlet, the maintenance and billing structure for this shared private line is historically undocumented.
Additional Information:
Wainwrights Estate & Lettings Agent Ltd. Co No. 14699401. Trading Address: 156-158 Hamilton Road, Felixstowe, Suffolk, IP11 7DS. Misrepresentation Act 1967 and Property Misrepresentations Act 1991. This advertisement or these particulars do not constitute any part of an offer or contract. All measurements are given as a guide, and no liability can be accepted for any errors arising from. No responsibility is taken for any other error, omission, or misstatement in these particulars not for any expenses incurred by the applicants for whatever reason. No representation or warranty is made in relation to this property whether in these particulars, during negotiations or otherwise. Intending purchasers will be asked to produce identification documentation and proof of funds at a later stage. Wainwrights has not sought to verify the legal title of the property and the buyers must obtain verification from their solicitor. Council Tax Band E.
Roof type: Slate tiles.
Mobile signal/coverage: Good.
Flooded in the last 5 years: Yes.
Source of flooding: Sea.
Does the property have flood defences?
Yes.
Construction materials used: Others.
Electricity source: Mains.
Sewerage arrangements: Septic Tank.
Heating Supply: Central heating (gas).
Do any public rights of way affect your your property or its grounds?
No.
Parking Availability: Yes.
- COUNCIL TAXA payment made to your local authority in order to pay for local services like schools, libraries, and refuse collection. The amount you pay depends on the value of the property.Read more about council Tax in our glossary page.
- Band: E
- PARKINGDetails of how and where vehicles can be parked, and any associated costs.Read more about parking in our glossary page.
- Covered
- GARDENA property has access to an outdoor space, which could be private or shared.
- Private garden,Terrace
- ACCESSIBILITYHow a property has been adapted to meet the needs of vulnerable or disabled individuals.Read more about accessibility in our glossary page.
- Ground floor
The Ferry, Felixstowe, IP11

Add an important place to see how long it'd take to get there from our property listings.
__mins driving to your place
Affordability

About Wainwrights Estate & Lettings Agent Ltd, Felixstowe
156-158 Hamilton Road, Felixstowe, IP11 7DS


Notes
Staying secure when looking for property
Ensure you're up to date with our latest advice on how to avoid fraud or scams when looking for property online.
Visit our security centre to find out moreDisclaimer - Property reference wainwrights_128778852. The information displayed about this property comprises a property advertisement. Rightmove.co.uk makes no warranty as to the accuracy or completeness of the advertisement or any linked or associated information, and Rightmove has no control over the content. This property advertisement does not constitute property particulars. The information is provided and maintained by Wainwrights Estate & Lettings Agent Ltd, Felixstowe. Please contact the selling agent or developer directly to obtain any information which may be available under the terms of The Energy Performance of Buildings (Certificates and Inspections) (England and Wales) Regulations 2007 or the Home Report if in relation to a residential property in Scotland.
*This is the average speed from the provider with the fastest broadband package available at this postcode. The average speed displayed is based on the download speeds of at least 50% of customers at peak time (8pm to 10pm). Fibre/cable services at the postcode are subject to availability and may differ between properties within a postcode. Speeds can be affected by a range of technical and environmental factors. The speed at the property may be lower than that listed above. You can check the estimated speed and confirm availability to a property prior to purchasing on the broadband provider's website. Providers may increase charges. The information is provided and maintained by Decision Technologies Limited. **This is indicative only and based on a 2-person household with multiple devices and simultaneous usage. Broadband performance is affected by multiple factors including number of occupants and devices, simultaneous usage, router range etc. For more information speak to your broadband provider.