
Bernard Road, Wrexham, LL13

Letting details
- Let available date:
- 19/07/2027
- Deposit:
- £1,242A deposit provides security for a landlord against damage, or unpaid rent by a tenant.Read more about deposit in our glossary page.
- Furnish type:
- Unfurnished
- Council Tax:
- Ask agent
- PROPERTY TYPE
Semi-Detached
- BEDROOMS
2
- BATHROOMS
1
- SIZE
Ask agent
Key features
- Double glazing
- Shower
Description
EPC rating: D. Landlord Registration Number: #RN-46197-50580. Letting Agent Registration Number: #LR-75005-05552.
Approach
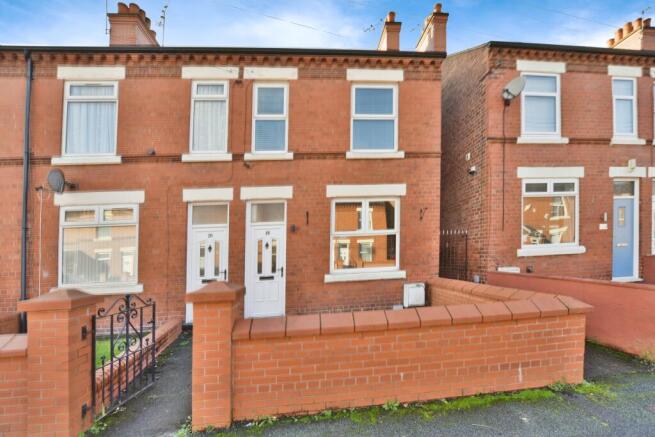
Stands back from the pavement with a small walled front garden. Shares an entrance gate with next door, path to front door straight in front.
Hallway
You enter through an uPVC, part glazed front door into a hallway which has a stairwell in front and a part panelled effect wall(s) and original quarry tiles flooring. Hard wired smoke detector, encased lighting, radiator & meter cupboard. Internal door to Lounge & Dining area.
Lounge
3.55m x 2.83m (11'8" x 9'3")
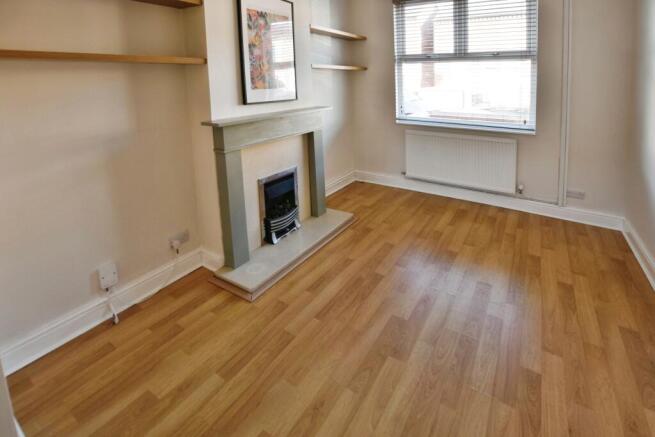
Front facing uPVC double glazed window with Venetian blinds, chimney breast and alcoves which have display shelves fitted. Feature fireplace with inset gas fire, wood laminate flooring, radiator,ceiling rose and open squared arch to dining area.
Dining Area
3.55m x 3m (11'8" x 9'10")
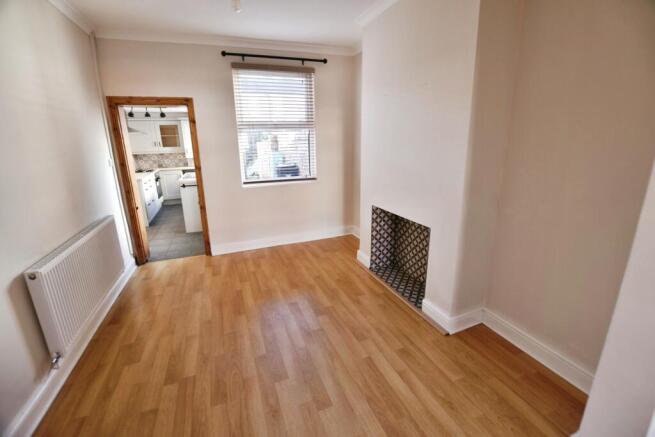
Rear facing uPVC double glazed window with Venetian blind and continuation of wood laminate flooring from lounge. Chimney breast and alcoves with an inset space where the fireplace used to be ( no longer working). Coved ceiling, hard wired smoke detector and open doorway to kitchen.
Kitchen
4.1m x 1.9m (13'5" x 6'3")
A recently fitted contemporary styled kitchen with a range of matching base and wall units with door fronts in grey laminate. One of the wall cabinets accommodates the Worcester Bosch gas boiler. It has an integrated oven, above which is an inset gas hob and extractor hood.
Two side facing uPVC double glazed windows, inset washing bowl with mixer tap, side facing glazed external door with privacy glass and tiled floor. Both recessed lights and decorative hanging light fittings, radiator, hard wired smoke detector and open understairs storage area.
Stairwell & Landing
Carpeted stairwell with hand rail on the right hand side. Split level landing with three internal doors ( 2 bedrooms & bathroom). Coved ceiling, attic hatch, hard wired smoke detector & ceiling rose.
Bedroom One
3.88m x 3.53m (12'9" x 11'7")
A very large, generously proportioned bedroom which has two front facing uPVC double glazed windows. Chimney breast & alcoves, coved ceiling, new carpet and ceiling rose.
Bedroom Two
3.55m x 2.36m (11'8" x 7'9")
A bedroom which is still capable of accommodating a "double bed" quite comfortably, it has a rear facing uPVC double glazed window and Venetian blind. New carpets, chimney breast & alcoves, coved ceiling, radiator and a stand alone wardrobe available for the tenant's use.
Bathroom
2.32m x 1.9m (7'7" x 6'3")
A superbly appointed bathroom which includes a low level wc with push button flush, pedestal wash basin with tiled splash back. Panelled bath with wall tiled surround, separate corner shower cubicle with glazed door and side panel. Internally the shower cubicle has full height tiled walls and a chrome finished thermostatic shower unit. Lino flooring, radiator, extractor, encased lighting. Rear facing uPVC double glazed window with privacy glass.
External Rear
At the gable end of the dwelling there is a locked, full height wrought iron gate which provides access to the rear of the property, this access being shared with next door.
Immediately behind the property there is an enclosed rear courtyard which has an useful storage shed. Immediately behind the courtyard is a communal alleyway to allow residents to move there refuse to the front to be collected.
A real feature with this property is the landscaped garden area that is located adjacent to the property at the rear. Beautifully stone paved with raised planting areas all around its perimeter, it provides a relaxing outdoor space.
Disclaimer
We would like to point out that all measurements, floor plans and photographs are for guidance purposes only (photographs may be taken with a wide angled/zoom lens), and dimensions, shapes and precise locations may differ to those set out in these sales particulars which are approximate and intended for guidance purposes only. These particulars, whilst believed to be accurate are set out as a general outline only for guidance and do not constitute any part of an offer or contract. Intending purchasers should not rely on them as statements of representation of fact but must satisfy themselves by inspection or otherwise as to their accuracy. No person in this firm’s employment has the authority to make or give any representation or warranty in respect of the property.
- COUNCIL TAXA payment made to your local authority in order to pay for local services like schools, libraries, and refuse collection. The amount you pay depends on the value of the property.Read more about council Tax in our glossary page.
- Band: B
- PARKINGDetails of how and where vehicles can be parked, and any associated costs.Read more about parking in our glossary page.
- No parking
- GARDENA property has access to an outdoor space, which could be private or shared.
- Private garden
- ACCESSIBILITYHow a property has been adapted to meet the needs of vulnerable or disabled individuals.Read more about accessibility in our glossary page.
- Ask agent
Bernard Road, Wrexham, LL13

Add an important place to see how long it'd take to get there from our property listings.
__mins driving to your place


Notes
Staying secure when looking for property
Ensure you're up to date with our latest advice on how to avoid fraud or scams when looking for property online.
Visit our security centre to find out moreDisclaimer - Property reference P1432. The information displayed about this property comprises a property advertisement. Rightmove.co.uk makes no warranty as to the accuracy or completeness of the advertisement or any linked or associated information, and Rightmove has no control over the content. This property advertisement does not constitute property particulars. The information is provided and maintained by Belvoir, Wrexham. Please contact the selling agent or developer directly to obtain any information which may be available under the terms of The Energy Performance of Buildings (Certificates and Inspections) (England and Wales) Regulations 2007 or the Home Report if in relation to a residential property in Scotland.
*This is the average speed from the provider with the fastest broadband package available at this postcode. The average speed displayed is based on the download speeds of at least 50% of customers at peak time (8pm to 10pm). Fibre/cable services at the postcode are subject to availability and may differ between properties within a postcode. Speeds can be affected by a range of technical and environmental factors. The speed at the property may be lower than that listed above. You can check the estimated speed and confirm availability to a property prior to purchasing on the broadband provider's website. Providers may increase charges. The information is provided and maintained by Decision Technologies Limited. **This is indicative only and based on a 2-person household with multiple devices and simultaneous usage. Broadband performance is affected by multiple factors including number of occupants and devices, simultaneous usage, router range etc. For more information speak to your broadband provider.