Kent Square, Bridlington

- PROPERTY TYPE
Semi-Detached
- BEDROOMS
2
- BATHROOMS
1
- SIZE
Ask agent
- TENUREDescribes how you own a property. There are different types of tenure - freehold, leasehold, and commonhold.Read more about tenure in our glossary page.
Freehold
Key features
- Two Bedrooms
- Semi-Detached House
- Off Road Parking
- Spacious Undercover Storage & Utility Space
- Open Views To The Rear
- south West Facing Garden
- Gas Ch & uPVC DG
Description
Kent Square is positioned within West Hill which is west of the town centre and is a popular and well-connected location. The area is served by Hilderthorpe Primary School (ages 3-11) and Bridlington School (ages 11-18). Bridlington Hospital is also nearby. A parade of shops includes a pharmacy, convenience store, hairdresser, and a beauticians all conveniently situated opposite a play park and St. Mark's Church and community centre. The area is readily accessible to Morrisons, Farmfoods, Currys, McDonald's and Pets at Home, providing excellent convenience for everyday needs. A bus route serves the area and offers frequent bus services to and from the town centre.
Bridlington is a charming coastal town known for its sandy beaches, historic harbour and vibrant seaside atmosphere. The town's old town area features quaint streets, independent shops, and historic buildings, while the promenade offers traditional seaside attractions like amusement arcades, ice cream parlours and fish and chip shops. Bridlington is also home to the stunning Sewerby Hall and Gardens, as well as the dramatic cliffs of Flamborough Head, making it a popular destination for visitors seeking both relaxation and adventure.
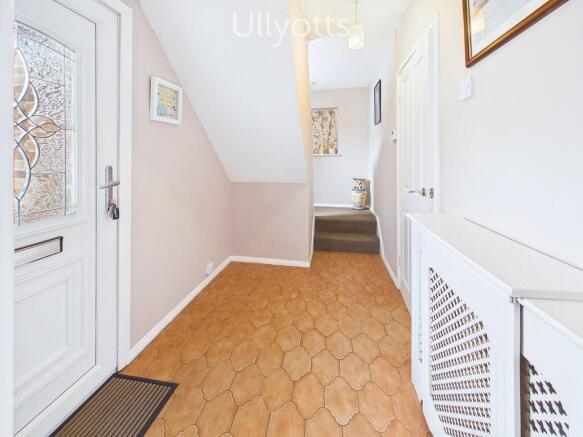
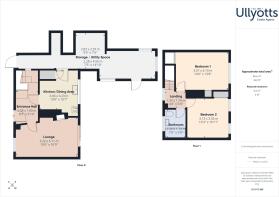
ENTRANCE HALL 8' 5" x 5' 10" (2.58m x 1.80m) Entrance to the property is via a glazed uPVC door opening into a welcoming entrance hall, featuring tiled flooring, a radiator and a staircase leading to the first floor landing. Internal doors provide access to both the lounge and the dining kitchen.
LOUNGE 16' 9" x 10' 6" (5.11m x 3.22m) The lounge is a bright and inviting reception room, enjoying an abundance of natural light from a front facing window and sliding uPVC patio doors that open directly onto the rear garden. The room features wood effect laminate flooring, decorative coving, a radiator and a central gas fire set upon a marble hearth, creating an attractive focal point.
KITCHEN/DINING AREA 10' 7" x 10' 0" (3.23m x 3.06m) The Kitchen/Dining area is a generous and well-planned space, fitted with a range of wall, base and drawer units complemented by work surfaces, tiled splashbacks and wood effect vinyl flooring. A breakfast bar provides comfortable dining space for up to four people, making it ideal for everyday family meals. A rear facing window enjoys pleasant views over the garden, with a stainless steel sink and drainer with a mixer tap over positioned beneath. Fitted with an extractor hood and space for a freestanding cooker beneath, the kitchen also provides space for a fridge freezer. A useful walk-in pantry offers excellent additional storage, while a uPVC door gives access to the covered storage area and separate utility room.
FIRST FLOOR LANDING 5' 8" x 4' 4" (1.74m x 1.33m) The first floor landing benefits from a front facing window, allowing natural light to fill the space, together with a loft hatch and doors leading to both bedrooms and the family bathroom.
BEDROOM 1 13' 8" x 10' 0" (4.19m x 3.07m) The bedroom one is a spacious double, enjoying a south westerly facing window to the rear that captures an abundance of natural light and delightful open views beyond the garden. The room further benefits from a radiator, a useful airing cupboard, formerly housing the hot water cylinder, together with an additional built-in storage cupboard fitted with hanging rails, providing excellent wardrobe space.
BEDROOM 2 10' 11" x 10' 3" (3.35m x 3.13m) The second bedroom is another well-proportioned double room, enjoying the same delightful open views through two south westerly facing rear windows. Complete with a built-in storage cupboard incorporating hanging space and a radiator, it offers an ideal guest bedroom, child's room or home office.
BATHROOM 7' 6" x 5' 8" (2.30m x 1.74m) The family bathroom is fitted with a modern white suite comprising a wash hand basin, low flush WC and a P-shaped bath with a glazed shower screen and thermostatic shower over. A front facing window provides natural light and ventilation, whilst tiled walls surround the bath area. Further features include an extractor fan, radiator and wood effect laminate flooring.
STORAGE / UTILITY SPACE 9' 3" x 7' 6" (2.83m x 2.29m) A fantastic addition to the property is the versatile covered storage and utility area, which offers a wealth of practical space and endless potential. Accessible via a uPVC door from the front of the property, an internal door from the kitchen and a further door leading out to the rear garden, the area also benefits from windows to the side and rear elevations, allowing plenty of natural light. Currently arranged as a useful storage and workshop space, it features fitted worktops with plumbing and space beneath for a washing machine and tumble dryer, together with a wall mounted gas boiler. Whether retained as a utility and storage area, utilised as a home workshop, gym, hobby room or adapted to suit a buyer's individual needs (subject to any necessary consents), this highly versatile space is a valuable addition to the home.
CENTRAL HEATING Gas fired central heating to radiators. The boiler also provides domestic hot water.
DOUBLE GLAZING UPVC double glazing throughout.
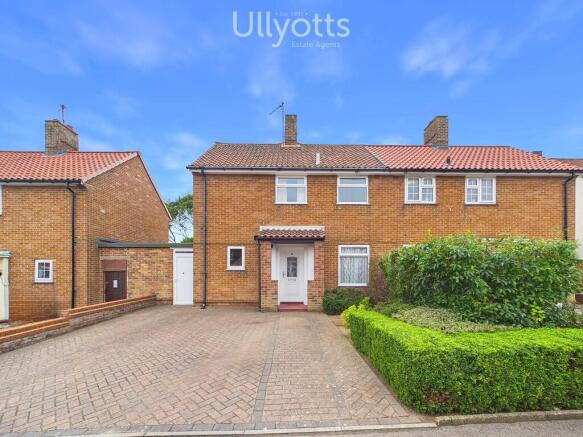
OUTSIDE To the front, the property benefits from a low maintenance paved frontage providing off-road parking for up to two vehicles. A brick-built open porch creates an attractive covered entrance to the front door, while a selection of established shrubs and bushes soften the frontage, adding greenery and enhancing the property's kerb appeal.
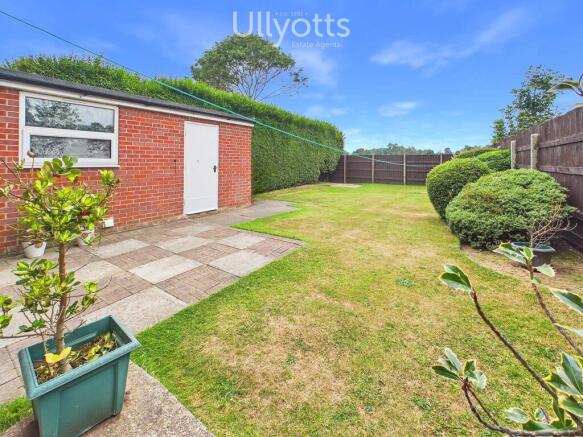
To the rear lies a delightful south west facing garden, enjoying a sunny aspect. Mainly laid to lawn, the garden also features a paved patio adjoining the property, providing the perfect space for outdoor dining, entertaining or simply relaxing in the warmer months. Enclosed by a combination of fenced boundaries and established hedging, it offers both privacy and security, while a border of mature shrubs adds colour and interest throughout the seasons. At the top of the garden, a further paved area provides an ideal base for a garden shed or could equally be utilised as an additional seating area to make the most of the afternoon and evening sunshine.
TENURE We understand that the property is freehold and is offered with vacant possession upon completion.
SERVICES All mains services are available at the property.
COUNCIL TAX BAND - A
ENERGY PERFORMANCE CERTIFICATE - TBC
NOTE Heating systems and other services have not been checked by Ullyotts.
All measurements are provided for guidance only.
None of the statements contained in these particulars as to this property are to be relied upon as statements or representations of fact. In the event of a property being extended or altered from its original form, buyers must satisfy themselves that any planning regulation was adhered to as this information is seldom available to the agent.
Floor plans are for illustrative purposes only.
VIEWING Strictly by appointment with Ullyotts - Option 1.
Regulated by RICS
Brochures
Brochure Kent Squ...- COUNCIL TAXA payment made to your local authority in order to pay for local services like schools, libraries, and refuse collection. The amount you pay depends on the value of the property.Read more about council Tax in our glossary page.
- Band: A
- PARKINGDetails of how and where vehicles can be parked, and any associated costs.Read more about parking in our glossary page.
- Off street
- GARDENA property has access to an outdoor space, which could be private or shared.
- Yes
- ACCESSIBILITYHow a property has been adapted to meet the needs of vulnerable or disabled individuals.Read more about accessibility in our glossary page.
- Ask agent
Kent Square, Bridlington

Add an important place to see how long it'd take to get there from our property listings.
__mins driving to your place


Notes
Staying secure when looking for property
Ensure you're up to date with our latest advice on how to avoid fraud or scams when looking for property online.
Visit our security centre to find out moreDisclaimer - Property reference 103066014793. The information displayed about this property comprises a property advertisement. Rightmove.co.uk makes no warranty as to the accuracy or completeness of the advertisement or any linked or associated information, and Rightmove has no control over the content. This property advertisement does not constitute property particulars. The information is provided and maintained by Ullyotts, Bridlington. Please contact the selling agent or developer directly to obtain any information which may be available under the terms of The Energy Performance of Buildings (Certificates and Inspections) (England and Wales) Regulations 2007 or the Home Report if in relation to a residential property in Scotland.
*This is the average speed from the provider with the fastest broadband package available at this postcode. The average speed displayed is based on the download speeds of at least 50% of customers at peak time (8pm to 10pm). Fibre/cable services at the postcode are subject to availability and may differ between properties within a postcode. Speeds can be affected by a range of technical and environmental factors. The speed at the property may be lower than that listed above. You can check the estimated speed and confirm availability to a property prior to purchasing on the broadband provider's website. Providers may increase charges. The information is provided and maintained by Decision Technologies Limited. **This is indicative only and based on a 2-person household with multiple devices and simultaneous usage. Broadband performance is affected by multiple factors including number of occupants and devices, simultaneous usage, router range etc. For more information speak to your broadband provider.