
Hollybrook Road, Birkdale, Merseyside, PR8

- PROPERTY TYPE
Detached
- BEDROOMS
5
- BATHROOMS
4
- SIZE
Ask agent
Key features
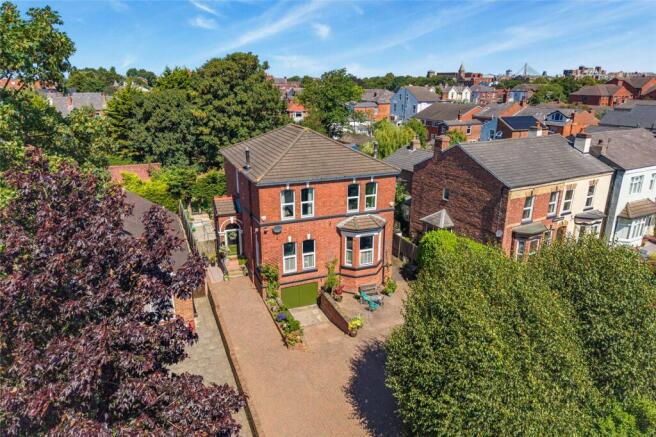
- Beautiful five-bedroom detached Victorian home in a sought-after Birkdale location.
- Full of original character and period features including stained glass, fireplaces, doors, coving and wooden floors.
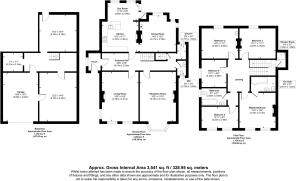
- Spacious accommodation with two reception rooms, dining room, kitchen, utility room and sun room.
- Large basement offering excellent storage space and room for multiple uses.
- Five good-sized bedrooms with en-suite, shower room and stylish family bathroom.
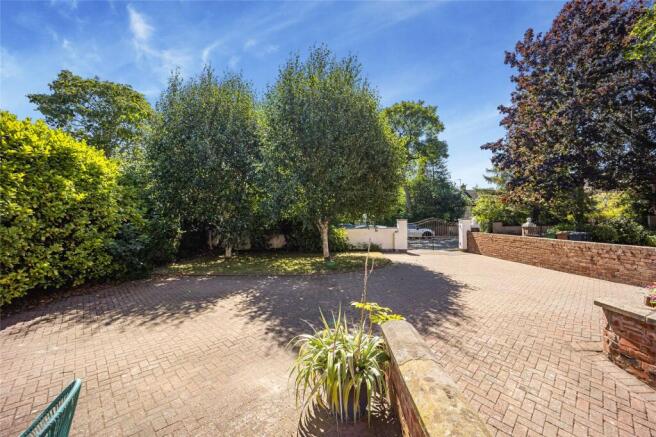
- Large driveway, beautiful garden with patio area and offered with no onward chain.
Description
Elegant, distinguished and full of history, this outstanding five-bedroom Victorian detached residence is a home where period grandeur meets contemporary family living. Occupying a prime position in one of Birkdale's most desirable locations, this remarkable property showcases an abundance of original features and beautifully proportioned rooms.
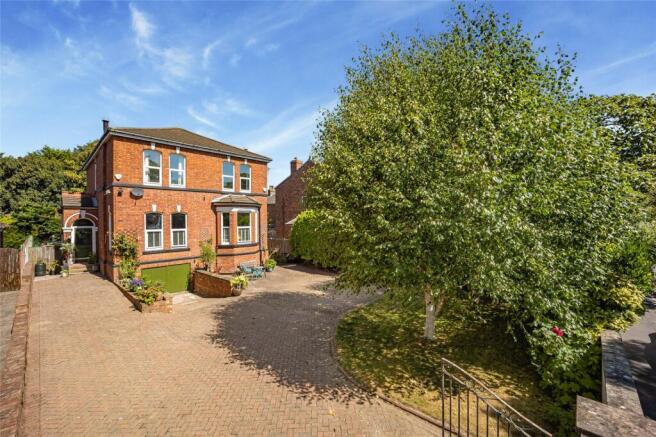
From the moment you arrive, the property's striking Victorian details, generous frontage and extensive driveway create an immediate sense of prestige. Step inside and you'll instantly appreciate the warmth and character that defines this wonderful home. A magnificent entrance hallway, complete with beautiful original stained-glass windows, high ceilings, intricate cornicing and original timber doors, offers an elegant introduction to what lies beyond.
Throughout the home, exquisite period features have been lovingly preserved, from decorative coving and original fireplaces to exposed wooden floorboards and charming architectural details that celebrate the property's rich heritage.
The principal reception room is both elegant and inviting, featuring original timber flooring, an impressive period fireplace and large windows that flood the room with natural light. Across the hallway, a second beautifully presented reception room offers a more intimate setting, enhanced by exposed brickwork, another original fireplace and an abundance of character, making it the perfect space to relax with family or entertain guests.
The formal dining room provides a wonderful setting for memorable occasions, offering generous proportions and an effortless flow into the rest of the home, ideal for both everyday family life and entertaining on a grand scale.
The bright, stylish kitchen has been thoughtfully designed with a timeless neutral finish, providing ample storage and workspace while remaining practical for modern living. A separate utility room keeps everyday essentials neatly tucked away, while the adjoining sun room enjoys an abundance of natural light and offers the perfect place to sit back and admire the beautifully landscaped garden throughout every season.
A particularly rare feature is the extensive basement, providing exceptional storage and generous space with the potential to accommodate a vehicle. Whether utilised as a workshop, hobby room, home gym or simply invaluable additional storage, it offers remarkable versatility. A convenient ground floor WC completes the downstairs accommodation.
The elegant staircase rises to a spacious first floor where five beautifully proportioned bedrooms continue the theme of light, space and timeless character. The impressive principal bedroom enjoys the luxury of a stylish en-suite shower room, creating a peaceful retreat, while the remaining bedrooms provide flexible accommodation for growing families, guests or home working.
Completing the first floor are two beautifully appointed bathrooms, including a contemporary shower room with a walk-in shower and a stunning family bathroom centred around a luxurious freestanding bath, offering the perfect place to relax and unwind.
Externally, the property continues to impress. The generous rear garden has been thoughtfully designed to offer both privacy and practicality, with mature planting, expansive lawned areas and a beautiful patio seating area, creating an idyllic setting for summer entertaining, alfresco dining or simply enjoying peaceful evenings outdoors.
Properties of this quality and character are seldom available. Combining elegant Victorian architecture, beautifully preserved original features and stylish modern touches, this is a truly special family home in one of Birkdale's most sought-after addresses. Situated close to excellent schools, Birkdale Village, local amenities and transport links, it offers an exceptional lifestyle in a location that remains one of Southport's most desirable.
- COUNCIL TAXA payment made to your local authority in order to pay for local services like schools, libraries, and refuse collection. The amount you pay depends on the value of the property.Read more about council Tax in our glossary page.
- Band: E
- PARKINGDetails of how and where vehicles can be parked, and any associated costs.Read more about parking in our glossary page.
- Yes
- GARDENA property has access to an outdoor space, which could be private or shared.
- Yes
- ACCESSIBILITYHow a property has been adapted to meet the needs of vulnerable or disabled individuals.Read more about accessibility in our glossary page.
- Ask agent
Hollybrook Road, Birkdale, Merseyside, PR8

Add an important place to see how long it'd take to get there from our property listings.
__mins driving to your place
Affordability

About Ball & Percival, Ainsdale
36 - 38, Station Road, Ainsdale, Southport, PR8 3HS

Notes
Staying secure when looking for property
Ensure you're up to date with our latest advice on how to avoid fraud or scams when looking for property online.
Visit our security centre to find out moreDisclaimer - Property reference AIN260347. The information displayed about this property comprises a property advertisement. Rightmove.co.uk makes no warranty as to the accuracy or completeness of the advertisement or any linked or associated information, and Rightmove has no control over the content. This property advertisement does not constitute property particulars. The information is provided and maintained by Ball & Percival, Ainsdale. Please contact the selling agent or developer directly to obtain any information which may be available under the terms of The Energy Performance of Buildings (Certificates and Inspections) (England and Wales) Regulations 2007 or the Home Report if in relation to a residential property in Scotland.
*This is the average speed from the provider with the fastest broadband package available at this postcode. The average speed displayed is based on the download speeds of at least 50% of customers at peak time (8pm to 10pm). Fibre/cable services at the postcode are subject to availability and may differ between properties within a postcode. Speeds can be affected by a range of technical and environmental factors. The speed at the property may be lower than that listed above. You can check the estimated speed and confirm availability to a property prior to purchasing on the broadband provider's website. Providers may increase charges. The information is provided and maintained by Decision Technologies Limited. **This is indicative only and based on a 2-person household with multiple devices and simultaneous usage. Broadband performance is affected by multiple factors including number of occupants and devices, simultaneous usage, router range etc. For more information speak to your broadband provider.