
Hingston Road, Torquay, TQ1

- PROPERTY TYPE
Terraced
- BEDROOMS
3
- BATHROOMS
1
- SIZE
1,044 sq ft
97 sq m
- TENUREDescribes how you own a property. There are different types of tenure - freehold, leasehold, and commonhold.Read more about tenure in our glossary page.
Freehold
Key features
- Attractive period family home
- Popular Babbacombe location
- Considerable improvement work already completed with some finishing work still required
- Contemporary kitchen with large quartz island
- Integrated appliances and downdraft induction hob
- Light filled bay fronted lounge
- 3 Bedrooms
- Modern family bathroom
- Rear access with potential for parking subject to consent
- No Onward Chain
Description
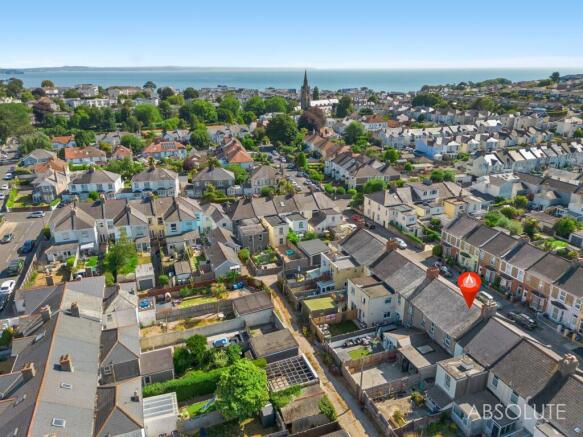
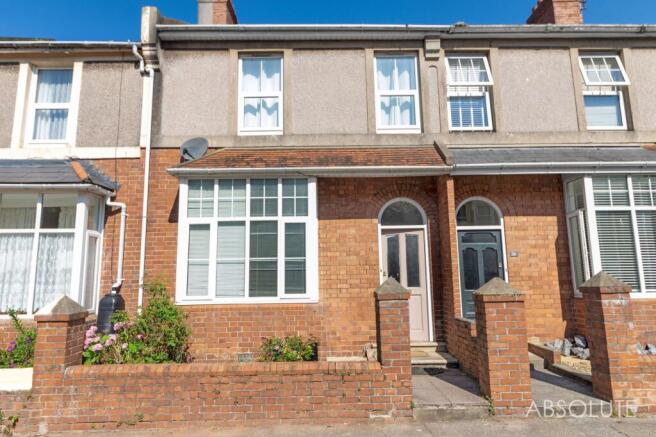
Hingston Road is an attractive period home positioned in a popular residential area of Babbacombe close to Cary Park local schools and everyday amenities.
The current owners purchased the property with the intention of creating their long term family home and have already completed a considerable programme of improvement and extension. Due to an unforeseen change in circumstances the property is now being sold in its current condition with some plastering flooring decoration and final kitchen installation work still required.
Much of the difficult and costly work has already been undertaken and the property presents an excellent opportunity for a buyer who is prepared to complete the remaining improvements to their own specification. Materials currently at the property that relate to the unfinished work will be left for the new owner where appropriate.
The house retains a good deal of its original period character beginning with an impressive entrance vestibule featuring traditional chequered flooring original decorative tiling a stone archway and the original entrance door.
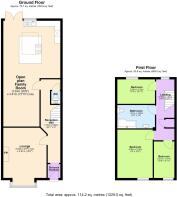
Beyond the vestibule is a spacious reception hallway with stairs rising to the first floor and access to a recently installed cloakroom and WC.
The separate lounge is a beautifully proportioned reception room with a large box bay window providing plenty of natural light. A feature fireplace creates a strong focal point while wall lighting and period proportions add to the character of the room.
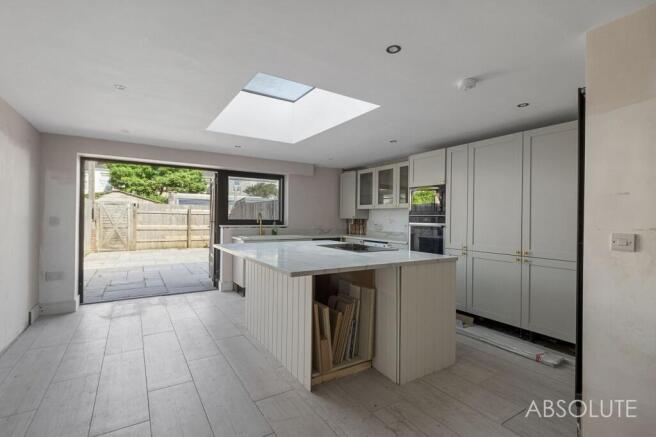
The main feature of the property is the substantial open plan family room created through an extensive rear extension. This impressive space has been designed to accommodate a generous kitchen dining area and informal family seating space making it ideal for modern family life and entertaining.
The kitchen is centred around a large quartz topped island with an integrated downdraft induction hob. There is an extensive range of fitted cabinetry together with an integrated microwave fan assisted oven dishwasher full height refrigerator and full height fridge freezer. A composite sink is complemented by brass effect fittings while a dark anthracite designer radiator and recessed LED lighting complete the contemporary appearance.
A large roof light introduces excellent natural light into the extension while dark anthracite uPVC windows and French doors provide a strong contrast to the lighter kitchen finishes and open directly onto the rear garden.
Although the principal kitchen installation is largely complete there are areas requiring final finishing. These include elements of flooring plasterwork decoration cabinetry and fitting. This has been reflected within the asking price and allows the next owner to complete the room to their preferred standard.
On the first floor the landing provides access to three bedrooms and the family bathroom. The principal bedroom is a generous double room while the remaining bedrooms offer flexibility for children guests or home working.
The bathroom has been modernised and is fitted with a panelled bath and shower over vanity wash basin WC heated towel rail contemporary tiling and herringbone style flooring. A useful built in laundry cupboard is positioned on the landing.
EPC Rating: D
Garden
The rear garden has been designed to require minimal maintenance and is laid predominantly with attractive natural stone paving. It provides a practical and private outside space for seating dining and family use.
A rear access lane runs behind the property. Subject to the necessary permissions and alterations a future owner may wish to investigate removing part of the rear boundary and creating off road parking. Buyers should make their own enquiries regarding feasibility and consent
Parking - On street
Brochures
Property Brochure- COUNCIL TAXA payment made to your local authority in order to pay for local services like schools, libraries, and refuse collection. The amount you pay depends on the value of the property.Read more about council Tax in our glossary page.
- Band: C
- PARKINGDetails of how and where vehicles can be parked, and any associated costs.Read more about parking in our glossary page.
- On street
- GARDENA property has access to an outdoor space, which could be private or shared.
- Private garden
- ACCESSIBILITYHow a property has been adapted to meet the needs of vulnerable or disabled individuals.Read more about accessibility in our glossary page.
- Ask agent
Energy performance certificate - ask agent
Hingston Road, Torquay, TQ1

Add an important place to see how long it'd take to get there from our property listings.
__mins driving to your place
Affordability

Get an instant, personalised result:
- Show sellers you’re serious
- Secure viewings faster with agents
- No impact on your credit score
Notes
Staying secure when looking for property
Ensure you're up to date with our latest advice on how to avoid fraud or scams when looking for property online.
Visit our security centre to find out moreDisclaimer - Property reference bca9fb61-91d6-4b25-96a1-1452a91319ef. The information displayed about this property comprises a property advertisement. Rightmove.co.uk makes no warranty as to the accuracy or completeness of the advertisement or any linked or associated information, and Rightmove has no control over the content. This property advertisement does not constitute property particulars. The information is provided and maintained by Absolute, Torquay. Please contact the selling agent or developer directly to obtain any information which may be available under the terms of The Energy Performance of Buildings (Certificates and Inspections) (England and Wales) Regulations 2007 or the Home Report if in relation to a residential property in Scotland.
*This is the average speed from the provider with the fastest broadband package available at this postcode. The average speed displayed is based on the download speeds of at least 50% of customers at peak time (8pm to 10pm). Fibre/cable services at the postcode are subject to availability and may differ between properties within a postcode. Speeds can be affected by a range of technical and environmental factors. The speed at the property may be lower than that listed above. You can check the estimated speed and confirm availability to a property prior to purchasing on the broadband provider's website. Providers may increase charges. The information is provided and maintained by Decision Technologies Limited. **This is indicative only and based on a 2-person household with multiple devices and simultaneous usage. Broadband performance is affected by multiple factors including number of occupants and devices, simultaneous usage, router range etc. For more information speak to your broadband provider.