Derby Road, Draycott, DE72

- PROPERTY TYPE
Semi-Detached
- BEDROOMS
4
- BATHROOMS
2
- SIZE
Ask agent
- TENUREDescribes how you own a property. There are different types of tenure - freehold, leasehold, and commonhold.Read more about tenure in our glossary page.
Freehold
Key features
- Well-proportioned bedrooms
- Sought after village location
- Open plan Kitchen and Living area
- Character cornice detailling
- Seperate utility room
- Four-piece ground floor family bathroom
- Large, mature enclosed read garden
- Fully boarded loft with ladder and lighting
- Spacious workshop with mains power
- Gas central heating and double glazing
Description
We are delighted to offer to the market this immaculately presented and full of original character Victorian property that has three double bedrooms plus a small single, a fantastic mature rear garden; off street parking to the front, three reception areas and a utility room.
Perfect for a growing family and still has future potential.
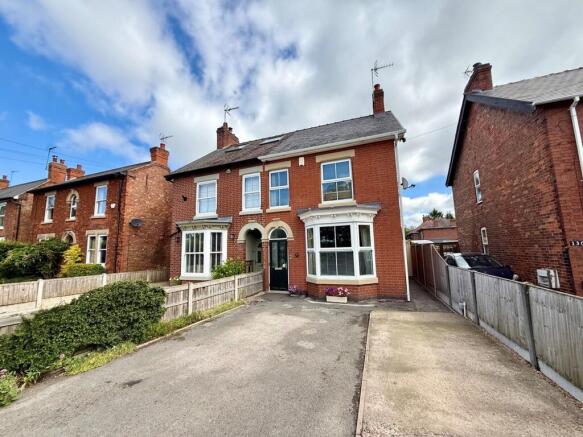
Situated on the highly regarded Derby Road in the popular village of Draycott, this spacious four-bedroom semi-detached home combines generous living accommodation with attractive period character and practical family friendly features.
A welcoming entrance hall leads to a comfortable front facing living room, creating a relaxing space away from the main family hub.
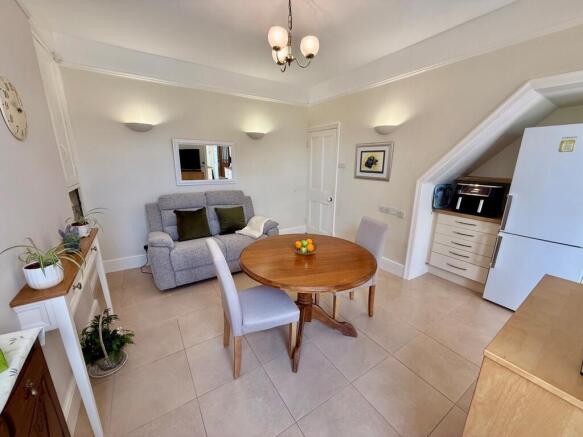
To the rear, the property opens into a spacious dining/living room which flows seamlessly into the modern fitted kitchen, creating an ideal layout for everyday family life and entertaining.
The kitchen offers a comprehensive range of cream shaker style matching wall and base units with ample worktop space and enjoys views over the rear garden.
Adjoining the kitchen is a separate utility room providing additional storage, laundry facilities and access to the generous ground floor family bathroom.
The bathroom is fitted with a four-piece suite comprising a panelled bath, separate walk-in shower, wash hand basin and WC.
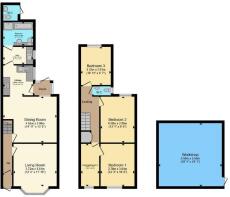
The first floor is accessed via a split-level landing and offers four well-proportioned bedrooms.
Bedrooms one and four are positioned to the front of the property, while bedrooms two and three overlook the rear garden.
A separate first floor cloakroom with WC and wash hand basin provides added convenience.
The smaller fourth bedroom is perfectly positioned to be converted to a first-floor full bathroom.
The loft is fully boarded and benefits from lighting and a pull-down access ladder.
Outside, the property continues to impress with a substantial enclosed rear garden, mainly laid to lawn with patio seating areas ideal for outdoor dining and entertaining.
The garden is a horticultural dream full of mature plants and water features.
An outside WC and with dog wash facilities add further practicality.
A particular highlight is the large workshop situated at the end of the garden. With mains electricity already connected, it offers excellent flexibility as a workshop, hobby room, storage space or potential home business premises.
Accommodation
Entrance Hall
Welcoming entrance with staircase rising to the first floor and doors leading to the living room and dining room.
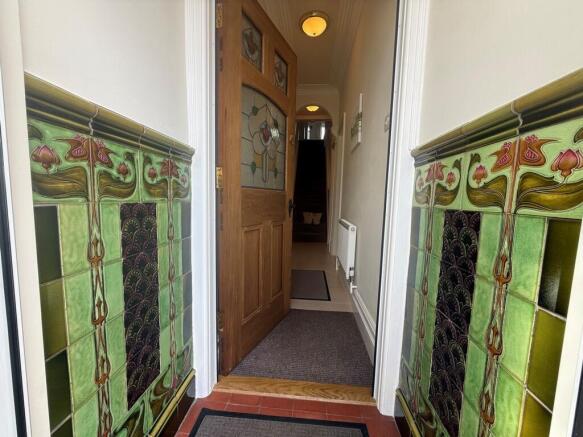
The front door has an outside double-glazed door into the original porch that has feature Minton Hollins tiling and then a glazed Victorian hardwood front door.
Living Room
A bright and comfortable reception room positioned at the front of the property with a deep bay window and a feature Adam style fireplace with stone inset surround and coal effect gas fire. Neutral carpeting, wall lights; original picture rails, high skirting boards.
Dining Room
A generous dining space opening directly into the kitchen, creating an excellent open plan entertaining area accommodating both dining and living. Built in original storage, Tiled flooring; window to rear and opening into:
Kitchen
Modern fitted kitchen with a range of cream matching shaker style wall and base units, complementary laminate work surfaces, stainless steel sink unit with mixer tap over; space for appliances and a window overlooking the delightful rear garden.
Utility Room
Practical utility area with plumbing for laundry appliances, additional storage and winter hanging space and access to the family bathroom.
Family Bathroom
Ground floor four-piece suite comprising a panelled bath, separate walk-in shower, WC and wash hand basin. With contemporary tiling, towel radiator and Velux window in the roof.
First Floor Landing
Providing access to all four bedrooms, the cloakroom and the boarded loft via a fitted ladder. There is still the original landing linen cupboard and feature Victorian spindles on the staircase.
Bedroom One
Spacious double bedroom to the front elevation. Neutral Carpeting; central ceiling light and radiator.
Bedroom Two
Double bedroom overlooking the rear garden. Picture rail, neutral carpeting.
Bedroom Three
Well-proportioned rear facing bedroom, with double glazed window over looking the rear garden.
Bedroom Four
A small but versatile front facing bedroom ideal for converting into a first-floor full bathroom.
First Floor Cloakroom
Fitted with a WC and wash hand basin and side window.
Outside
A beautiful well designed and laid out large enclosed rear garden laid mainly to lawn with patio seating areas, outside gardeners WC . The substantial powered workshop provides excellent additional space for a wide variety of uses.
Location
Draycott is a well-regarded village offering a range of everyday amenities including independent shops, local pubs and schools. The village also benefits from excellent transport links, with easy access to the A52 and M1, making commuting to Derby, Nottingham and surrounding areas straightforward.
Purchaser information - Under the Protecting Against Money Laundering and the Proceeds of Crime Act 2002, Towns and Crawford Limited require any successful purchasers proceeding with a purchase to provide two forms of identification i.e. passport or photocard driving licence and a recent utility bill.
This evidence will be required prior to Towns and Crawford Limited instructing solicitors in the purchase or the sale of a property.
- COUNCIL TAXA payment made to your local authority in order to pay for local services like schools, libraries, and refuse collection. The amount you pay depends on the value of the property.Read more about council Tax in our glossary page.
- Band: C
- PARKINGDetails of how and where vehicles can be parked, and any associated costs.Read more about parking in our glossary page.
- Driveway,Off street
- GARDENA property has access to an outdoor space, which could be private or shared.
- Enclosed garden,Rear garden
- ACCESSIBILITYHow a property has been adapted to meet the needs of vulnerable or disabled individuals.Read more about accessibility in our glossary page.
- Ask agent
Derby Road, Draycott, DE72

Add an important place to see how long it'd take to get there from our property listings.
__mins driving to your place
Affordability
About Towns & Crawford Sales & Letting Agent, Derby
48 Main Street, Breaston, DE72 3DX

Notes
Staying secure when looking for property
Ensure you're up to date with our latest advice on how to avoid fraud or scams when looking for property online.
Visit our security centre to find out moreDisclaimer - Property reference TOCR_003382. The information displayed about this property comprises a property advertisement. Rightmove.co.uk makes no warranty as to the accuracy or completeness of the advertisement or any linked or associated information, and Rightmove has no control over the content. This property advertisement does not constitute property particulars. The information is provided and maintained by Towns & Crawford Sales & Letting Agent, Derby. Please contact the selling agent or developer directly to obtain any information which may be available under the terms of The Energy Performance of Buildings (Certificates and Inspections) (England and Wales) Regulations 2007 or the Home Report if in relation to a residential property in Scotland.
*This is the average speed from the provider with the fastest broadband package available at this postcode. The average speed displayed is based on the download speeds of at least 50% of customers at peak time (8pm to 10pm). Fibre/cable services at the postcode are subject to availability and may differ between properties within a postcode. Speeds can be affected by a range of technical and environmental factors. The speed at the property may be lower than that listed above. You can check the estimated speed and confirm availability to a property prior to purchasing on the broadband provider's website. Providers may increase charges. The information is provided and maintained by Decision Technologies Limited. **This is indicative only and based on a 2-person household with multiple devices and simultaneous usage. Broadband performance is affected by multiple factors including number of occupants and devices, simultaneous usage, router range etc. For more information speak to your broadband provider.