
Otley Road, High Eldwick, Bingley, BD16

- PROPERTY TYPE
Detached
- BEDROOMS
3
- BATHROOMS
1
- SIZE
Ask agent
- TENUREDescribes how you own a property. There are different types of tenure - freehold, leasehold, and commonhold.Read more about tenure in our glossary page.
Freehold
Key features
- Period Detached - 3 Double Bedrooms
- Oil Fired Central Heating - Septic Tank
- Two Reception Rooms - Kitchen
- Useful Cellar - Ample Parking - Courtyard Garden to the Rear
- Views Across Valley & Adjacent Fields
- Internal Viewing Essential to Appreciate
Description
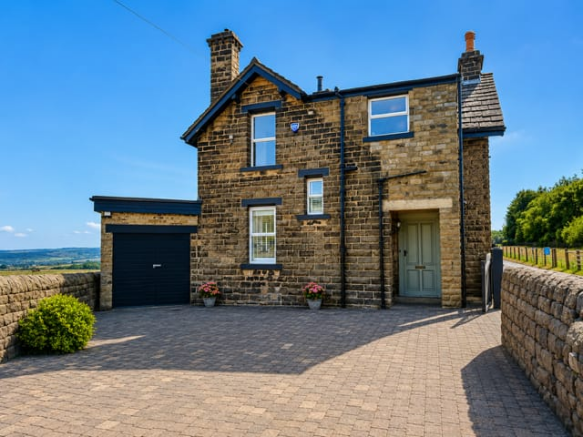
Set on the tranquil edge of Graincliffe Reservoir in the charming semi-rural area of High Eldwick, Bingley, this beautifully presented detached house dating back to the late 1800s offers a perfect blend of period character and modern comforts. Boasting three double bedrooms, two spacious reception rooms, and a practical kitchen, this delightful home benefits from stunning valley views and the peacefulness of countryside living with no immediate neighbours except local wildlife. Despite its idyllic setting, the property is conveniently located just a 10-minute drive from both Bingley and Guiseley, making it an ideal retreat with easy access to town amenities.
The area surrounding High Eldwick is renowned for its picturesque landscapes, offering abundant walking opportunities. This makes the property an excellent choice for those seeking a quiet rural lifestyle without sacrificing the convenience of nearby urban facilities.
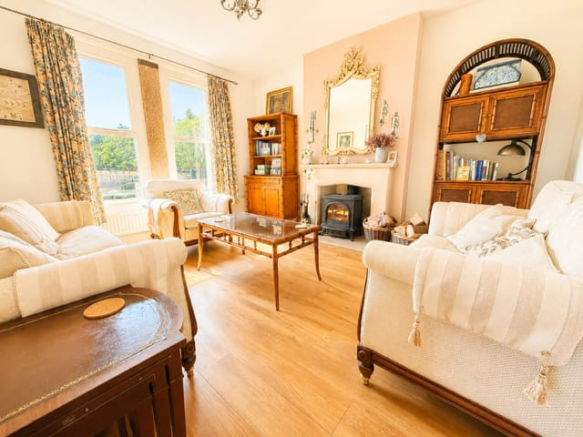
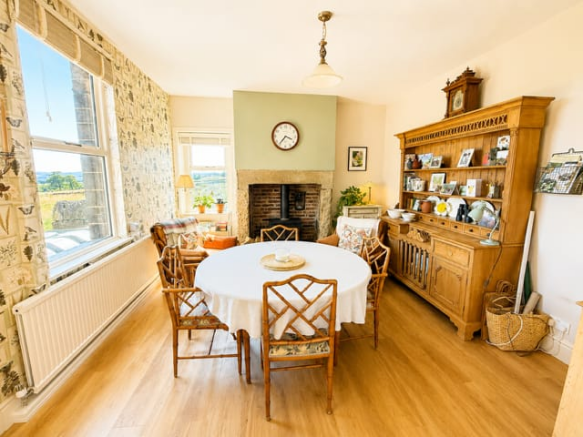
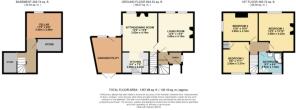
Upon entering the home, you are welcomed through a charming porch into the entrance hall. The ground floor features two generous reception rooms; both spaces benefit from a cosy log burning stove, perfect for creating a warm ambiance during colder months. The kitchen, thoughtfully designed to open into the sitting/dining area. The adjoining integral garage is used as a utility and workroom, adding valuable functional space to the home. Additionally, the cellar provides excellent storage options, enhancing practicality. Moving upstairs, the property accommodates three well-proportioned double bedrooms, each offering ample space and plenty of natural light. The family bathroom completes the first floor, fitted to cater efficiently to the needs of the household. Oil-fired central heating ensures comfort throughout the seasons, while the property operates on a private septic tank system. Externally, the house enjoys ample parking space at the front along with a charming garden area. To the rear, an enclosed courtyard patio creates a private outdoor haven, perfect for relaxing or entertaining alfresco while enjoying breathtaking views across the valley and surrounding fields. The outdoor space reflects the peaceful countryside location and provides a wonderful extension of living space during warmer months.
This property represents a rare opportunity to acquire a unique period home set in a superb semi-rural location with magnificent views and convenient access to local towns. Internal viewing is highly recommended to fully appreciate the tasteful accommodation and the tranquil lifestyle on offer. Council tax band E applies. Don’t miss your chance to secure this distinctive and character-filled detached residence in High Eldwick.
Mobile Signal
Information obtained from Sprift, the UK's leading supplier of property specific data indicates that an internet connection is available from at least two providers. Broadband (estimated speeds) Standard 1 mbps. Satellite & Cable TV Availability is through BT & Sky. Outdoor mobile coverage (excluding 5G) is also available from three of the UKs four leading providers. Results are predictions and not a guarantee. Actual services may be different depending on particular circumstances and the precise location of the user and may be affected by network outages. For further information please refer to:
Entrance Porch
Entrance door and stone flagged floor. Sash window to the side.
Entrance Hall
Entrance door with fitted cupboards above. Radiator, laminate floor and stairs to the first floor.
Living Room
Double glazed windows to the rear, radiator and laminate floor. Cast iron log burning stove set on a stone hearth and having stone surround.
Dining Room/Sitting Room
Double glazed windows to the side and rear. Radiator and laminate floor. Cast iron log burning stove set on a tiled hearth.
Kitchen
Range of cream shaker style base and wall units having a granite work surface over. Inset single drinker sink unit with mixer tap. AEG double oven, electric hob and chimney style extractor hood. Slimline dishwasher.
Cellar
Useful cellar with two stores. Light.
Landing
Double glazed window to the front.
Bedroom 1
Double glazed window to the rear with views across the valley and adjacent fields. Radiator and tiled fireplace.
Bedroom 2
Double glazed window to the side with views over the valley and radiator.
Bedroom 3
Double glazed window to the font, radiator and fitted cupboard.
Shower Room
2 piece suite in white comprising of vanity sink unit and back to wall pan w.c. Step in shower cubicle having an electric shower over. Fitted cabinet with mirror and shaver point. Tiled floor and fully tiled walls. Heated feature towel rail. Extractor fan.
Gardens
Gated access to the front having a garden area and ample parking. To the rear, there is an enclosed patio. Gated access to the side.
Agent's Notes:
Please note that the heating is oil fired and there is a septic tank that serves the property.
Mobile Phone & Broadband Coverage
Information obtained from Sprift, the UK's leading supplier of property specific data indicates that an internet connection is available from at least two providers. Broadband (estimated speeds) Standard 1 mbps. Satellite & Cable TV Availability is through BT & Sky. Outdoor mobile coverage (excluding 5G) is also available from three of the UKs four leading providers. Results are predictions and not a guarantee. Actual services may be different depending on particular circumstances and the precise location of the user and may be affected by network outages. For further information please refer to:
Brochures
Brochure 1Brochure 2- COUNCIL TAXA payment made to your local authority in order to pay for local services like schools, libraries, and refuse collection. The amount you pay depends on the value of the property.Read more about council Tax in our glossary page.
- Band: E
- PARKINGDetails of how and where vehicles can be parked, and any associated costs.Read more about parking in our glossary page.
- Driveway
- GARDENA property has access to an outdoor space, which could be private or shared.
- Yes
- ACCESSIBILITYHow a property has been adapted to meet the needs of vulnerable or disabled individuals.Read more about accessibility in our glossary page.
- Ask agent

Add an important place to see how long it'd take to get there from our property listings.
__mins driving to your place


Notes
Staying secure when looking for property
Ensure you're up to date with our latest advice on how to avoid fraud or scams when looking for property online.
Visit our security centre to find out moreDisclaimer - Property reference 30654017. The information displayed about this property comprises a property advertisement. Rightmove.co.uk makes no warranty as to the accuracy or completeness of the advertisement or any linked or associated information, and Rightmove has no control over the content. This property advertisement does not constitute property particulars. The information is provided and maintained by KM Maxfield Ltd, Saltaire. Please contact the selling agent or developer directly to obtain any information which may be available under the terms of The Energy Performance of Buildings (Certificates and Inspections) (England and Wales) Regulations 2007 or the Home Report if in relation to a residential property in Scotland.
*This is the average speed from the provider with the fastest broadband package available at this postcode. The average speed displayed is based on the download speeds of at least 50% of customers at peak time (8pm to 10pm). Fibre/cable services at the postcode are subject to availability and may differ between properties within a postcode. Speeds can be affected by a range of technical and environmental factors. The speed at the property may be lower than that listed above. You can check the estimated speed and confirm availability to a property prior to purchasing on the broadband provider's website. Providers may increase charges. The information is provided and maintained by Decision Technologies Limited. **This is indicative only and based on a 2-person household with multiple devices and simultaneous usage. Broadband performance is affected by multiple factors including number of occupants and devices, simultaneous usage, router range etc. For more information speak to your broadband provider.