
Dawson Road, NW2

- PROPERTY TYPE
Semi-Detached
- BEDROOMS
5
- BATHROOMS
2
- SIZE
2,170 sq ft
202 sq m
- TENUREDescribes how you own a property. There are different types of tenure - freehold, leasehold, and commonhold.Read more about tenure in our glossary page.
Freehold
Key features
- Guide Price: £1,400,000 to £1,500,000
- Four double bedrooms, two bathrooms and a study
- Semi detached freehold house on three levels
- Southwest facing private garden with an outhouse creating a versatile private space
- Off street parking for potentially three cars
- Three reception rooms and a large open plan kitchen and dining area
- Moments from Gladstone Park and The Mapesbury Dell
- Excellent choice of schools and nurseries nearby
- Willesden Green (Zone 2) provides Jubilee line services into Central London and Cricklewood Thameslink are walking distnace
- Quiet neighbourhood, perfect for families, the property also comes chain free
Description
Guide Price: £1,400,000 to £1,500,000
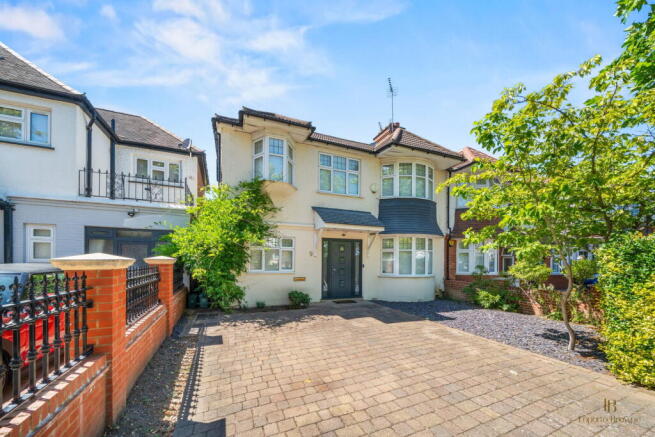
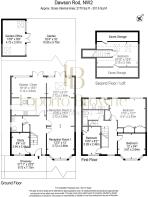
This substantial four double bedroom semi-detached Art Deco house offers approximately 2,170 sq. ft. of exceptionally well-proportioned accommodation, arranged across three floors and designed to work effortlessly for modern family life.
Set behind a generous driveway with off-street parking for up to three cars, the house occupies a wide plot and retains attractive original Art Deco features, including characterful bay windows and excellent ceiling heights. Side access leads directly to the rear garden, adding further practicality for families, bicycles and outdoor entertaining.
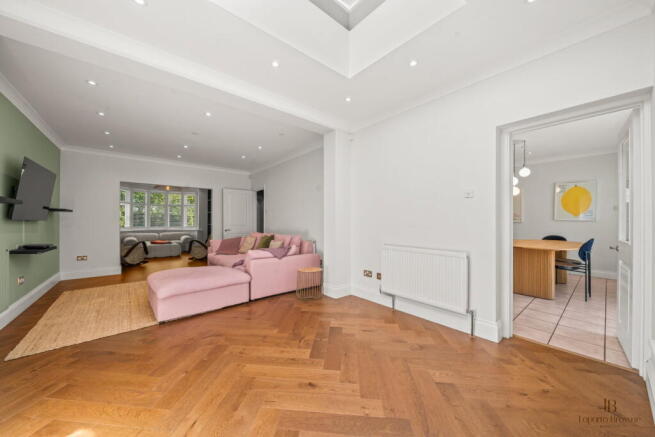
The ground floor provides an impressive amount of flexible living space, with three reception areas offering plenty of room for both formal and informal family life. Herringbone flooring runs throughout the principal ground-floor rooms, creating a smart and consistent finish while complementing the original character of the house.
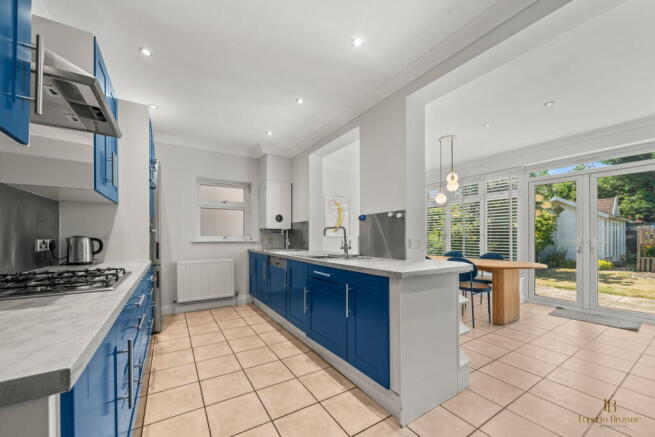
At the heart of the home is the semi-open-plan kitchen and dining area, fitted with contemporary appliances and arranged as a sociable space for everyday dining and entertaining. The room connects naturally with the landscaped garden, allowing plenty of natural light into the house and creating an easy relationship between the internal and external living areas.
There is also a versatile ground-floor study that could work equally well as a guest bedroom, playroom or additional reception space. A practical cloakroom and utility area complete the ground-floor accommodation.
The first floor is arranged around three generous double bedrooms. The principal bedroom benefits from its own en suite shower room, while the two further bedrooms are served by a well-appointed family bathroom. The loft has been thoughtfully converted to provide a fourth double bedroom, creating an ideal private space for an older child, guests or extended family.
Double glazing is fitted throughout, and the proportions across each floor are excellent. The layout provides the flexibility required by a growing or established family, with separate areas for working, relaxing, entertaining and spending time together.
The south-west-facing rear garden is a particular highlight. Beautifully landscaped, exceptionally private and filled with a variety of established planting, the garden enjoys excellent natural light throughout the afternoon and into the evening. It is a calm and secluded outdoor space with distinct areas for dining, entertaining and relaxing.
Positioned towards the rear of the garden is a substantial studio measuring approximately 5m by 3m. This provides an excellent home office but could also be used as a gym, creative studio, teenage den or occasional guest space.
Subject to the usual planning permissions, the wide plot and generous footprint may also offer further potential for future extension or reconfiguration, allowing the house to adapt as a family’s requirements change.
The location is a major part of the appeal. Gladstone Park is within easy walking distance and offers approximately 86 acres of green space, with children’s playgrounds, tennis courts, an outdoor gym, a duck pond, landscaped gardens, playing fields and cafés. It is a genuine hub for the local community and an important part of everyday life for families living in the area.
Cricklewood Library is also nearby and provides a popular café, children’s activities, classes and community events. Everyday shopping is straightforward, with a good range of local independent shops, cafés and delis, together with a large Sainsbury’s and Wing Yip supermarket within easy reach.
Waitrose has confirmed plans to open a new full-line supermarket on Cricklewood Broadway in autumn 2026, bringing another significant local amenity to the area.
The wider Brent Cross and Cricklewood regeneration is set to further enhance the neighbourhood. Brent Cross Town is being developed as a major new park town with new homes, schools, offices, shops, cafés, restaurants, leisure facilities and extensive parkland, centred around the concept of a walkable 15-minute neighbourhood.
Families are particularly well served by the choice of nearby schools and nurseries. Mora Primary School, Anson Primary School and Our Lady of Grace Catholic Infant School are all within the surrounding area, alongside The Mulberry House School and Living Spring Montessori Nursery. There are also established coach routes serving a number of Hampstead’s independent schools, while the Lycée International de Londres Winston Churchill in Wembley is easily accessible.
Transport connections are excellent. Willesden Green and Dollis Hill stations provide Jubilee line services into Central London, while Cricklewood Thameslink offers direct connections towards St Pancras International and the City. The North Circular and M1 are also within easy reach, making journeys out of London particularly convenient.
This is a house that has been properly considered. It offers the space and flexibility expected of a substantial family home, but it also has warmth, character and an excellent natural flow. With four genuine double bedrooms, extensive reception space, a large private garden, a garden studio and parking for up to three cars, it is a home capable of accommodating family life comfortably for many years to come.
Oli and Liana are delighted to be instructed on this lovely home.
Brochures
Brochure 1- COUNCIL TAXA payment made to your local authority in order to pay for local services like schools, libraries, and refuse collection. The amount you pay depends on the value of the property.Read more about council Tax in our glossary page.
- Band: G
- PARKINGDetails of how and where vehicles can be parked, and any associated costs.Read more about parking in our glossary page.
- Driveway,Permit,Off street,Residents
- GARDENA property has access to an outdoor space, which could be private or shared.
- Private garden
- ACCESSIBILITYHow a property has been adapted to meet the needs of vulnerable or disabled individuals.Read more about accessibility in our glossary page.
- Ask agent
Dawson Road, NW2

Add an important place to see how long it'd take to get there from our property listings.
__mins driving to your place
Affordability


Notes
Staying secure when looking for property
Ensure you're up to date with our latest advice on how to avoid fraud or scams when looking for property online.
Visit our security centre to find out moreDisclaimer - Property reference S1791553. The information displayed about this property comprises a property advertisement. Rightmove.co.uk makes no warranty as to the accuracy or completeness of the advertisement or any linked or associated information, and Rightmove has no control over the content. This property advertisement does not constitute property particulars. The information is provided and maintained by Loporto Browne Residential, London. Please contact the selling agent or developer directly to obtain any information which may be available under the terms of The Energy Performance of Buildings (Certificates and Inspections) (England and Wales) Regulations 2007 or the Home Report if in relation to a residential property in Scotland.
*This is the average speed from the provider with the fastest broadband package available at this postcode. The average speed displayed is based on the download speeds of at least 50% of customers at peak time (8pm to 10pm). Fibre/cable services at the postcode are subject to availability and may differ between properties within a postcode. Speeds can be affected by a range of technical and environmental factors. The speed at the property may be lower than that listed above. You can check the estimated speed and confirm availability to a property prior to purchasing on the broadband provider's website. Providers may increase charges. The information is provided and maintained by Decision Technologies Limited. **This is indicative only and based on a 2-person household with multiple devices and simultaneous usage. Broadband performance is affected by multiple factors including number of occupants and devices, simultaneous usage, router range etc. For more information speak to your broadband provider.