Sutton, Sutton Court, WR15

- PROPERTY TYPE
Terraced
- BEDROOMS
3
- BATHROOMS
3
- SIZE
1,735 sq ft
161 sq m
- TENUREDescribes how you own a property. There are different types of tenure - freehold, leasehold, and commonhold.Read more about tenure in our glossary page.
Freehold
Key features
- Grade II Listed
- Characterful three-bedroom barn conversion
- Spacious lounge with wood-burning stove
- Principal bedroom with vaulted ceiling and en-suite
- Generous private gardens with raised beds and greenhouse
- Extensive parking and detached double garage
- EPC - B
Description
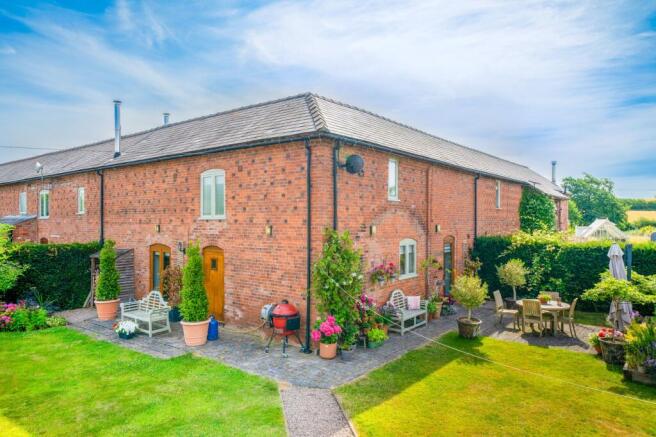
Forming part of an attractive courtyard development, this well-presented red-brick barn conversion combines generous accommodation with a wealth of traditional character. Exposed timbers, oak doors and natural stone flooring feature throughout, while the private gardens, extensive parking and detached double garage add considerably to the property’s appeal.
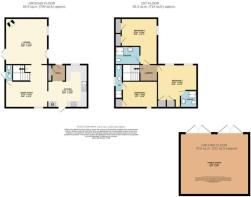
The front door opens into a useful entrance area with a coat and utility cupboard, before leading directly into the kitchen.
The kitchen is fitted with a range of painted cabinets complemented by timber work surfaces and tiled splashbacks. Appliances include a double oven, electric hob and dishwasher, together with further space and plumbing for domestic appliances. There is room for informal dining, while a glazed door opens directly onto the garden and seating terrace.
The dining room is a particularly versatile space, with an exposed timber beam, natural stone flooring and ample room for a large table. An oak staircase rises to the first floor and incorporates useful storage beneath, while the room also provides space for a study area. An arched opening leads through to the lounge. The lounge is generous in scale and well suited to both everyday living and entertaining. A substantial exposed beam adds character, while the wood-burning stove provides an attractive focal point. Windows and glazed doors bring in plenty of natural light and create a direct connection with the garden. A ground-floor cloakroom completes the accommodation on this level.
The first-floor landing leads to three bedrooms and continues the character of the house with exposed roof timbers and oak doors. The principal bedroom is a particularly impressive room, with a vaulted ceiling, substantial exposed roof trusses and fitted wardrobes. Its proportions allow space for additional furniture, while the adjoining en-suite is fitted with a large walk-in shower, wash basin and WC.
The second bedroom also features exposed beams, built-in wardrobes and an en-suite shower room, making it ideal for guests or family members. The third bedroom is another well-proportioned room with a vaulted ceiling, exposed timbers and built-in wardrobes. This bedroom also benefits from its own en-suite shower room.
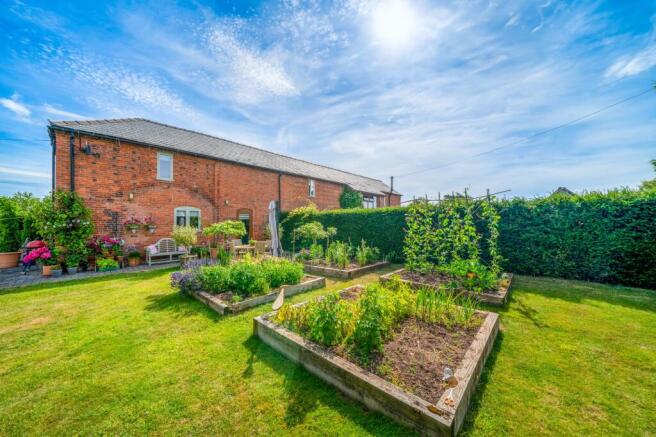
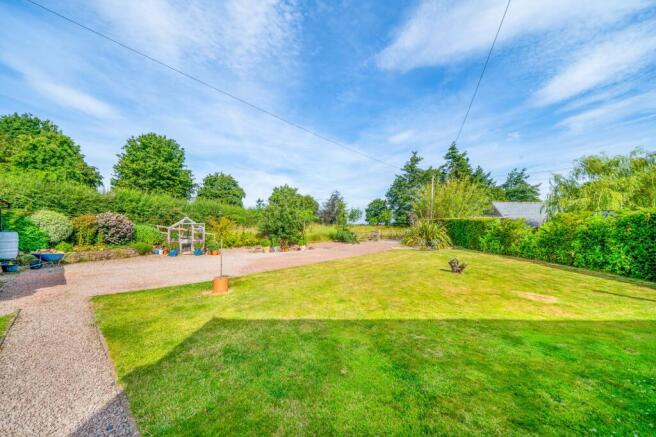
Outside, the property enjoys a generous private garden arranged principally to lawn and enclosed by established hedging. A paved terrace beside the house provides space for outdoor dining, while mature planting, fruit trees and colourful borders add interest throughout the garden. A productive section includes raised vegetable beds and a greenhouse, with gravelled pathways linking the different areas. The garden offers plenty of space for both relaxation and practical use, while retaining a good degree of privacy. A substantial gravelled driveway provides extensive off-road parking and leads to the detached double garage. The garage offers excellent storage and workshop space and has solar panels fitted to its roof.
Mistletoe Barn is an appealing country home combining the character of a traditional barn conversion with a practical layout, generous gardens, extensive parking and excellent garaging.
Council Tax band: E / Tenure: Freehold / EPC: TBC
Services: Mains Electric and Water. Oil Fired Central Heating. Septic Tank Drainage. Solar PV (Photovoltaic) panels.
Disclaimer
Buyer and Seller Protection Available
Buyers Compliance Administration Fee: In accordance with The
Money Laundering Regulations 2007, Agents are required to carry
out due diligence on all Clients to confirm their identity, including
eventual buyers of a property. The Agents use electronic verification
system to verify Clients’ identity. This is not a credit check so will
have no effect on credit history though may check details you supply
against any particulars on any database to which they have access.
By placing an offer on a property you agree that if your offer is
accepted, subject to contract, we as Agents for the seller can
complete this check for a fee of £75 inc VAT (£62.50 + VAT) per
property transaction, non-refundable under any circumstance. A
record of the search will be retained by the Agents. This is only applicable to properties sold via private treaty, please call us if you have any questions.
- COUNCIL TAXA payment made to your local authority in order to pay for local services like schools, libraries, and refuse collection. The amount you pay depends on the value of the property.Read more about council Tax in our glossary page.
- Band: E
- LISTED PROPERTYA property designated as being of architectural or historical interest, with additional obligations imposed upon the owner.Read more about listed properties in our glossary page.
- Listed
- PARKINGDetails of how and where vehicles can be parked, and any associated costs.Read more about parking in our glossary page.
- Yes
- GARDENA property has access to an outdoor space, which could be private or shared.
- Yes
- ACCESSIBILITYHow a property has been adapted to meet the needs of vulnerable or disabled individuals.Read more about accessibility in our glossary page.
- Ask agent
Energy performance certificate - ask agent

Add an important place to see how long it'd take to get there from our property listings.
__mins driving to your place
Affordability



Notes
Staying secure when looking for property
Ensure you're up to date with our latest advice on how to avoid fraud or scams when looking for property online.
Visit our security centre to find out moreDisclaimer - Property reference 775521bc-1dd7-4148-9920-e16b9cc8d94c. The information displayed about this property comprises a property advertisement. Rightmove.co.uk makes no warranty as to the accuracy or completeness of the advertisement or any linked or associated information, and Rightmove has no control over the content. This property advertisement does not constitute property particulars. The information is provided and maintained by Nock Deighton, Ludlow. Please contact the selling agent or developer directly to obtain any information which may be available under the terms of The Energy Performance of Buildings (Certificates and Inspections) (England and Wales) Regulations 2007 or the Home Report if in relation to a residential property in Scotland.
*This is the average speed from the provider with the fastest broadband package available at this postcode. The average speed displayed is based on the download speeds of at least 50% of customers at peak time (8pm to 10pm). Fibre/cable services at the postcode are subject to availability and may differ between properties within a postcode. Speeds can be affected by a range of technical and environmental factors. The speed at the property may be lower than that listed above. You can check the estimated speed and confirm availability to a property prior to purchasing on the broadband provider's website. Providers may increase charges. The information is provided and maintained by Decision Technologies Limited. **This is indicative only and based on a 2-person household with multiple devices and simultaneous usage. Broadband performance is affected by multiple factors including number of occupants and devices, simultaneous usage, router range etc. For more information speak to your broadband provider.