
Birmingham Road, Allesley, Coventry

- PROPERTY TYPE
Detached
- BEDROOMS
4
- BATHROOMS
1
- SIZE
Ask agent
- TENUREDescribes how you own a property. There are different types of tenure - freehold, leasehold, and commonhold.Read more about tenure in our glossary page.
Freehold

Key features
- Open House: Saturday 19th September | Private one-to-one viewings, strictly by appointment.
- Four double bedroom family home
- Deceptively spacious throughout
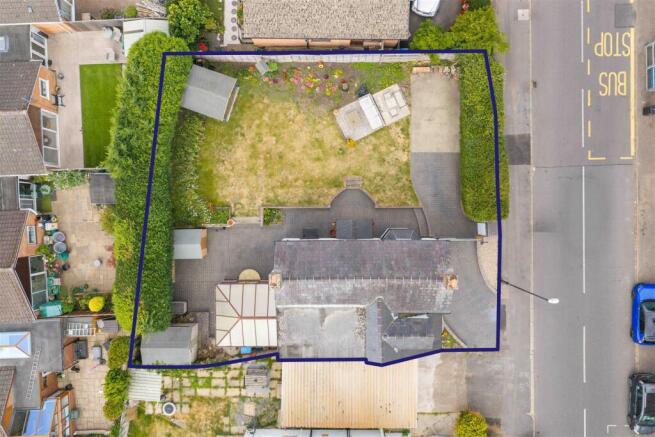
- Private gated plot
- Solid wooden flooring
- Spacious conservatory extension
- Secluded and enclosed rear garden
- Sought after Allesley Village location
- Move-in ready
- Council Tax: E | EPC: D
Description
Private one-to-one viewings, strictly by appointment.
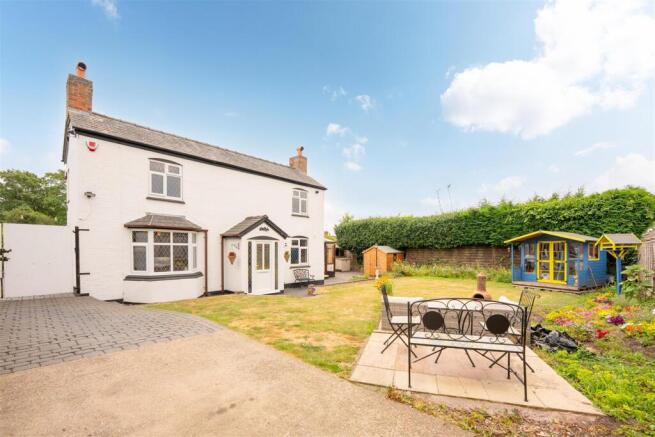
Nestled on the charming Birmingham Road in Allesley, Coventry, this delightful house offers a perfect blend of comfort and style. With four spacious bedrooms, this property is ideal for families or those seeking extra space for guests or a home office. The three well-appointed reception rooms provide ample opportunity for relaxation and entertainment, making it easy to host gatherings or enjoy quiet evenings at home.
Description - From first impressions alone, it is impossible to appreciate just how much this home has to offer. Deceptively spacious throughout, this is very much a property that continues to surprise as you move from room to room, revealing generous living spaces and a layout that simply keeps on giving.
Beautifully presented and thoughtfully arranged, the accommodation has been designed with modern family living in mind. Rich solid wooden flooring flows through the principal living areas, adding warmth, character and a timeless quality to the home. The welcoming reception rooms provide comfortable spaces to relax, while the heart of the home, the kitchen, offers an ideal setting for everyday life and entertaining alike.
A particular highlight is the addition of the conservatory, which seamlessly extends the living accommodation and creates a wonderful, light-filled space overlooking the garden. Whether used as a second sitting room, dining area or a place to unwind with a morning coffee, it adds both versatility and valuable additional living space to an already generous home.
Upstairs, four well-proportioned bedrooms provide excellent accommodation for families, with each room offering a comfortable and practical space to suit a variety of needs, whether that is children’s bedrooms, guest accommodation or a dedicated home office.
Step outside and the feeling changes completely. As the gates close behind you, there’s an immediate sense of calm and privacy that’s increasingly difficult to find. The outside world simply melts away, leaving you with what feels like your own secluded haven. The enclosed gardens provide the perfect setting for entertaining, family time or simply enjoying a peaceful moment in complete seclusion.
Homes that combine deceptive space, genuine privacy and such a versatile layout are few and far between. Offering far more than first meets the eye, this is a property that needs to be experienced in person to fully appreciate everything it has to offer
Seller's Story - I bought Rose Cottage in 1998, so have lived here for 28 years. After seeing so many “standard” houses for sale built from the 1970s onwards, we came across Rose Cottage which instantly aroused some intrigue, curiosity and rustic charm and warmth to us.
Once we were inside, it felt like home immediately. It had a cozy warmth to it, with traditional features but in a modern way. It also gave us so much potential for flexibility with the layout and gave us the space to relax and enjoy a cottage living, within an established village community, and with the convenience of commuting links on our doorstep.
The history of the cottage is intriguing, as it was built around 1900 and was one of only a few at this end of the village at the time. The 2 bungalows (153a and 153b) were built on land that used to belong to the Rose Cottages’ more extensive garden, which at some point in time was sold off for development. The house itself was originally a two up, two down cottage which, over the years has been extended outwards and upwards, making it the spacious 4-bedroom property it is today, but managing to retain its period features (like the fireplaces in the two main bedrooms and the pine flooring) as well as the “cottagey” feel to it.
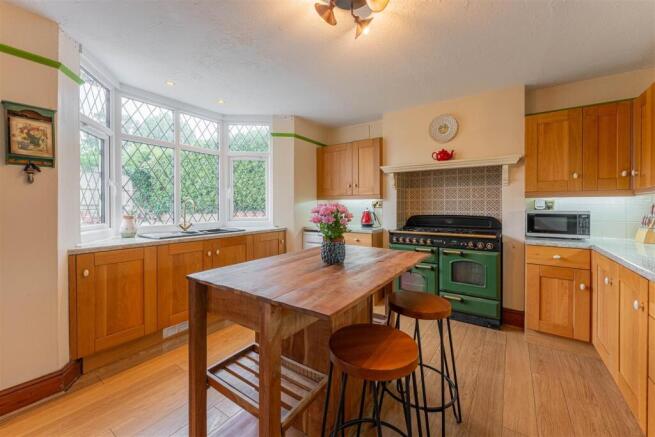
The kitchen is our favourite room, with its open space, the bay window letting in all-natural light, and the abundance of counter space and cupboards and drawers. The sink was purposely positioned to enable a great outlook whilst cooking and washing up. The kitchen is truly the heart of the house and is always full of conversation and laughter whilst entertaining guests.
Also, the Conservatory for its size, its light and the flow of air via windows and doors when open.
A memorable event would be that my daughter Amber was born in the 2nd largest bedroom on the 1st March 1999 at 01:06am. Labour was very quick, and the midwife told us that she had never helped in such an easy birth.
The spaciousness and openness that the cottage and its garden provide is amongst the things we have enjoyed the most. Also, how secure and secluded you feel once you’re inside the gates. It’s as though you walk into your own world when you come home and close the gates. Visitors for the first time always comment on the size of the property being like a TARDIS, due to it being “side-on” to the road and not understanding just how spacious the garden and cottage is. Both the inside and outdoor space are great for entertaining parties and family barbeques.
We are selling as I retired last year, and (a) we want to downsize and (b) we want to move back to our roots and the places when we first met when we were 18 years old (North Yorkshire).
We will miss the space in the cottage and its traditional features, but also the garden and the flexibility that it has to offer. In the past, we have thought about many changes that the cottage could offer, like increasing the downstairs toilet to include a shower as well and also knocking down the conservatory and building either a one or two story extension, increasing the size of the overall house significantly. But now that we are both retired, and wanting to downsize, although those options are still open to new buyers, we definitely don’t need any extra space!
Although the property doesn’t have a garage, there was apparently planning permission when I bought the cottage (expired now), and the hard standing behind the gate does have an electric cable buried underneath with one end in the house, and the other end at the further end of the driveway (both not connected but could easily be for a garage or even electric car charging.
Location - Situated in the sought-after village of Allesley, this property enjoys the perfect balance of a peaceful village setting with excellent connectivity to Coventry, Birmingham and the wider motorway network. Allesley has long been one of Coventry’s most desirable residential locations, known for its attractive character, green open spaces and strong sense of community.
The property is within easy walking distance of Allesley Village, where you’ll find a selection of everyday amenities including The Village Café, The Elms pub, a convenience store, pharmacy, post office and local services, making day-to-day living particularly convenient.
Families are well catered for with a number of highly regarded schools nearby. Allesley Primary School is approximately 0.2 miles (4-minute walk) away, while Park Hill Primary School and Allesley Hall Primary School are both within around 0.7 miles (3-4 minutes by car). For secondary education, Coundon Court School is approximately 1.2 miles (5 minutes) away, with West Coventry Academy around 2 miles (7 minutes) from the property.
For shopping and leisure, residents benefit from easy access to Alvis Retail Park (approximately 2.5 miles / 8 minutes), home to retailers including Tesco Extra, Next, Boots, Costa Coffee and Marks & Spencer Food. Arena Shopping Park is around 4 miles (10 minutes) away, which boasts a Tesco Superstore, while Coventry City Centre is approximately 3 miles (10-12 minutes), offering an extensive range of shops, restaurants, cafés, bars and entertainment venues.
Those who enjoy an active lifestyle are well served by nearby fitness facilities including The Village Health & Wellness Club at Windmill Village Hotel, Old School Fitness, David Lloyd Coventry (approximately 3.5 miles / 10 minutes) and several nearby golf courses including Windmill Village Golf Club and Hearsall Golf Club.
The location is particularly well placed for commuters, with straightforward access to the A45, A46, M6, M42 and M69. Canley Railway Station is approximately 2 miles (7 minutes) away, while Coventry Railway Station is around 3 miles (10 minutes), providing direct services to Birmingham, London Euston and beyond.
Surrounded by nearby countryside yet remaining exceptionally convenient for everyday amenities and major transport links, Allesley continues to be one of Coventry’s most desirable locations for families and professionals alike.
Anti Money Laundering - We will appreciate your co-operation in fulfilling our requirements to comply with anti money laundering regulations. As well as traditional methods of producing photographic ID and proof of address, Blatch Fine Homes as the Agent may also use an electronic verification system to meet compliance obligations for AML. This system allows us to verify you from basic details. You understand that we will undertake this search for the purpose of verifying your identity. Any personal data we receive from you for the purpose of money laundering checks will be processed only for the purposes of preventing money laundering.
Agent Notes - All measurements are approximate and quoted in metric with imperial equivalents and for general guidance only and whilst every attempt has been made to ensure accuracy, they must not be relied on. The fixtures, fittings and appliances referred to have not been tested and therefore no guarantee can be given and that they are in working order. Internal photographs are reproduced for general information and it must not be inferred that any item shown is included with the property. For a free valuation, contact the numbers listed on the brochure.
Viewing Arrangements
Strictly via appointment only.
Website
For more information visit blatchfinehomes.co.uk
Utilities -
Agent Details - Blatch Fine Homes are an award winning estate agency based in Coventry and operating in the Midlands. We specialise in unique homes whilst offering a bespoke marketing strategy for each property.
If you are considering selling your home please contact us on .
Brochures
Birmingham Road, Allesley, CoventryBrochure- COUNCIL TAXA payment made to your local authority in order to pay for local services like schools, libraries, and refuse collection. The amount you pay depends on the value of the property.Read more about council Tax in our glossary page.
- Band: E
- PARKINGDetails of how and where vehicles can be parked, and any associated costs.Read more about parking in our glossary page.
- Yes
- GARDENA property has access to an outdoor space, which could be private or shared.
- Yes
- ACCESSIBILITYHow a property has been adapted to meet the needs of vulnerable or disabled individuals.Read more about accessibility in our glossary page.
- Ask agent
Energy performance certificate - ask agent
Birmingham Road, Allesley, Coventry

Add an important place to see how long it'd take to get there from our property listings.
__mins driving to your place
Affordability


Notes
Staying secure when looking for property
Ensure you're up to date with our latest advice on how to avoid fraud or scams when looking for property online.
Visit our security centre to find out moreDisclaimer - Property reference 34813747. The information displayed about this property comprises a property advertisement. Rightmove.co.uk makes no warranty as to the accuracy or completeness of the advertisement or any linked or associated information, and Rightmove has no control over the content. This property advertisement does not constitute property particulars. The information is provided and maintained by Blatch Fine Homes, Coventry. Please contact the selling agent or developer directly to obtain any information which may be available under the terms of The Energy Performance of Buildings (Certificates and Inspections) (England and Wales) Regulations 2007 or the Home Report if in relation to a residential property in Scotland.
*This is the average speed from the provider with the fastest broadband package available at this postcode. The average speed displayed is based on the download speeds of at least 50% of customers at peak time (8pm to 10pm). Fibre/cable services at the postcode are subject to availability and may differ between properties within a postcode. Speeds can be affected by a range of technical and environmental factors. The speed at the property may be lower than that listed above. You can check the estimated speed and confirm availability to a property prior to purchasing on the broadband provider's website. Providers may increase charges. The information is provided and maintained by Decision Technologies Limited. **This is indicative only and based on a 2-person household with multiple devices and simultaneous usage. Broadband performance is affected by multiple factors including number of occupants and devices, simultaneous usage, router range etc. For more information speak to your broadband provider.