
Clement Rise, Livingston, EH54

- PROPERTY TYPE
End of Terrace
- BEDROOMS
3
- BATHROOMS
2
- SIZE
1,033 sq ft
96 sq m
- TENUREDescribes how you own a property. There are different types of tenure - freehold, leasehold, and commonhold.Read more about tenure in our glossary page.
Freehold
Key features
- Three Bedroom End Terrace
- Large Conservatory
- Large Rear Garden and Side Garden
- Kitchen/Diner
- Cloakroom Wc
Description
**THREE BED END TERRACE WITH CONSERVATOR & LARGE REAR GARDEN**
This impressive and generously proportioned three-bedroom family home offers spacious accommodation throughout and is ideal for first-time buyers, growing families, or those seeking extra living space. Boasting three excellent double bedrooms, a bright and spacious lounge, a superb conservatory, a well-equipped kitchen/diner, a convenient ground floor cloakroom/WC, and a modern family bathroom, this property also benefits from excellent storage throughout. Outside, the large enclosed rear garden provides the perfect space for relaxing, entertaining, or family life. Situated within the ever-popular Dedridge area of Livingston, close to local amenities, schools, and transport links, this fantastic home is expected to attract strong interest. Early viewing is highly recommended to fully appreciate everything this wonderful property has to offer.
Some of the images featured on this listing may have been digitally staged with furniture for illustrative purposes.
Council Tax Band: TBC
Factor Fee: TBC
Freehold Property
These particulars are prepared on the basis of information provided by our clients. Every effort has been made to ensure that the information contained within the Schedule of Particulars is accurate. Nevertheless, the internal photographs contained within this Schedule/ Website may have been taken using a wide-angle lens. All sizes are recorded by electronic tape measurement to give an indicative, approximate size only. Floor plans are demonstrative only and not scale accurate. Moveable items or electric goods illustrated are not included within the sale unless specifically mentioned in writing. The photographs are not intended to accurately depict the extent of the property. We have not tested any service or appliance. This schedule is not intended to and does not form any contract. It is imperative that, where not already fitted, suitable smoke alarms are installed for the safety for the occupants of the property. These must be regularly tested and checked. Please note all the surveyors are independent of RE/MAX Property. If you have any doubt or concerns regarding any aspect of the condition of the property you are buying, please instruct your own independent specialist or surveyor to confirm the condition of the property - no warranty is given or implied.
EPC Rating: D
Hallway
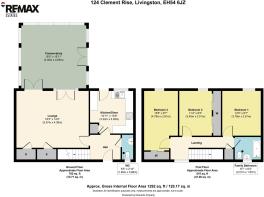
A welcoming entrance hall featuring a uPVC half-glazed front door with a matching side panel window, allowing plenty of natural light. The hall benefits from laminate flooring, a central ceiling light, and a radiator, with access to the kitchen/diner, lounge, ground floor WC, and stairs leading to the first floor.
Lounge
5.57m x 4.38m
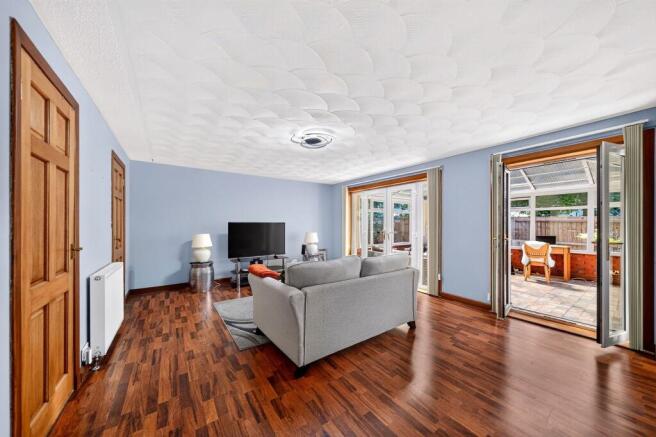
A generously proportioned and beautifully presented lounge offering a bright and spacious living area. Finished with laminate flooring, a central ceiling light, and a radiator, the room also benefits from two useful built-in storage cupboards. Sliding doors provide access to the conservatory, creating an excellent space for relaxing and entertaining.
Kitchen/Diner
3.32m x 3.28m
A spacious kitchen/diner fitted with a good range of wall and base units, providing ample storage and worktop space. The room features a rear-facing window and a half-glazed door leading to the rear garden, allowing plenty of natural light. The kitchen is equipped with a composite sink and mixer tap, an electric cooker with an electric extractor hood, and vinyl flooring throughout. There is ample space for a dining table and chairs, making it ideal for family meals and entertaining. A freestanding fridge freezer and washing machine, which are gifted by the current owner, are also included. The room is finished with recessed spotlights.
Conservatory
5m x 4.85m
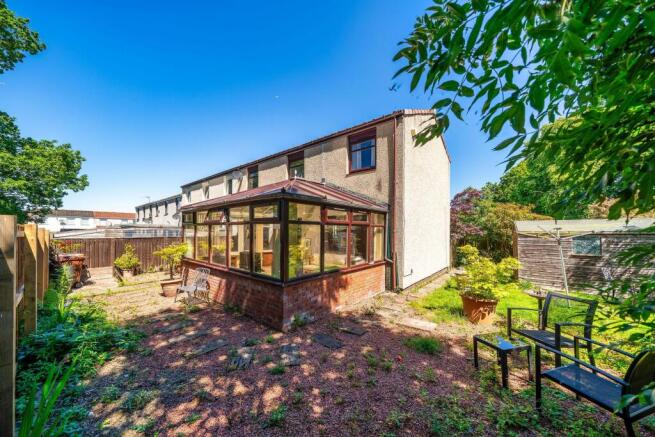
A superb, generously proportioned conservatory offering an abundance of natural light and a wonderful sense of bringing the outdoors in. Enjoying pleasant views over the rear garden, this versatile space features vinyl flooring, attractive wall lighting, and French doors providing direct access to the garden, making it an ideal area for relaxing or entertaining throughout the year.
Stairs & Landing
Carpeted stairs lead to a bright and spacious first-floor landing, enhanced by a window at the top of the staircase that allows plenty of natural light to flood the space. The landing provides access to all three bedrooms, the family bathroom, and a useful built-in storage cupboard. Finished with fitted carpeting and a central ceiling light, this area offers a practical and welcoming transition to the first-floor accommodation.
Bedroom One
3.78m x 2.61m
A well-proportioned primary bedroom enjoying pleasant views over the rear garden through a large window, allowing an abundance of natural light. The room is finished with laminate flooring, fresh contemporary décor, a radiator, and a central ceiling light. A decorative wall shelf adds a stylish finishing touch, creating a bright and inviting space to relax.
Bedroom Two
3.45m x 2.51m
A spacious second double bedroom enjoying pleasant rear-facing views, providing a bright and comfortable living space. The room benefits from laminate flooring, a radiator, and a central ceiling light, while the fitted double wardrobes offer excellent built-in storage.
Bedroom Three
4.78m x 2.61m
An excellent third bedroom enjoying pleasant rear-facing views, offering a bright and versatile space ideal as a bedroom, nursery, or home office. The room features fitted carpeting, a central ceiling light, and a radiator, while the double fitted wardrobes provide excellent built-in storage.
Family Bathroom
2.01m x 1.87m
The family bathroom featuring an opaque front-facing window, allowing plenty of natural light while maintaining privacy. The suite comprises a panelled bath with a mains-fed shower and glazed shower screen, a WC, and a wash hand basin. The room is finished with laminate flooring, a radiator, and a central ceiling light. Additional features include a decorative display shelf and a corner wall-mounted cabinet, providing both style and practical storage.
Wc
1.95m x 0.86m
A convenient ground floor cloakroom/WC featuring a front-facing window that provides natural light while maintaining privacy. Finished with tiled walls and flooring, the room comprises a WC and a wash hand basin with a mixer tap. Additional features include recessed spotlights and a radiator, creating a bright, practical, and well-presented space.
Front Garden
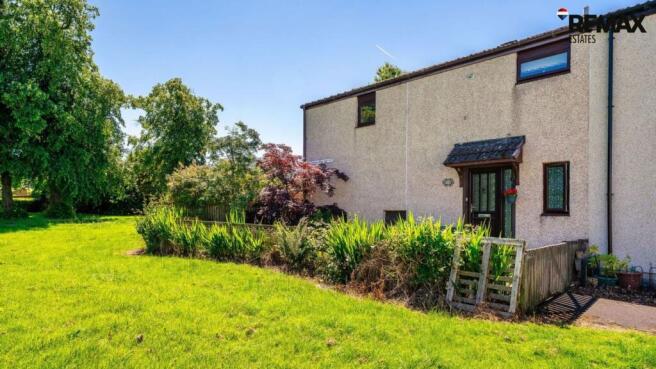
The property is welcomed by a beautifully maintained enclosed front garden, enclosed by a gate and featuring an attractive selection of mature shrubs, trees, and colourful planting. Offering excellent kerb appeal, this delightful outdoor space creates a warm and inviting first impression while providing a pleasant setting to enjoy throughout the seasons.
Rear Garden
The property boasts a substantial, fully enclosed rear garden offering a variety of outdoor spaces to suit the whole family. Predominantly laid to lawn, the garden also features a chipped stone seating area, well-stocked borders, and an attractive selection of mature trees, shrubs, and colourful planting, creating a peaceful and private setting. A garden shed, which is gifted by the current owner, provides useful external storage, while an outside water tap adds further practicality. Securely enclosed with fencing and a gated entrance, this impressive garden is perfect for children, pets, entertaining, or simply enjoying the outdoors.
Brochures
Home ReportProperty Brochure- COUNCIL TAXA payment made to your local authority in order to pay for local services like schools, libraries, and refuse collection. The amount you pay depends on the value of the property.Read more about council Tax in our glossary page.
- Ask agent
- PARKINGDetails of how and where vehicles can be parked, and any associated costs.Read more about parking in our glossary page.
- Ask agent
- GARDENA property has access to an outdoor space, which could be private or shared.
- Front garden,Rear garden
- ACCESSIBILITYHow a property has been adapted to meet the needs of vulnerable or disabled individuals.Read more about accessibility in our glossary page.
- Ask agent
Clement Rise, Livingston, EH54

Add an important place to see how long it'd take to get there from our property listings.
__mins driving to your place
Affordability

Get an instant, personalised result:
- Show sellers you’re serious
- Secure viewings faster with agents
- No impact on your credit score
Notes
Staying secure when looking for property
Ensure you're up to date with our latest advice on how to avoid fraud or scams when looking for property online.
Visit our security centre to find out moreDisclaimer - Property reference 9f6feb22-a534-40ac-899a-e7fbdda877a7. The information displayed about this property comprises a property advertisement. Rightmove.co.uk makes no warranty as to the accuracy or completeness of the advertisement or any linked or associated information, and Rightmove has no control over the content. This property advertisement does not constitute property particulars. The information is provided and maintained by Re/max Estates, Linlithgow. Please contact the selling agent or developer directly to obtain any information which may be available under the terms of The Energy Performance of Buildings (Certificates and Inspections) (England and Wales) Regulations 2007 or the Home Report if in relation to a residential property in Scotland.
*This is the average speed from the provider with the fastest broadband package available at this postcode. The average speed displayed is based on the download speeds of at least 50% of customers at peak time (8pm to 10pm). Fibre/cable services at the postcode are subject to availability and may differ between properties within a postcode. Speeds can be affected by a range of technical and environmental factors. The speed at the property may be lower than that listed above. You can check the estimated speed and confirm availability to a property prior to purchasing on the broadband provider's website. Providers may increase charges. The information is provided and maintained by Decision Technologies Limited. **This is indicative only and based on a 2-person household with multiple devices and simultaneous usage. Broadband performance is affected by multiple factors including number of occupants and devices, simultaneous usage, router range etc. For more information speak to your broadband provider.