
Stratford Road, Nash, Milton Keynes, Buckinghamshire, MK17

- PROPERTY TYPE
Detached
- BEDROOMS
4
- BATHROOMS
2
- SIZE
Ask agent
- TENUREDescribes how you own a property. There are different types of tenure - freehold, leasehold, and commonhold.Read more about tenure in our glossary page.
Freehold
Key features
- Grade 2 Listed part thatched cottage
- Just over 1/2 an acre plot
- Four bedrooms
- Fabulous kitchen/dining/family room
- Wealth of character
- Superb detached 1 bedroom barn conversion
- Council Tax Band F for the cottage & A for the barn
Description
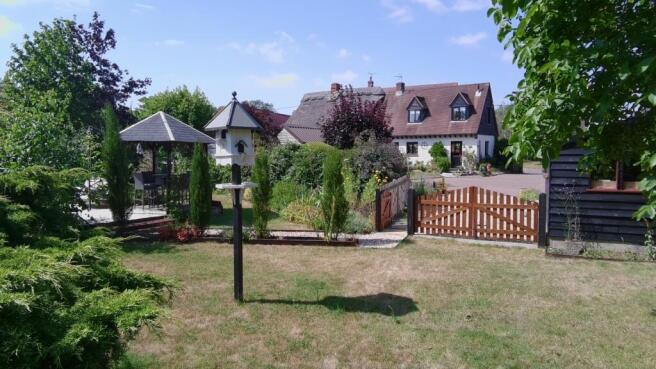
Nestled within approximately half an acre of beautifully maintained gardens and grounds, this enchanting Grade II listed part-thatched cottage offers a rare blend of historic character, timeless charm, and modern versatility. Complemented by a stunning detached one-bedroom barn conversion, the property presents an exceptional opportunity for multi-generational living, guest accommodation, or a lucrative Airbnb business. The main cottage is brimming with period features, including exposed timber beams, an inglenook fireplace, and a wealth of original architectural details that celebrate its rich heritage. Thoughtfully maintained and sympathetically enhanced, the accommodation provides a warm and inviting atmosphere throughout, with elegant reception rooms, a fabulous open plan kitchen/dining room, and comfortable bedrooms that perfectly balance historic appeal with contemporary comfort. Outside, the grounds extend to around half an acre, creating a private and picturesque setting. Mature trees, colourful borders and charming seating areas offer a peaceful retreat for relaxation and entertaining alike. The idyllic gardens provide views of the cottage's distinctive thatched roof and attractive period elevations. A particular highlight of the property is the beautifully converted detached barn. Finished to an exceptional standard, this self-contained one-bedroom residence features stylish open-plan living accommodation, a well-appointed kitchen, a spacious double bedroom, and a contemporary bathroom. With its own sense of privacy and character, the barn is perfectly suited for dual-family living, dependent relatives, visiting guests, or generating valuable supplementary income through holiday letting platforms such as Airbnb. Combining period elegance, flexible accommodation, and income potential in a highly desirable village setting, this unique property offers a lifestyle opportunity rarely available on the market. Whether seeking a charming family home, space for extended family, or a property with holiday-let appeal, this outstanding cottage and barn conversion deliver an exceptional package of character, comfort, and versatility.
Solid wood entrance door to:
Open Plan Kitchen/Dining/Family Room
Dining/Family Room
4.82m x 3.68m - 15'10" x 12'1"
Irregular shaped room. Radiator, cast iron fireplace, windows to front and rear aspects, open through to kitchen.
Kitchen
4.79m x 3.84m - 15'9" x 12'7"
Fitted to comprise inset sink unit with mono bloc mixer tap, cupboard under, further extensive range of base units with granite work surfaces, and splash backs over, large island with integrated induction hob, electric oven under, ample storage with soft close drawers, granite work surfaces over, windows to side and rear aspects, stable door to rear garden, radiator with cover.
Inner Hall
Stairs rising to first floor, French double doors to rear garden, exposed beams, window to front aspect to half landing.
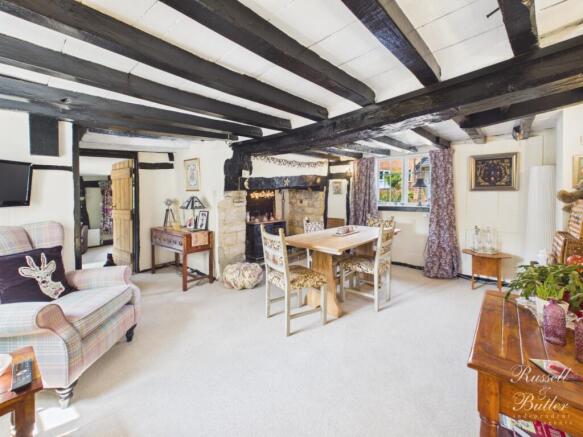
Dining Room
4.67m x 3.42m - 15'4" x 11'3"
4.67m x 3.42m Max, 1.43m MinInglenook fireplace, exposed beams to walls and ceilings, windows to front and rear aspect, under stairs storage cupboard.
Ground Floor Shower Room
White suite of fully tiled walk in shower cubicle, wash hand basin with drawers under, low flush wc, ladder towel radiator, two windows.
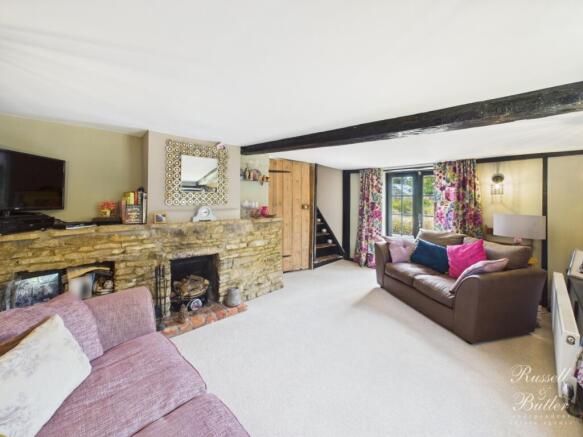
Sitting Room
4.47m x 3.16m - 14'8" x 10'4"
4.47m x 3.16m MaxStone built fireplace, radiator, window to side aspect, French doors to rear garden.
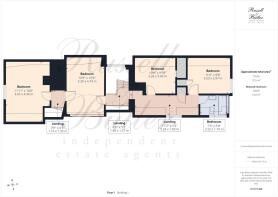
First Floor Landing
Exposed beams, door to bedrooms two, open through to inner landing with window to rear aspect, range of built in storage units, radiator, airing cupboard housing hot water tank and immersion heater, linen shelving as fitted.
Bedroom Two
4.65m x 3.31m - 15'3" x 10'10"
Radiator, exposed beams to walls and ceiling, window to rear aspect.
Bedroom Three
3.54m x 2.99m - 11'7" x 9'10"
3.54m x 2.99m MaxN.B. Some restricted head room. Radiator, window to side aspect, built in wardrobe.
Bedroom Four
3.22m x 3.02m - 10'7" x 9'11"
3.22m Max x 3.02m MaxN.B. Some restricted head room. Radiator, built in wardrobe, Velux window to front aspect, access to loft space.
Bathroom
White suite of panel bath with mixer tap and shower attachment, pedestal wash hand basin, low flush wc, ceramic half tiling to walls, window to rear aspect, ladder towel radiator.
Secondary Inner Landing
Stairs to ground floor, doors to bedroom one and two.
Bedroom One
4.58m x 3.6m - 15'0" x 11'10"
4.58m Max x 3.6m MaxN.B. Some restricted head room. Exposed wall beams, radiator, window to side aspect.
Detached Barn
Double glazed entrance door with double glazed side panel to kitchen.
Kitchen
4.42m x 4.08m - 14'6" x 13'5"
Fitted to comprise inset single drainer stainless steel sink unit with mono bloc mixer tap, cupboard under, further range of base and eyelevel units, rolled edge work surfaces, ceramic tiling to splash areas, four ring ceramic hob with extractor hood over, split level electric oven and grill, ceramic tiled floor with under floor heating, stable door to sitting room, door to utility.
Sitting/Dining Room
An impressive room with a fabulous vaulted ceiling with exposed beams, wood floor with underfloor heating, double glazed French patio doors to side, window to side, Bi-folding doors onto garden, exposed beams to walls, stairs rising to first floor.
Utility
Double glazed stable door to side, plumbing for automatic washing machine, tiled floor with under floor heating, built in storage cupboard, access to loft space.
Ground floor Bathroom
White suite of panel bath with electric shower over, wash hand basin, cupboard under, low flush wc, ceramic tiling to splash areas, ladder towel radiator, tiled floor with underfloor heating, double glazed window to side, extractor fan.
Galleried First Floor Landing overlooking the sitting room.
Bedroom
4.37m x 4.04m - 14'4" x 13'3"
4.37m Max x 4.04mN.B. Some restricted head room. Radiator, Velux window to side aspect.
En-Suite Wc
Low flush wc, wash hand basin, cupboard under, Velux window to side aspect.
Outside
Situated on an approximately half-acre plot, the property is accessed via double entrance gates leading directly onto a block-paved driveway, providing ample parking for several vehicles. The driveway is bordered on one side by a lawn with flower and shrub beds and borders, separated from the main gardens by picket fencing.Two separate gates provide access to the first formal garden, which is arranged in two lawned sections linked by shingle pathways. This area includes well-stocked flower and shrub beds and borders,the
oil boiler that serves the main residence a greenhouse, a paved patio, and a raised deck with pergola. There are also a number of mature trees, including fruit trees.A small opening leads through to the main garden, which is predominantly laid to lawn and complemented by a variety of established flower and shrub beds and borders. There is raised decking, additional seating areas, and a selection of mature trees throughout. The garden is fully enclosed by post and ra
Single Garage
5.15m x 2.98m - 16'11" x 9'9"
Double doors, power and light connected.
Storage Barn/ Workshop/Utility Room
Utility Room
3.65m x 2.31m - 11'12" x 7'7"
Inset single drainer stainless steel sink unit with cupboard under, further base units with rolled edge work surfaces over, plumbing for automatic washing machine, two windows.
Workshop
5.67m x 2.25m - 18'7" x 7'5"
Two good size work benches, power and light connected, window.
Stoarge Barn
2.52m x 1.91m - 8'3" x 6'3"
Light connected, window. Open fronted storage barn with another storage barn to side with stable door.
Please Note
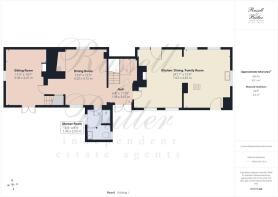
EPC Rating: Exempt Council Tax: F & AConstruction type: Standard. Electricity supply: Mains. Water supply: Mains. Sewerage: Mains. Heating: Oil central heating. There are two external oil boilers and tanks serving each property. BROADBAND/MOBILE COVERAGE: Standard, Superfast & Ultrafast broadband available. Offering highest speeds of 1800Mbps download and 1000Mbps upload speeds. The speeds indicated are the fastest estimated speeds predicted by the network operator(s) providing services in this area. Actual service availability at a property or speeds received may be different. 4G likely depending on provider, signal strength varies whether inside or outside. (Information obtained from Ofcom). Parking: Driveway.Measurements on floor plan are approximate due to amongst other things wall thickness etc. These are therefore not to be relied on.
Mortgage Advice
If you require a mortgage, we highly recommend that you speak to our Independent Mortgage Adviser Clare Jarvis. Clare is associated with Mortgage Advice Bureau which is one of the largest and best broker firms in the country, having access to the whole of market and due to the volume of mortgages they place often get exclusive rates not available to others too. Please contact us for further information.
Brochures
Brochure- COUNCIL TAXA payment made to your local authority in order to pay for local services like schools, libraries, and refuse collection. The amount you pay depends on the value of the property.Read more about council Tax in our glossary page.
- Band: F
- PARKINGDetails of how and where vehicles can be parked, and any associated costs.Read more about parking in our glossary page.
- Yes
- GARDENA property has access to an outdoor space, which could be private or shared.
- Yes
- ACCESSIBILITYHow a property has been adapted to meet the needs of vulnerable or disabled individuals.Read more about accessibility in our glossary page.
- Ask agent
Energy performance certificate - ask agent

Add an important place to see how long it'd take to get there from our property listings.
__mins driving to your place
Affordability

About Russell & Butler, Bucks, South Northants & North Oxon, Buckingham
1 West Street, Buckingham, MK18 1HL



Notes
Staying secure when looking for property
Ensure you're up to date with our latest advice on how to avoid fraud or scams when looking for property online.
Visit our security centre to find out moreDisclaimer - Property reference 10811741. The information displayed about this property comprises a property advertisement. Rightmove.co.uk makes no warranty as to the accuracy or completeness of the advertisement or any linked or associated information, and Rightmove has no control over the content. This property advertisement does not constitute property particulars. The information is provided and maintained by Russell & Butler, Bucks, South Northants & North Oxon, Buckingham. Please contact the selling agent or developer directly to obtain any information which may be available under the terms of The Energy Performance of Buildings (Certificates and Inspections) (England and Wales) Regulations 2007 or the Home Report if in relation to a residential property in Scotland.
*This is the average speed from the provider with the fastest broadband package available at this postcode. The average speed displayed is based on the download speeds of at least 50% of customers at peak time (8pm to 10pm). Fibre/cable services at the postcode are subject to availability and may differ between properties within a postcode. Speeds can be affected by a range of technical and environmental factors. The speed at the property may be lower than that listed above. You can check the estimated speed and confirm availability to a property prior to purchasing on the broadband provider's website. Providers may increase charges. The information is provided and maintained by Decision Technologies Limited. **This is indicative only and based on a 2-person household with multiple devices and simultaneous usage. Broadband performance is affected by multiple factors including number of occupants and devices, simultaneous usage, router range etc. For more information speak to your broadband provider.