
Bridge End, Thornton Le Beans, Northallerton, North Yorkshire, DL6

- PROPERTY TYPE
Detached
- BEDROOMS
5
- BATHROOMS
2
- SIZE
2,918 sq ft
271 sq m
- TENUREDescribes how you own a property. There are different types of tenure - freehold, leasehold, and commonhold.Read more about tenure in our glossary page.
Freehold
Key features
- Detached family home on a plot approaching 3,000 sq. ft.
- Peaceful Village Location
- Bright Conservatory
- Ground Floor WC & Utility Room
- Beautifully Landscaped & Private Rear Garden
- Parking For Multiple Vehicles & Garage
- Oil-Fired Central Heating
- Easy Access To Northallerton & Thirsk
- Rare Opportunity
Description
From the moment you arrive, the property makes a lasting impression. A generous frontage, mature planting and extensive parking create an attractive first impression, whilst the peaceful surroundings immediately convey the unique lifestyle on offer. Homes of this size, character and setting are seldom brought to the market, making Bridge End an exciting opportunity for growing families, those seeking multi-generational living or buyers looking for a countryside retreat without sacrificing convenience.
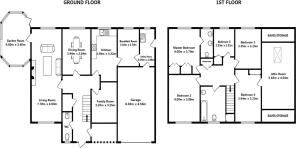
Stepping inside, you are greeted by a welcoming entrance hall, creating a bright and spacious introduction to the home. The hallway provides access to the principal ground floor rooms and benefits from a useful downstairs WC, ideal for modern family life and visiting guests.
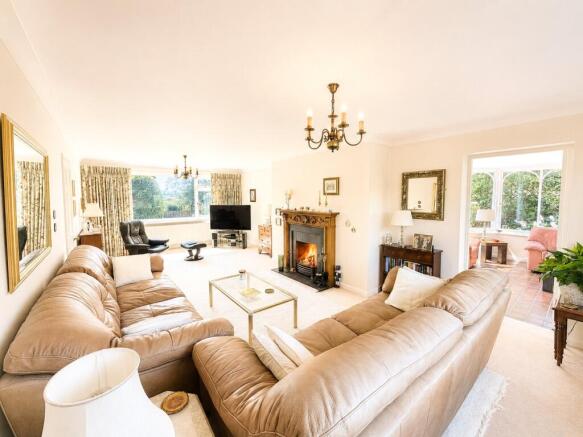
The main living room is undoubtedly one of the standout features of the property. Extending across the full depth of the house, this impressive reception room is flooded with natural light from windows to both the front and rear elevations. At its heart sits a characterful open fireplace, creating a warm and inviting focal point, perfect for cosy evenings during the winter months. The room offers space for a range of furniture layouts, making it equally suited to large family gatherings or quieter nights in.
Flowing from the living room is the conservatory, a wonderful addition that enhances the connection between the indoor and outdoor spaces. Bathed in sunlight throughout much of the day, this versatile room provides the perfect place to relax with a morning coffee, enjoy a book overlooking the garden or entertain friends and family during the warmer months. French doors open directly onto the rear garden, allowing the outside space to become a natural extension of the home.
Across the hallway, the heart of the home continues with the beautifully presented kitchen. Positioned to enjoy attractive views over the rear garden, the kitchen has been thoughtfully designed. There is an abundance of worktop preparation space and excellent storage provided by a comprehensive range of fitted cabinets. Integrated appliances include an oven, microwave, dishwasher, hob and fridge/freezer, ensuring a clean and modern finish. A breakfast bar provides the ideal spot for busy mornings, casual dining or socialising whilst meals are prepared. Adjoining the kitchen is a charming breakfast room, offering a more informal dining space.
For more formal occasions, the property benefits from a separate dining room, a generous space that comfortably accommodates a large dining table and chairs. Enjoying a pleasant outlook over the rear garden through a large window.
Practicality is equally well catered for with the inclusion of a generous utility room. Offering space for additional appliances and extra storage, this useful area helps keep the main living spaces clutter-free. The utility room also provides access to the garage and a separate external door to the side garden, making it particularly useful for families, pet owners and those returning home after countryside walks.
Completing the ground floor is a further reception room situated to the front of the property. Currently utilised as a snug, this highly versatile room could equally serve as a playroom, home office, hobby room, television room or even a ground floor bedroom if required.
The sense of space continues on the first floor where five bedrooms provide comfortable accommodation for families of all sizes.
The principal bedroom enjoys a delightful outlook over the rear garden creating a peaceful sanctuary away from the main living areas. Benefiting from a private en-suite shower room with a privacy window, this room provides the comfort and convenience expected from a home of this calibre.
There are a further three well-proportioned double bedrooms, each offering excellent space for furniture and storage. One of these bedrooms enjoys access to a useful loft room, providing a flexible additional area that could be utilised as a hobby room, games room, study space, creative workspace or convenient storage area.
The fifth bedroom is currently configured as a home office, reflecting the growing demand for dedicated work-from-home space. However, it could easily function as a guest bedroom, nursery or dressing room depending upon individual requirements.
Serving the remaining bedrooms is the family bathroom, featuring attractive wooden flooring, a panelled bath and a separate shower enclosure, ensuring practicality for busy family routines.
A Garden That Truly Sets This Home Apart
Whilst the internal accommodation is undoubtedly impressive, it is the outside space that truly elevates Bridge End above many comparable properties.
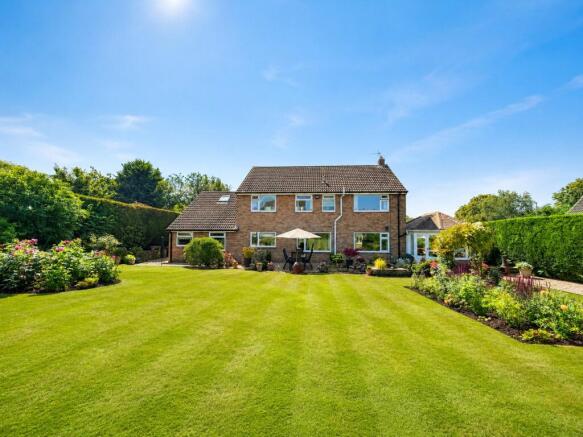
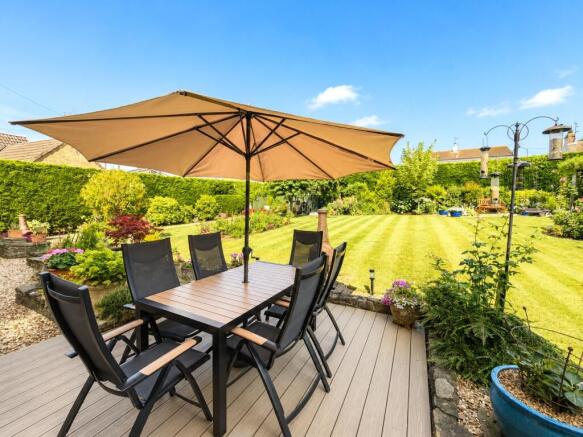
The rear garden represents the very heart of the home and has been lovingly established over many years to create a private oasis that can be enjoyed throughout the seasons. Thoughtfully designed to offer a variety of spaces for relaxation and entertaining, the garden includes patio areas perfect for outdoor dining, gravelled sections for low-maintenance enjoyment and expansive lawned areas ideal for children and pets.
Mature trees, established hedging and colourful flower beds provide year-round interest while enhancing the outstanding privacy afforded by the plot. A decking area offers the perfect setting for summer barbecues and evening entertaining, whilst a charming feature pond adds another layer of character and tranquillity.
What is perhaps most remarkable about the garden is the atmosphere it provides. Completely private and unoverlooked, it offers a level of peace rarely found. Surrounded by nature and birdsong, it is a place where one can truly switch off from the pressures of modern life and enjoy the simple pleasure of countryside living. Access to both sides of the property provides practical storage options and convenient pathways around the home.
To the front, a further attractive garden area combines gravelled sections with mature planting, enhancing the property's curb appeal. The extensive driveway provides off-street parking for multiple vehicles and leads to the substantial garage, delivering excellent storage and workshop potential.
The Location
Thornton-le-Beans is one of North Yorkshire's hidden gems, a picturesque village surrounded by rolling countryside and beautiful rural landscapes. Renowned for its peaceful atmosphere and strong sense of community, it offers a lifestyle that many aspire to but few are fortunate enough to experience.
Despite its tranquil setting, the village remains conveniently positioned for access to nearby market towns. The thriving market town of Northallerton is just a short drive away and provides an excellent range of amenities including supermarkets, independent boutiques, cafés, restaurants, leisure facilities, highly regarded schools and healthcare services. Northallerton's mainline railway station offers direct services on the East Coast Main Line, making journeys to York, Newcastle and London both convenient and accessible.
The historic market town of Thirsk is also within easy reach and is famous for its charming cobbled marketplace, independent shops, welcoming cafés and strong links to James Herriot. The town offers a delightful blend of traditional Yorkshire charm and modern conveniences, with regular markets, community events and excellent local amenities.
For those who appreciate the outdoors, the location is simply outstanding. The North York Moors National Park, the Yorkshire Dales and the Hambleton Hills are all accessible within a comfortable drive, providing endless opportunities for walking, cycling, horse riding and exploring some of England's most spectacular countryside.
Agents Note
Please note that the AML fee covers the cost of carrying out the required identity and anti-money laundering checks. Once these checks have been completed, the fee cannot be refunded, even if the property purchase does not go ahead.
- COUNCIL TAXA payment made to your local authority in order to pay for local services like schools, libraries, and refuse collection. The amount you pay depends on the value of the property.Read more about council Tax in our glossary page.
- Band: F
- PARKINGDetails of how and where vehicles can be parked, and any associated costs.Read more about parking in our glossary page.
- Garage,Driveway,Off street
- GARDENA property has access to an outdoor space, which could be private or shared.
- Yes
- ACCESSIBILITYHow a property has been adapted to meet the needs of vulnerable or disabled individuals.Read more about accessibility in our glossary page.
- No wheelchair access
Bridge End, Thornton Le Beans, Northallerton, North Yorkshire, DL6

Add an important place to see how long it'd take to get there from our property listings.
__mins driving to your place




Notes
Staying secure when looking for property
Ensure you're up to date with our latest advice on how to avoid fraud or scams when looking for property online.
Visit our security centre to find out moreDisclaimer - Property reference NOL260252. The information displayed about this property comprises a property advertisement. Rightmove.co.uk makes no warranty as to the accuracy or completeness of the advertisement or any linked or associated information, and Rightmove has no control over the content. This property advertisement does not constitute property particulars. The information is provided and maintained by Bridgfords, Northallerton. Please contact the selling agent or developer directly to obtain any information which may be available under the terms of The Energy Performance of Buildings (Certificates and Inspections) (England and Wales) Regulations 2007 or the Home Report if in relation to a residential property in Scotland.
*This is the average speed from the provider with the fastest broadband package available at this postcode. The average speed displayed is based on the download speeds of at least 50% of customers at peak time (8pm to 10pm). Fibre/cable services at the postcode are subject to availability and may differ between properties within a postcode. Speeds can be affected by a range of technical and environmental factors. The speed at the property may be lower than that listed above. You can check the estimated speed and confirm availability to a property prior to purchasing on the broadband provider's website. Providers may increase charges. The information is provided and maintained by Decision Technologies Limited. **This is indicative only and based on a 2-person household with multiple devices and simultaneous usage. Broadband performance is affected by multiple factors including number of occupants and devices, simultaneous usage, router range etc. For more information speak to your broadband provider.