
Maerdy

Letting details
- Let available date:
- Ask agent
- Deposit:
- £1,100A deposit provides security for a landlord against damage, or unpaid rent by a tenant.Read more about deposit in our glossary page.
- Furnish type:
- Unfurnished
- Council Tax:
- Ask agent
- PROPERTY TYPE
Semi-Detached
- BEDROOMS
3
- BATHROOMS
1
- SIZE
862 sq ft
80 sq m
Key features
- 3 Bedrooms
- Stunning views
- Great location and transport links
- Spacious end terrace
- Rural location
- Viewing recommended
Description
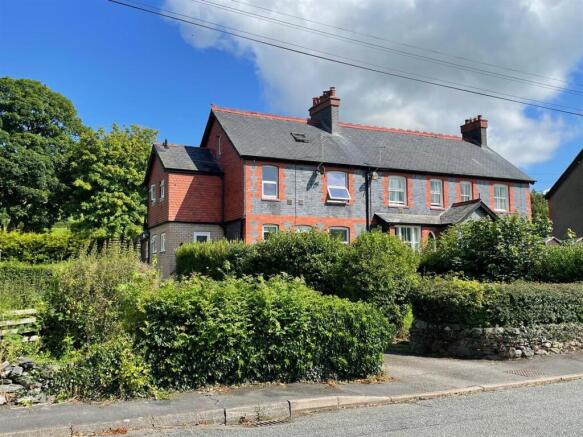
Conveniently located just 5 miles from both towns of Corwen and Cerrigydrudion, you'll have easy access to local amenities, schools, and transport links while still enjoying the tranquility of rural living. Ideal tourist location with close access to the A5, local walking and cycle routes. One of the standout features of this lovely home is the stunning views it offers.
This home provides ample space for relaxation and entertainment. The property features parking for at least two vehicles, ensuring convenience for you and your guests.
The neutral décor throughout the house gives you a blank canvas to unleash your creativity and personal style.
Don't miss the opportunity to make this charming house in Maerdy your new home. Embrace the beauty of the countryside and the warmth of rural living in this wonderful property.
**Viewing highly recommended**
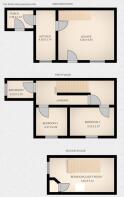
Porch - 2.387 x 1.693 (7'9" x 5'6") - We enter through the side entrance into this welcoming porch with plenty of light and space to store coats and shoes.
Kitchen - 4.505 x 1.754 (14'9" x 5'9") - A spacious kitchen with wood effect wall and base units, electric oven and induction hob. Stainless steel sink with a window looking out to the front of the property and views beyond. Spot lighting and Electric wall heater. Neutral décor and tiling.
Cellar - 5.069 x 4.236 (16'7" x 13'10") - Door from the kitchen leads you down the wooden stairs to this spacious cellar. Complete with lighting and electrical sockets. Water tap, the old coal storage. This space would be ideal for storage.
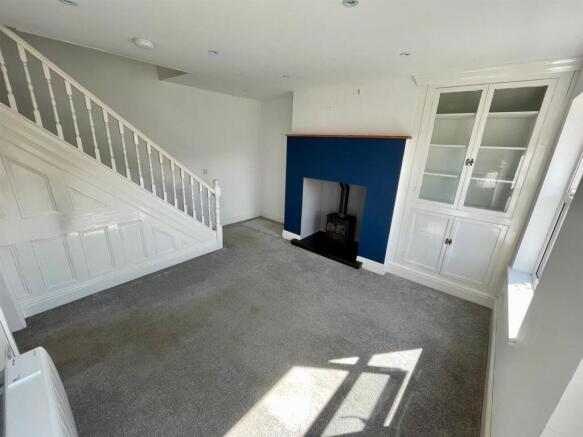
Lounge - 4.458 x 5.069 (14'7" x 16'7") - A light, spacious and inviting lounge. With a window to the front offering stunning views and door out to the front lawn. This room has a stunning fireplace with wood burning stove, useful and attractive fitted storage. modern spot lighting, neutral carpet, electric heater and stairs up to the first floor.
Stairs And Landing - First floor landing is carpeted, has doors through to 2 bedrooms and the family bathroom. Electric heater, pendant light and stairs up to the second floor bedroom/loft room.
Bathroom - 2.353 x 1.700 (7'8" x 5'6") - A good sized family bathroom fitted with a white wash hand basin, toilet and bath. The bath has an overhead shower fitted and splash screen. This room has a large frosted window and modern heated towel rail. All walls are covered with modern easy to clean splash back panels.
Bedroom 1 / Loft Room - 5.824 x 3.102 (19'1" x 10'2") - The largest of the 3 bedrooms is the loft room on the second floor, with window to the side of the property with picturesque views and a Skylight window. This room houses the boiler and has some storage to the eaves.
Bedroom 2 - 3.555 x 2.371 (11'7" x 7'9") - A good sized second bedroom to the front of the property with countryside views through the large window. Electric heater and pendant light.
Bedroom 3 - 2.378 x 2.200 (7'9" x 7'2") - The third bedroom makes an ideal singe bedroom, neutrally decorated and carpeted. Pendant light and electric heater. Window to the front of the property.
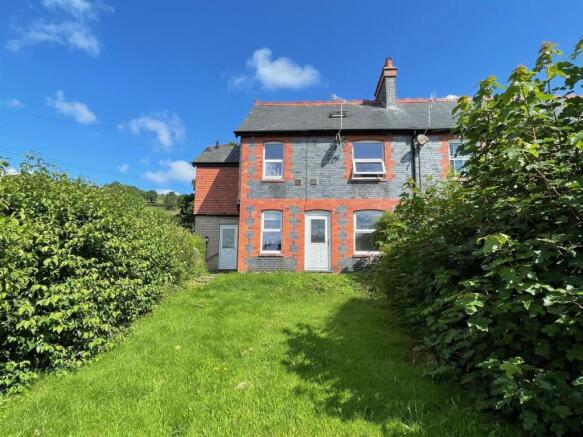
Driveway And Gardens - The property has a shared driveway alongside and plenty of off road parking. A private enclosed lawn to the front with mature shrubbery and hedgerows. To the side is further gardens laid to lawn areas and stunning views in all directions. There is a right of way up the drive to the adjacent property.
Holding Deposit (D) - Holding Deposit is paid on the basis of 1 week of the monthly rent cost being £183 this is payable before the start of the application process. The holding deposit will secure the property whilst the application process is ongoing.
The Holding Fee is fully refundable if the offer from the landlord is not accepted, the landlord withdraws the property or if you withdraw the offer of tenancy before the application process has begun.
The Holding Fee in non-refundable if the prospective tenant fails to progress the tenancy in the time frame given or gives false misleading information.
Terms Of Let (D) - 1. The property is offered on a Standard Occupation Contract (SOC) for an anticipated 6 months Let initially.
2. A copy of the proposed Contract is available for viewing at Jones Peckover's offices during normal opening hours. In brief, the repairing obligations are such that the Landlord will be responsible for all the main structure and internal fixtures, and the Tenant mainly responsible for maintaining internal decoration to a good standard, and obviously for repairing all breakages. The Landlord will be responsible for insuring the property. The Tenant will be responsible for arranging his/her own contents insurance cover.
3. The Tenant will pay all outgoings, including Council Tax, Water, Gas/Oil and Electricity
4. Rent is payable monthly and in advance, by Standing Order.
5. The Tenant will also be required at the outset to pay a deposit of £1100 to be held by My Deposits throughout the term against any possible damages, breakages etc.
Misrepresentation Act (D) - Messrs Jones Peckover for themselves and for the vendors or lessors of this property whose agents they are give notice that:- 1. The particulars are set out as a general outline only for the guidance of intending purchasers or lessees, and do not constitute, nor constitute part of an offer or contract. 2. All descriptions, dimensions, references to condition and necessary permissions for use and occupation, and other details are given without responsibility and any intending purchasers or tenants should not rely on them as statements or representations of fact but must satisfy themselves by inspection or otherwise as to the correctness of each of them. 3. No person in the employment or Messrs Jones Peckover has the authority to make or give any representation or warranty whatever in relation to this property.
Brochures
MaerdyBrochure- COUNCIL TAXA payment made to your local authority in order to pay for local services like schools, libraries, and refuse collection. The amount you pay depends on the value of the property.Read more about council Tax in our glossary page.
- Band: B
- PARKINGDetails of how and where vehicles can be parked, and any associated costs.Read more about parking in our glossary page.
- Yes
- GARDENA property has access to an outdoor space, which could be private or shared.
- Yes
- ACCESSIBILITYHow a property has been adapted to meet the needs of vulnerable or disabled individuals.Read more about accessibility in our glossary page.
- Ask agent
Energy performance certificate - ask agent

Add an important place to see how long it'd take to get there from our property listings.
__mins driving to your place



Notes
Staying secure when looking for property
Ensure you're up to date with our latest advice on how to avoid fraud or scams when looking for property online.
Visit our security centre to find out moreDisclaimer - Property reference 34813852. The information displayed about this property comprises a property advertisement. Rightmove.co.uk makes no warranty as to the accuracy or completeness of the advertisement or any linked or associated information, and Rightmove has no control over the content. This property advertisement does not constitute property particulars. The information is provided and maintained by Jones Peckover, Denbigh. Please contact the selling agent or developer directly to obtain any information which may be available under the terms of The Energy Performance of Buildings (Certificates and Inspections) (England and Wales) Regulations 2007 or the Home Report if in relation to a residential property in Scotland.
*This is the average speed from the provider with the fastest broadband package available at this postcode. The average speed displayed is based on the download speeds of at least 50% of customers at peak time (8pm to 10pm). Fibre/cable services at the postcode are subject to availability and may differ between properties within a postcode. Speeds can be affected by a range of technical and environmental factors. The speed at the property may be lower than that listed above. You can check the estimated speed and confirm availability to a property prior to purchasing on the broadband provider's website. Providers may increase charges. The information is provided and maintained by Decision Technologies Limited. **This is indicative only and based on a 2-person household with multiple devices and simultaneous usage. Broadband performance is affected by multiple factors including number of occupants and devices, simultaneous usage, router range etc. For more information speak to your broadband provider.