
Chellaston Lane, Aston-On-Trent, Derbyshire

- PROPERTY TYPE
Detached
- BEDROOMS
3
- BATHROOMS
1
- SIZE
Ask agent
- TENUREDescribes how you own a property. There are different types of tenure - freehold, leasehold, and commonhold.Read more about tenure in our glossary page.
Freehold
Key features
- Character Detached
- Immediate Vacant Possession
- Desirable Village
- Three Bedrooms
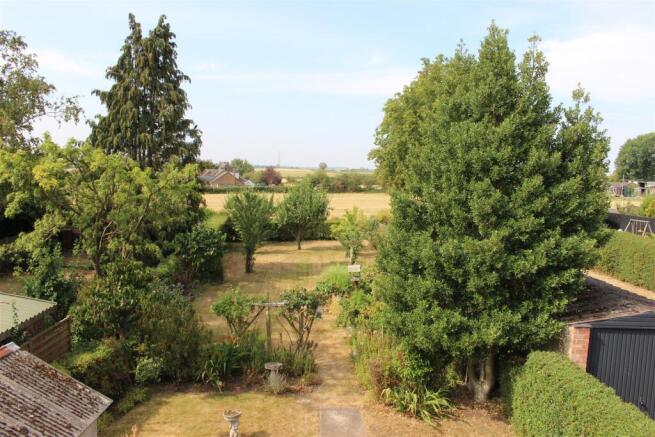
- Fields to the Rear
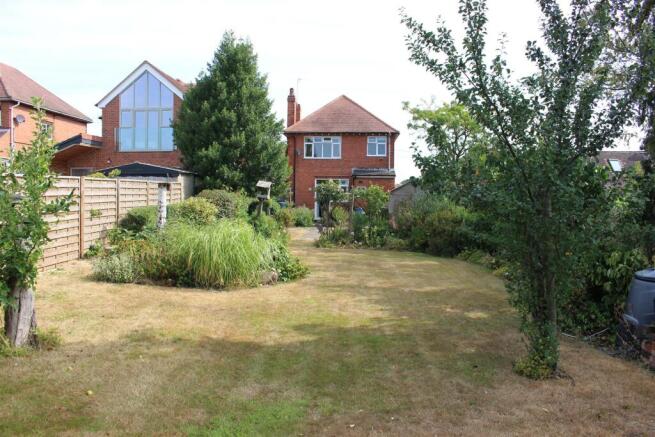
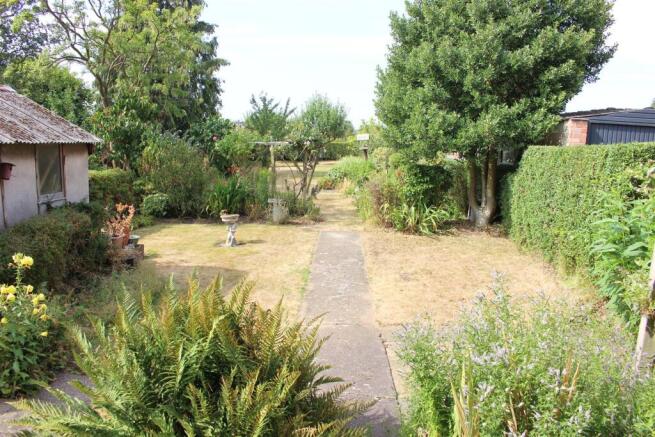
- Long, Mature Rear Garden
- Scope for Improvement/Extension
- Close to Village Amenities
- EPC tbc, Council Tax Band D
- GCH & UPVC Double Glazing
Description
GROUND FLOOR, entrance hall, front lounge, rear dining kitchen, side porch, cloaks/WC, and utility room. FIRST FLOOR, landing, three bedrooms, and bathroom. OUTSIDE, front garden, deep driveway affording ample tandem car standing, detached single garage, and mature rear garden of approx. 150-ft in depth. EPC tbc, Council Tax Band D.
The Property - A traditional character, appealing pre-war, bay-windowed detached residence, which we understand is offered for sale for the first time since 1969. The property affords an exciting opportunity for purchasers to undertake further refurbishment, or structural extension, subject to requirements, and obtaining the usual planning and building regulation approvals. The accommodation comprises; entrance porch, entrance hall, lounge, dining kitchen, side porch, cloaks/WC, utility room, three bedrooms, bathroom, front garden, driveway parking, detached garage, and mature rear garden.
Location - The property is situated in the desirable village of Aston-on-Trent, which lies approx. 8-miles southeast of Derby city centre, within minutes driving distance of the A50, which affords easy commuting to the east and west of the region, together with the M1 motorway and East Midlands International Airport. Aston-on-Trent is well served by local amenities to include; Village Church, Village Store, public houses, restaurants, Primary School, and sports facilities such as cricket, football, and bowls.
Directions - When leaving Derby city centre by vehicle, proceed east along the A52 towards Nottingham, then after approx. 0.5-miles take the ring road exit onto the A5111 signposted for Loughborough and A6, continue along Raynesway to the A6 Alvaston Bypass, then at the roundabout take the first exit onto London Road towards Shardlow before turning right onto Derby Road for Aston-on-Trent. On entering Aston-on-Trent, turn right in the centre of the village onto Weston Road, before turning right into Chellaston Lane.
What 3 Words /// dusters.snipped.strict
Viewings - Strictly by prior appointment with the Sole Agents, Gadsby Nichols. REF: R13544
Accommodation - Having the benefit of gas central heating and uPVC double glazing, the detailed accommodation comprises: -
Ground Floor -
Arched Entrance Porch - Having original leaded-light and stained glazed door and side windows.
Entrance Hall - Having central heating radiator, uPVC leaded-light window, and stairs to the first floor with understairs store.
Front Lounge - 4.70m x 3.66m max (15'5" x 12'0" max) - Measurements are 'maximum into bay'.
Having Adam-style fire surround and marble hearth, uPVC double glazed bay window to the front, uPVC double glazed window to the side, and central heating radiator.
Dining Kitchen - 3.96m x 3.68m (13'0" x 12'1") - Having feature period cast-iron Range on a raised tiled hearth, two central heating radiators, one-and-a-half bowl stainless steel sink unit with single drainer, kitchen fitments, uPVC double glazed windows to the side and rear, walk-in pantry, and uPVC double glazed French door to the rear garden.
Enclosed Side Porch - Having uPVC double glazed door to outside.
Cloaks/Wc - Having low-level WC, wash hand basin, and uPVC double glazed window.
Utility Room - Having plumbing for automatic washing machine, and Gloworm wall-mounted gas-fired central heating boiler, which we understand was installed in 2023 and provides domestic hot water and central heating.
First Floor -
Landing - Having uPVC double glazed window.
Bedroom One - 4.78m x 3.66m max (15'8" x 12'0" max) - Measurements are 'maximum into bay'.
Having uPVC double glazed bay window to the front, uPVC double glazed side window, fitted triple wardrobe, and central heating radiator.
Bedroom Two - 3.96m x 3.66m (13'0" x 12'0") - Having central heating radiator, uPVC double glazed side window, and uPVC double glazed window to the rear enjoying views over open countryside.
Bedroom Three - 2.11m x 2.51m (6'11" x 8'3") - Having central heating radiator, and uPVC double glazed window to the front.
Bathroom - Having suite comprising; low-level WC, panelled bath with shower mixer taps, and pedestal wash hand basin, together with central heating radiator, uPVC double glazed window, and built-in airing cupboard housing a hot water cylinder.
Outside -
Front Garden - Deep front garden, having lawn, and deep driveway affording ample tandem car standing spaces and leading to the rear.
Detached Single Garage - Having double doors to the front.
Rear Garden - A particular feature to note is the mature rear garden, approaching 150-ft in depth, having patio, lawns, flower and shrub borders, and orchard area with apple, pear and damson trees, with the rear hedge adjoining open fields.
Additional Information -
Tenure - We understand the property is held freehold, with vacant possession provided upon completion.
Services - PLEASE NOTE, the agents have not tested any of the services, and no warranties are given or implied.
Anti-Money Laundering (Aml) Regulations - In accordance with AML Regulations, it is our duty to verify all Clients, at the start of any matter.
In order to carry out the identity checks, we will need to request the following: -
a)Proof of Identity – we will also need to verify this information by having sight of photographic ID. This can be in the form of a photographic driving license, passport, or national identity card;
b)Proof of Address – we will need to verify this information by having sight of a utility bill, bank statement, or similar. A mobile phone bill, or marketing mail will not be acceptable.
Ref: R13544 -
Brochures
Chellaston Lane, Aston-On-Trent, DerbyshireBrochure- COUNCIL TAXA payment made to your local authority in order to pay for local services like schools, libraries, and refuse collection. The amount you pay depends on the value of the property.Read more about council Tax in our glossary page.
- Band: D
- PARKINGDetails of how and where vehicles can be parked, and any associated costs.Read more about parking in our glossary page.
- Yes
- GARDENA property has access to an outdoor space, which could be private or shared.
- Yes
- ACCESSIBILITYHow a property has been adapted to meet the needs of vulnerable or disabled individuals.Read more about accessibility in our glossary page.
- Ask agent
Energy performance certificate - ask agent
Chellaston Lane, Aston-On-Trent, Derbyshire

Add an important place to see how long it'd take to get there from our property listings.
__mins driving to your place
Affordability

About Gadsby Nichols, Derby
Suite 18 Kings Chambers, Queen Street, Derby DE1 3DE


Get an instant, personalised result:
- Show sellers you’re serious
- Secure viewings faster with agents
- No impact on your credit score
Notes
Staying secure when looking for property
Ensure you're up to date with our latest advice on how to avoid fraud or scams when looking for property online.
Visit our security centre to find out moreDisclaimer - Property reference 34813891. The information displayed about this property comprises a property advertisement. Rightmove.co.uk makes no warranty as to the accuracy or completeness of the advertisement or any linked or associated information, and Rightmove has no control over the content. This property advertisement does not constitute property particulars. The information is provided and maintained by Gadsby Nichols, Derby. Please contact the selling agent or developer directly to obtain any information which may be available under the terms of The Energy Performance of Buildings (Certificates and Inspections) (England and Wales) Regulations 2007 or the Home Report if in relation to a residential property in Scotland.
*This is the average speed from the provider with the fastest broadband package available at this postcode. The average speed displayed is based on the download speeds of at least 50% of customers at peak time (8pm to 10pm). Fibre/cable services at the postcode are subject to availability and may differ between properties within a postcode. Speeds can be affected by a range of technical and environmental factors. The speed at the property may be lower than that listed above. You can check the estimated speed and confirm availability to a property prior to purchasing on the broadband provider's website. Providers may increase charges. The information is provided and maintained by Decision Technologies Limited. **This is indicative only and based on a 2-person household with multiple devices and simultaneous usage. Broadband performance is affected by multiple factors including number of occupants and devices, simultaneous usage, router range etc. For more information speak to your broadband provider.