
Midton Cottage, By Maybole, KA19 8LU

- PROPERTY TYPE
Detached Bungalow
- BEDROOMS
4
- BATHROOMS
2
- SIZE
1,539 sq ft
143 sq m
- TENUREDescribes how you own a property. There are different types of tenure - freehold, leasehold, and commonhold.Read more about tenure in our glossary page.
Freehold
Description
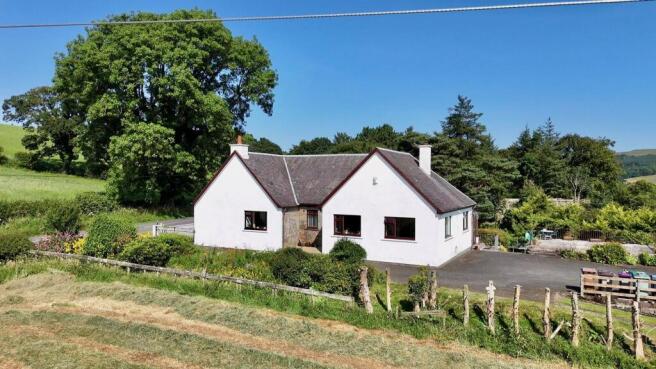
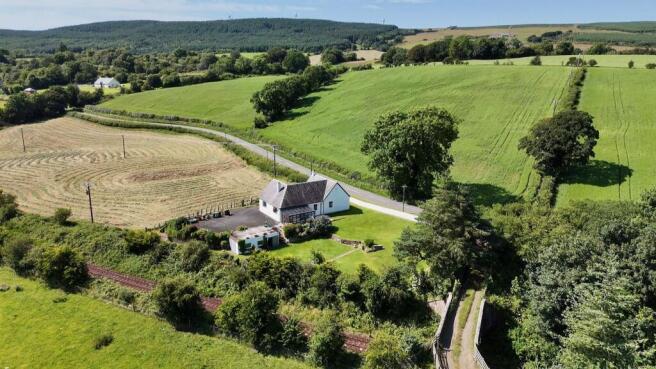
Stonefield Estate Agents are delighted to introduce Midton Cottage - Occupying a magnificent elevated position with sweeping views across the surrounding countryside, this exceptional four bedroom detached bungalow offers an enviable combination of space, privacy and versatility set within impeccable garden grounds on the fringes of the highly renowned Kilkerran Estate. Extending to approximately 1550 square feet, the beautifully proportioned accommodation is thoughtfully arranged across a single level, providing a highly flexible layout ideally suited to modern family living. Further enhancing its appeal, the property presents excellent potential to convert the substantial attic space into additional accommodation, subject to the necessary planning consents, allowing future owners the opportunity to adapt and expand the home to meet their individual requirements.
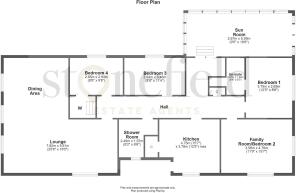
The accommodation opens into a beautifully appointed country style dining kitchen, thoughtfully designed with an extensive range of quality base and wall cabinetry, appliances and generous worktop space. A dedicated breakfasting area provides an informal setting for everyday dining, while a large picture window perfectly frames the uninterrupted views across the surrounding countryside, creating a wonderful connection with the landscape beyond. From the reception hall, the accommodation flows effortlessly into an impressive open plan L-shaped lounge and dining room extending across the full width of the property. This elegant and light filled space is ideally suited to both relaxed family living and formal entertaining. A delightful sun room enjoys a tranquil outlook over the beautifully maintained gardens and captures the morning sun, providing an inviting retreat throughout the seasons. A versatile family room offers additional reception space and could equally serve as a generous fourth double bedroom, depending on individual requirements. The bedroom accommodation comprises three further double bedrooms, including a superb principal suite benefiting from a contemporary en-suite shower room. A stylish family shower room completes the accommodation, serving the remaining bedrooms.
For discerning buyers looking to further enhance this already impressive residence, the expansive attic space presents a remarkable opportunity for conversion, subject to the necessary consents. This substantial, undeveloped area offers exceptional scope to create additional bedrooms, luxurious bathrooms, or a bespoke living space tailored to individual requirements. To fully explore its potential, we recommend consulting with an architect.
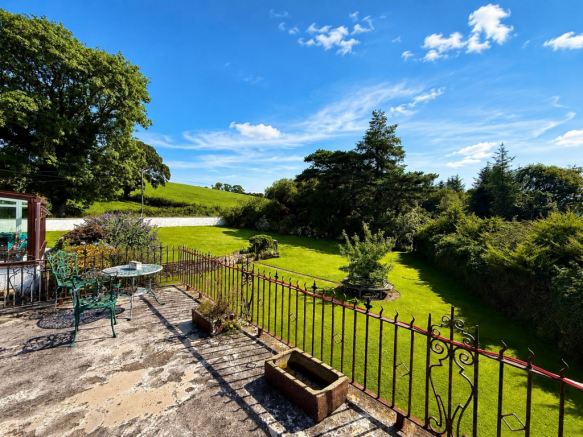
Elevating the appeal of this exceptional home is its beautiful exterior. A sweeping gated driveway leads elegantly to the front of the home, offering secure off street parking for several vehicles including larger vehicles such as motorhomes or horseboxes. The meticulously maintained gardens are a true testament to the care and attention of the current owner - providing a tranquil haven that seamlessly blends mature planting with structured design. The beautiful gardens grounds provide an idyllic and highly private setting, with manicured lawns complemented by an impressive variety of mature trees and established shrubs. A beautifully positioned elevated terrace enjoys far reaching views across the surrounding countryside, providing an exceptional setting for outdoor entertaining, relaxed alfresco dining and making the most of the peaceful rural surroundings throughout the seasons.
As day draws to a close, the celebrated sunsets cast a golden glow over the grounds, capturing the calm and natural beauty of this highly desirable location. Early viewing is fundamental to fully appreciate this unique home and its perfect "picture postcard" setting.
Dimensions -
Lounge/Dining Room; 25'8 x 18'5
Kitchen; 15'7 x 12'5
Sun Room; 9'5 x 19'8
Family Room/Bedroom 2; 15'7 x 11'9
Bedroom 1; 12'5 x 8'8
En-Suite; 8'9 x 6'5
Bedroom 3; 8'8 x 11'4
Bedroom 4; 8'8 x 9'8
Shower Room; 8'2 x 6'6
Sat Nav - KA19 8LU
Brochures
Home Report- COUNCIL TAXA payment made to your local authority in order to pay for local services like schools, libraries, and refuse collection. The amount you pay depends on the value of the property.Read more about council Tax in our glossary page.
- Band: E
- PARKINGDetails of how and where vehicles can be parked, and any associated costs.Read more about parking in our glossary page.
- Yes
- GARDENA property has access to an outdoor space, which could be private or shared.
- Yes
- ACCESSIBILITYHow a property has been adapted to meet the needs of vulnerable or disabled individuals.Read more about accessibility in our glossary page.
- Ask agent
Energy performance certificate - ask agent

Add an important place to see how long it'd take to get there from our property listings.
__mins driving to your place
Affordability


Get an instant, personalised result:
- Show sellers you’re serious
- Secure viewings faster with agents
- No impact on your credit score
Notes
Staying secure when looking for property
Ensure you're up to date with our latest advice on how to avoid fraud or scams when looking for property online.
Visit our security centre to find out moreDisclaimer - Property reference 625cc2f6-ca26-4be2-8f4e-156737e22927. The information displayed about this property comprises a property advertisement. Rightmove.co.uk makes no warranty as to the accuracy or completeness of the advertisement or any linked or associated information, and Rightmove has no control over the content. This property advertisement does not constitute property particulars. The information is provided and maintained by Stonefield Estate Agents, Ayr. Please contact the selling agent or developer directly to obtain any information which may be available under the terms of The Energy Performance of Buildings (Certificates and Inspections) (England and Wales) Regulations 2007 or the Home Report if in relation to a residential property in Scotland.
*This is the average speed from the provider with the fastest broadband package available at this postcode. The average speed displayed is based on the download speeds of at least 50% of customers at peak time (8pm to 10pm). Fibre/cable services at the postcode are subject to availability and may differ between properties within a postcode. Speeds can be affected by a range of technical and environmental factors. The speed at the property may be lower than that listed above. You can check the estimated speed and confirm availability to a property prior to purchasing on the broadband provider's website. Providers may increase charges. The information is provided and maintained by Decision Technologies Limited. **This is indicative only and based on a 2-person household with multiple devices and simultaneous usage. Broadband performance is affected by multiple factors including number of occupants and devices, simultaneous usage, router range etc. For more information speak to your broadband provider.