
Rose Bank, Northwich Road, Lower Stretton, Warrington, WA4

- PROPERTY TYPE
Detached
- BEDROOMS
4
- BATHROOMS
2
- SIZE
Ask agent
- TENUREDescribes how you own a property. There are different types of tenure - freehold, leasehold, and commonhold.Read more about tenure in our glossary page.
Freehold
Description
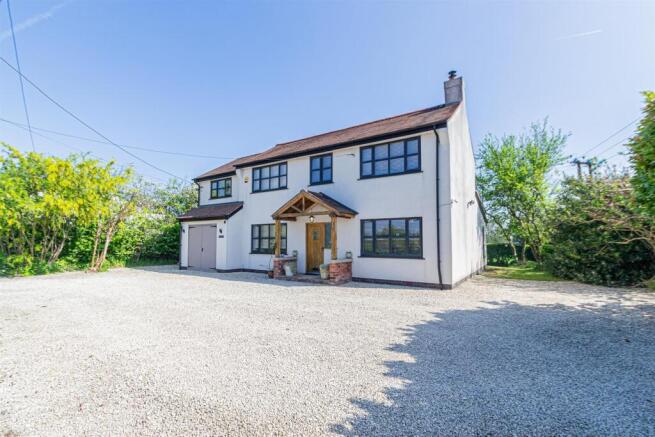
Accommodation - Enjoying panoramic views across the surrounding countryside, this beautifully extended and comprehensively refurbished detached family home offers an exceptional blend of character, quality and contemporary open plan living. Thoughtfully redesigned throughout, the property provides spacious and versatile accommodation ideal for modern family life.
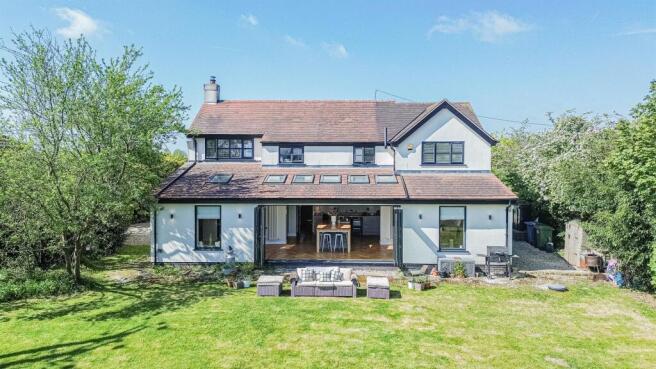
This charming detached house has been the subject of significant renovations, extensions and re-modelling over the years including but not limited to the following: a two storey extension to the side resulting in two bedrooms, one of which featuring a vaulted ceiling, dining room, utility and WC., full width rear extension providing a superb open-plan kitchen and family / recreation room complete with bi-folding doors, replacement kitchen and bathroom, carpets and re-decoration. In conclusion, the property has been architecturally re-modelled to suit family living.
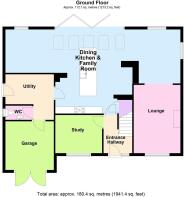
Presented over two storeys, this attractive rendered detached home offers much improved accommodation, in addition to an enhanced layout. Set back from the road, positioned behind a particularly spacious gravelled driveway which could evolve into an 'In and Out' subject to the necessary permissions. Upon arrival you are welcoming by a traditional style oak pillared porch sat on a brick base with 'Indian' stone and courtesy lighting which in turn leads through to the entrance hall via a timber front door. From the hall you are introduced to the open-plan dining kitchen , dining room and family/recreation room which not only offers a large versatile space but is the heartbeat of the house. In addition, there are two further reception rooms, namely the lounge and study, utility with WC. Upstairs, there is the main bedroom with a further room off which is plumbed for an en-suite, however, is currently a dressing room, three further bedrooms and the main family bathroom. Generous gardens and off road parking.
Location - KEY HIGHLIGHTS - The Hollies Farm Shop: Located on Northwich Road (WA4 4PG), this renowned family-run business, operating since 1959 features a premium farm shop, an on-site butchery, and a gift area. Café Hollies: Found within The Hollies, the café serves breakfast and lunch daily, with options to dine indoors or out on the patio. Local Dining: The area is surrounded by highly rated traditional country pubs and eateries, such as The Stretton Fox and The Partridge. History: The village still retains historical structures, most notably Stretton Hall, which dates back to the mid 1600s
Surrounded by Cheshire countryside, Stretton is a picturesque village located south of Warrington Town Centre. The name Stretton derives from the Old English term settlement on a Roman road as it sits around what was once a key route passing through the area to Wilderspool. In the past, the village was known as a prime agricultural area and is brimming with history; home to cottages, school houses and a parish church dating back to the 19th Century. Nowadays there is a sports pavilion, hotel and a selection of outstanding schools. Stretton also benefits from excellent transport links and a great range of amenities including a nursery, post office and a range of cosy pubs. Residents also have plenty of scenic walking routes on the doorstep.
Ground Floor -
Entrance Porch - 1.96m x 1.14m (6'5" x 3'8") - Oak pillared porch set on a brick base with a timber and slate 'Apex' roof complemented with 'Indian' stone. Courtesy lighting and an oak front door with a frosted double glazed panel leading to the:
Entrance Hallway - 2.74m x 2.03m (8'11" x 6'7") - 'Ted Todd' oak flooring presented in a 'Herringbone' design, frosted double glazed window set adjacent to the front door, central heating radiator and a panelled staircase to upstairs.
Lounge - 4.84m x 3.31m (15'10" x 10'10") - A super cosy principal reception room with a solid fuel burning stove with slate hearth and timber mantle beautifully complemented by a continuation of the oak flooring. Ceiling coving, PVC double glazed window overlooking the front aspect, central heating radiator and a seamless opening to the extended recreational space.
Study - 3.31m x 2.71m (10'10" x 8'10") - A room that most homes are craving these days featuring a continuation of the oak flooring, PVC double glazed window overlooking the front aspect and a central heating radiator.
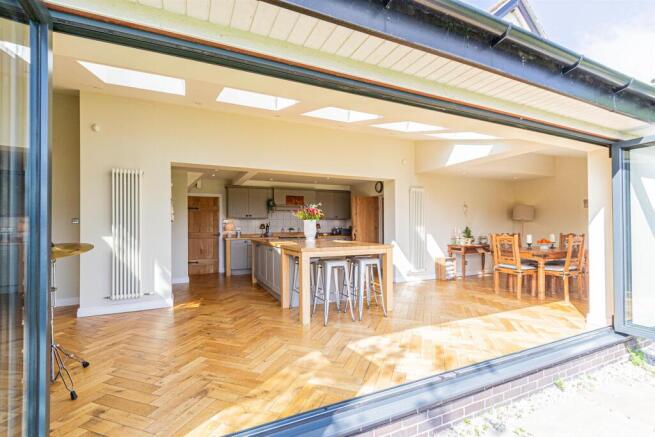
Dining Kitchen, Dining Room & Family Room - 12.38m max x 6.18m max (40'7" max x 20'3" max) - An outstanding open-plan space, full of light and without doubt being the heartbeat of this home. This creation designed and planned by our clients boasts a beautifully appointed 'Farmhouse' kitchen fitted with a range of matching base, drawer and eye level units with concealed lighting complemented by a striking centre island featuring a 'Belfast' sink unit with chrome mixer tap set in a butcher block work surface complete with additional base level cupboard storage and integrated dishwasher. In addition, a full height refrigerator and the go-to 'Breakfast Cupboard'.
Emerging from the dining kitchen, there is a seamless transition into the full width extension boasting several double glazed 'Velux' windows providing an avalanche of light, continuation of the oak flooring, aluminium bi-folding doors opening to the garden, in addition to two PVC double glazed windows again sited to the rear and one to the side, two vertical central heating radiators and an understairs cupboard.
Utility Room - 3.24m max x 3.11m (10'7" max x 10'2") - Generously proportioned including a 'Composite' stable door with a diamond shaped frosted double glazed panel, tiled flooring, inset lighting, plumbing for a washing machine, central heating radiator, water meter and an internal door through to the garage..
Wc. - 1.88m x 0.98m (6'2" x 3'2") - Two piece suite including a wall mounted wash hand basin and a low level WC. Continuation of the tiled flooring, inset lighting, PVC frosted double glazed window overlooking the side, central heating radiator and an extractor fan.
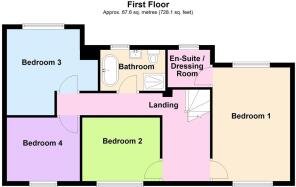
First Floor -
Landing - 6.80m max x 3.76m (22'3" max x 12'4") - 'L' shaped first floor reception with loft access and a PVC double glazed window with panoramic views.
Bedroom One - 4.85m x 3.31m (15'10" x 10'10") - Dual aspect principal bedroom with PVC double glazed windows to the front and rear elevations complete with a central heating radiator.
En-Suite / Dressing Room - 2.04m x 1.75m (6'8" x 5'8") - Plumbed for bathroom facilities, however, presently used as a dressing room with inset lighting.
Bedroom Two - 3.31m x 2.71m (10'10" x 8'10") - PVC double glazed window to the front with panoramic views and a central heating radiator.
Bedroom Three - 3.88m max x 3.67m max (12'8" max x 12'0" max) - Sure to be one of the most attractive rooms, with its vaulted ceiling and quirky atmosphere, bedroom three features a PVC double glazed window with panoramic views to the rear and a central heating radiator.
Bedroom Four - 3.11m x 2.63m (10'2" x 8'7") - PVC double glazed window with panoramic views to the front and a central heating radiator.
Bathroom - 2.77m x 1.86m (9'1" x 6'1") - A quite stunning period reflective bathroom suite with roll top bath and chrome mixer shower head, roll top wash hand basin with towel rail, mixer tap and shelving storage below, contemporary brick tile cubicle with thermostatic shower and rain-shower head complete with a low level WC. Inset lighting, 'wood plank' flooring, PVC double glazed window to the rear, central heating radiator and an extractor fan.
Outside - Set centrally on this generous plot, the house affords an attractive lawned garden with panoramic views, power points and lighting. The side includes a cold water tap, further lighting and the oil tank. The front provides a full width gravelled driveway providing off parking for a number of vehicles. The other side elevation includes further a gravelled area, well stocked borders and lighting.
Storage / Garage - 3.45m x 3.38m (11'3" x 11'1") - Accessed through double doors with a wall mounted 'Worcester' boiler (Serviced in 2026), electric meter, consumer unit and a courtesy door through to the house.
Tenure - Freehold.
Council Tax - Band 'E' - £2,972.79 (2026/2027)
Local Authority - Warrington Borough Council.
Services - No tests have been made of main services, heating systems, or associated appliances. Neither has confirmation been obtained from the statutory bodies of the presence of these services. We cannot, therefore, confirm that they are in working order and any prospective purchaser is advised to obtain verification from their solicitor or surveyor.
Postcode - WA4 4PF
Possession - Vacant Possession upon Completion.
Viewing - Strictly by prior appointment with Cowdel Clarke, Stockton Heath. 'Video Tours' can be viewed prior to a physical viewing.
Brochures
Rose Bank, Northwich Road, Lower Stretton, WarringBrochure- COUNCIL TAXA payment made to your local authority in order to pay for local services like schools, libraries, and refuse collection. The amount you pay depends on the value of the property.Read more about council Tax in our glossary page.
- Band: E
- PARKINGDetails of how and where vehicles can be parked, and any associated costs.Read more about parking in our glossary page.
- Driveway
- GARDENA property has access to an outdoor space, which could be private or shared.
- Yes
- ACCESSIBILITYHow a property has been adapted to meet the needs of vulnerable or disabled individuals.Read more about accessibility in our glossary page.
- Ask agent
Energy performance certificate - ask agent

Add an important place to see how long it'd take to get there from our property listings.
__mins driving to your place


Notes
Staying secure when looking for property
Ensure you're up to date with our latest advice on how to avoid fraud or scams when looking for property online.
Visit our security centre to find out moreDisclaimer - Property reference 34813924. The information displayed about this property comprises a property advertisement. Rightmove.co.uk makes no warranty as to the accuracy or completeness of the advertisement or any linked or associated information, and Rightmove has no control over the content. This property advertisement does not constitute property particulars. The information is provided and maintained by Cowdel Clarke, Stockton Heath. Please contact the selling agent or developer directly to obtain any information which may be available under the terms of The Energy Performance of Buildings (Certificates and Inspections) (England and Wales) Regulations 2007 or the Home Report if in relation to a residential property in Scotland.
*This is the average speed from the provider with the fastest broadband package available at this postcode. The average speed displayed is based on the download speeds of at least 50% of customers at peak time (8pm to 10pm). Fibre/cable services at the postcode are subject to availability and may differ between properties within a postcode. Speeds can be affected by a range of technical and environmental factors. The speed at the property may be lower than that listed above. You can check the estimated speed and confirm availability to a property prior to purchasing on the broadband provider's website. Providers may increase charges. The information is provided and maintained by Decision Technologies Limited. **This is indicative only and based on a 2-person household with multiple devices and simultaneous usage. Broadband performance is affected by multiple factors including number of occupants and devices, simultaneous usage, router range etc. For more information speak to your broadband provider.