
Moss Side Road, Biggar, ML12

- PROPERTY TYPE
Detached
- BEDROOMS
5
- BATHROOMS
3
- SIZE
2,293 sq ft
213 sq m
- TENUREDescribes how you own a property. There are different types of tenure - freehold, leasehold, and commonhold.Read more about tenure in our glossary page.
Freehold
Key features
- Detached Five Bedroom House
- Exceptional Flexible Family Accommodation
- Stunning Contemporary Kitchen & Family Living
- Private South-Facing Landscaped Garden with Summerhouse
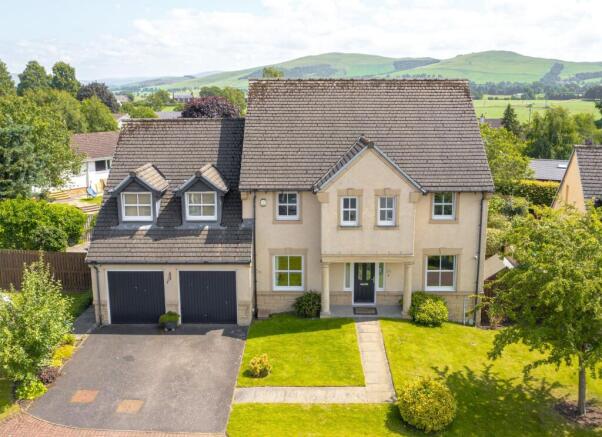
- Double Garage & Large Driveway
- Quiet Cul-de-Sac Location Within Walking Distance of the Town Centre
Description
Nestled at the end of a peaceful cul-de-sac, 18 Moss Side Road is an exceptional detached family home that has been thoughtfully modernised to an outstanding standard. Beautifully refurbished in recent years, including a stunning contemporary kitchen and stylish interior upgrades throughout, the property offers spacious, flexible accommodation designed to meet the demands of modern family life.
Occupying a superb position just a short walk from the town centre, the home enjoys a wonderfully private, south-facing rear garden with picturesque views towards the Southern Hills. With the flexibility to provide five or even six bedrooms, alongside three or four reception rooms, this impressive home effortlessly adapts to growing families, home working, multi-generational living, or those who simply appreciate generous living space.
From the moment you step inside, the quality of finish and thoughtful design are immediately apparent, while the versatile layout offers a wonderful balance of formal and informal living spaces centred around a spectacular open-plan kitchen and family area.
Key Features
Exceptional Flexible Family Accommodation
Designed with versatility in mind, the accommodation can easily adapt as your family's needs change.
Flexible layout offering five or six bedrooms depending on individual requirements
Three or four reception rooms providing options for formal living, family rooms, home offices or additional bedrooms
Ideal for growing families, home working or multi-generational living
Spacious and beautifully proportioned accommodation throughout
Stunning Contemporary Kitchen & Family Living
The heart of the home has been beautifully redesigned to create an impressive space for everyday living and entertaining.
Recently refurbished contemporary kitchen with an exceptional finish
Central island with elegant quartz worktops
Five-burner gas hob, double oven and integrated dishwasher
Extensive storage and generous preparation space
Open-plan connection to the dining room creating a sociable family hub
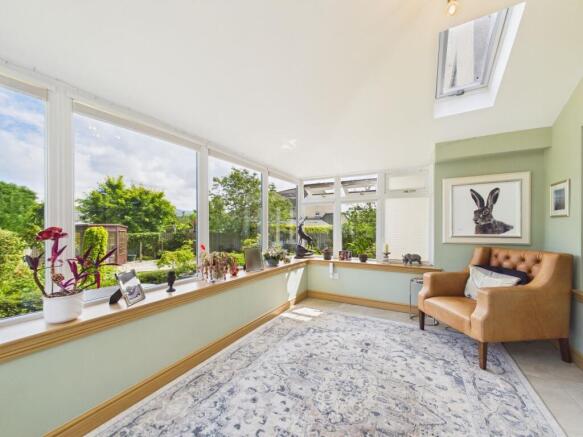
Bright sunroom extending the living space and seamlessly connecting the home to the garden
Spacious Reception Rooms
The living accommodation offers both comfort and flexibility, with rooms designed to maximise the beautiful outlook.
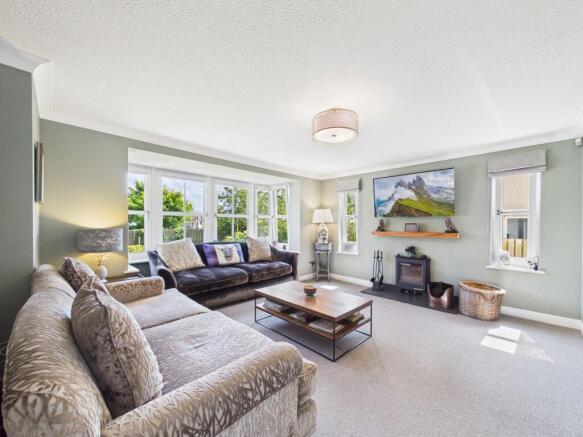
Elegant rear-facing lounge with bay window overlooking the landscaped garden
Recently installed log-burning stove creating a warm and welcoming focal point
Two additional front-facing rooms offering exceptional flexibility as sitting rooms, dining rooms, studies or bedrooms
Luxurious Bedroom Accommodation
The upper floor provides spacious bedrooms and beautifully appointed bathrooms throughout.
Impressive principal suite with fitted wardrobes and peaceful reading nook overlooking the hills
Luxurious ensuite featuring a double-ended bath, separate shower, vanity unit and contemporary finishes
Second double bedroom with fitted wardrobes, southern views and private ensuite shower room
Two further double bedrooms with fitted storage sharing a well-appointed Jack and Jill ensuite with twin wash hand basins
Excellent storage throughout the home
Beautiful South-Facing Gardens
The gardens have been carefully landscaped to provide a variety of attractive outdoor living spaces.
Private south-facing rear garden enjoying all-day sunshine
Beautifully landscaped with mature planting and attractive patios
Summerhouse providing an additional space to relax and enjoy the surroundings
Wonderful views across the garden towards the Southern Hills
Practical utility areas including garden shed, drying area and screened bin storage
Excellent Practical Features
This home combines style with everyday practicality.
Large utility room with additional storage
Boot room connecting the house to the double garage, ideal for coats, boots and pets
Spacious double garage
Large tarmac driveway providing ample parking for multiple vehicles
Quiet cul-de-sac location within easy walking distance of the town centre
Offering outstanding flexibility, beautifully refurbished interiors, stunning landscaped gardens and an enviable setting, 18 Moss Side Road represents a rare opportunity to acquire a truly exceptional family home. Combining stylish contemporary finishes with generous proportions, breathtaking views and a highly sought-after location, this is a property that will appeal to families at every stage of life.
Early viewing is highly recommended to fully appreciate the quality, versatility and lifestyle this remarkable home has to offer.
EPC Rating: C
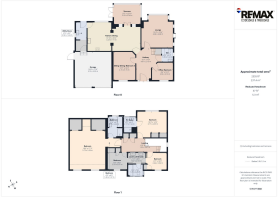
Hallway
4.61m x 2.15m
Lounge
4.68m x 4.68m
Sunroom
2.93m x 3.94m
Kitchen/Dining Room
7.71m x 4.23m
Utility Room
2.58m x 1.63m
Office
3.1m x 2.55m
Sitting/Dining/Bedroom 5
4.15m x 3.15m
W.C
1.89m x 1.63m
Upper Landing
1.92m x 3.47m
Main Bedroom
5.72m x 5.26m
En-suite
3.17m x 2.03m
Bedroom
4.35m x 3.17m
En-suite
2.17m x 1.94m
Bedroom
3.06m x 2.64m
Jack & Jill Ensuite
3.27m x 4.79m
Bedroom
2.59m x 2.87m
- COUNCIL TAXA payment made to your local authority in order to pay for local services like schools, libraries, and refuse collection. The amount you pay depends on the value of the property.Read more about council Tax in our glossary page.
- Band: G
- PARKINGDetails of how and where vehicles can be parked, and any associated costs.Read more about parking in our glossary page.
- Yes
- GARDENA property has access to an outdoor space, which could be private or shared.
- Private garden
- ACCESSIBILITYHow a property has been adapted to meet the needs of vulnerable or disabled individuals.Read more about accessibility in our glossary page.
- Ask agent

Add an important place to see how long it'd take to get there from our property listings.
__mins driving to your place


Notes
Staying secure when looking for property
Ensure you're up to date with our latest advice on how to avoid fraud or scams when looking for property online.
Visit our security centre to find out moreDisclaimer - Property reference 8e5c3151-7ff8-40c5-aad2-afb7f0cab0b1. The information displayed about this property comprises a property advertisement. Rightmove.co.uk makes no warranty as to the accuracy or completeness of the advertisement or any linked or associated information, and Rightmove has no control over the content. This property advertisement does not constitute property particulars. The information is provided and maintained by Remax Clydesdale & Tweeddale, Biggar. Please contact the selling agent or developer directly to obtain any information which may be available under the terms of The Energy Performance of Buildings (Certificates and Inspections) (England and Wales) Regulations 2007 or the Home Report if in relation to a residential property in Scotland.
*This is the average speed from the provider with the fastest broadband package available at this postcode. The average speed displayed is based on the download speeds of at least 50% of customers at peak time (8pm to 10pm). Fibre/cable services at the postcode are subject to availability and may differ between properties within a postcode. Speeds can be affected by a range of technical and environmental factors. The speed at the property may be lower than that listed above. You can check the estimated speed and confirm availability to a property prior to purchasing on the broadband provider's website. Providers may increase charges. The information is provided and maintained by Decision Technologies Limited. **This is indicative only and based on a 2-person household with multiple devices and simultaneous usage. Broadband performance is affected by multiple factors including number of occupants and devices, simultaneous usage, router range etc. For more information speak to your broadband provider.