Park Avenue, Kendal, Cumbria, LA9

- PROPERTY TYPE
Terraced
- BEDROOMS
2
- BATHROOMS
1
- SIZE
Ask agent
- TENUREDescribes how you own a property. There are different types of tenure - freehold, leasehold, and commonhold.Read more about tenure in our glossary page.
Ask agent
Key features
- Popular Location
- Traditional Sash Windows
- Double Glazed Windows in Kitchen
- Gas Central Heating
- Soft and Neutral Decor Tones
- Outhouse/Store plus Underhouse Storage
- Developed Loft
Description
OVERVIEW
Within walking distance of schools, open green space and the town centre, this traditional terraced house is tastefully presented throughout and seamlessly blends old with new. Farrow and Ball paint colours have been used in many of the rooms and period features have been retained where possible. The ground floor has a lovely bay windowed lounge and separate dining room - both with fireplaces and there is a modern kitchen with access to the courtyard. The first floor has a generous double bedroom plus a single and a refreshed bathroom with four piece suite. A developed loft completes the internal accommodation. Externally, the owners have maximised the space available, creating a pretty forecourt garden with cottage planting at the front and a courtyard style retreat at the rear. Once the home of renowned Lakeland photographer, Joseph Hardman, this lovely home is a real find and viewing is essential.
ACCOMMODATION
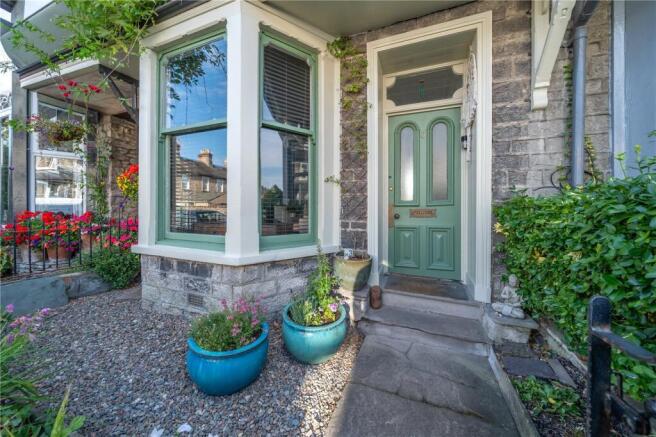
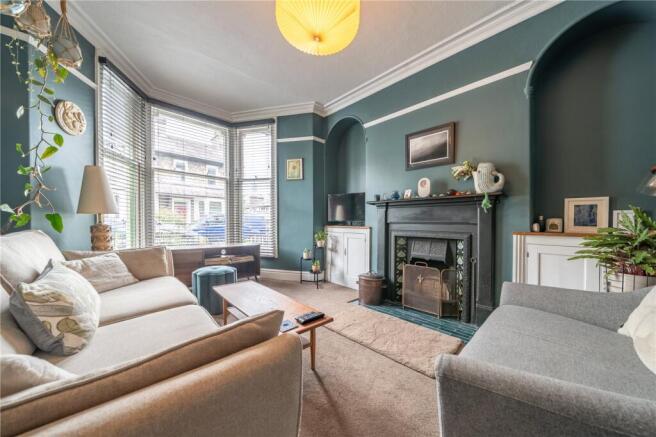
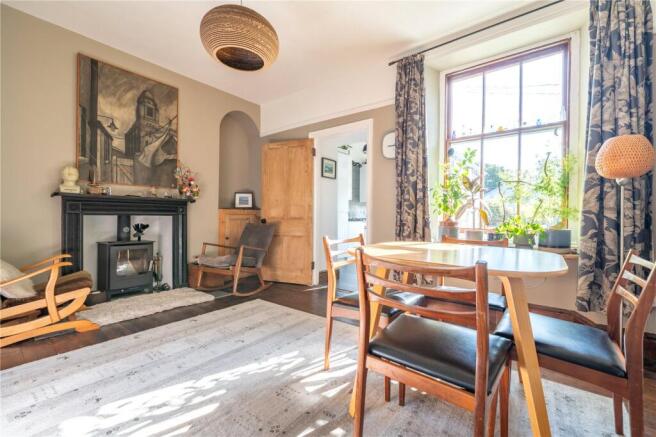
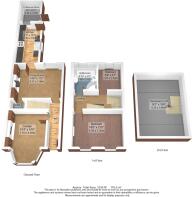
Traditional railings and an attractive front garden set the scene perfectly when approaching the property. A traditional front door welcomes you into the hallway. The retained features begin to reveal themselves with cornicing, a dado rail and stripped wooden doors. The lounge leads off to the left. The traditional fireplace has pretty Art Nouveau inset tiles and a grate for an open fire. Cupboards are set to the alcoves either side and light streams in from the bay window. The dining room is at the rear of the house, again having a traditional fireplace with alcove cupboards but this time a woodburner provides heat. The floorboards have been exposed and there is a pleasant outlook over the rear courtyard. Unusually for a property in this location, there is a cellar beneath the dining room. Having limited head height, the space is perfect for storage and has a light.
-
The kitchen is accessed from the dining room - perfect for family meals and entertaining. Fitted with white gloss handleless units, slim profile worktops and a one and a half bowl sink. There is a gas hob, electric oven, integrated full height larder fridge and the Viessman boiler is concealed within a wall unit. An exposed beam adds character and there is LVT flooring and grey tiled splashbacks.
-
Once on the first floor, a handy over stairs cupboard provides space for linen and towels and stairs continue to the developed loft. Stripped wooden doors and painted banisters add style to the space. The master bedroom is at the front - two sash window ensure the room stays light and bright and there is a period style fireplace. There is a single bedroom at the rear with pleasant outlook between houses. The bathroom has been refreshed in recent times - fitted with a quadrant shower enclosure, WC, cast metal bath and a hand basin. The bathroom has a sense of calm with relaxing decor and soft wood tones.
-
Stairs from the landing lead up into the developed loft. Having some limited head height, the space has a large rooflight, painted stone walls plus nooks and crannies for storage.
-
Externally, the owner has made the most of the spaces at the front and rear. The stone exterior of the house is softened at the front with cottage style planting and traditional metal railings. At the rear, there is space for pots and patio furniture and a bike/wood store has been added. The outhouse provides further storage or workshop space and a gate leads to the rear access lane, the perfect spot for wheelie bins and recycling.
DIMENSIONS
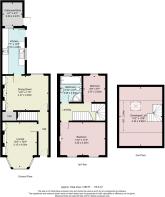
Lounge 10' 4" x 14' 9" (3.15m x 4.50m) into bay Dining Room 14' 0" x 11' 5" (4.27m x 3.49m) Kitchen 7' 1" x 15' 1" (2.16m x 4.60m) Bedroom 14' 0" x 11' 0" (4.26m x 3.35m) Bedroom 6' 9" x 8' 7" (2.07m x 2.62m) Bathroom 6' 10" x 8' 7" (2.08m x 2.62m) Developed Loft 14' 2" x 19' 6"/9' 8" (4.32m x 5.95m/2.94m) Outhouse/Store 6' 7" x 8' 1" (2.00m x 2.47m)
DIRECTIONS
Leaving Kendal on Milnthorpe Road, A6, turn left at the traffic light just after the college onto Romney Road. Turn left again onto Park Street, following one way to the bottom then right and right again looping back to Park Avenue. Number 3 is on the left hand side. what3words///wings.left.palace
ESSENTIAL INFORMATION
Services: Mains Water, Gas, Electric and Drainage Tenure: Freehold Council Tax Band: C EPC Grading: F
Brochures
Particulars- COUNCIL TAXA payment made to your local authority in order to pay for local services like schools, libraries, and refuse collection. The amount you pay depends on the value of the property.Read more about council Tax in our glossary page.
- Band: TBC
- PARKINGDetails of how and where vehicles can be parked, and any associated costs.Read more about parking in our glossary page.
- Ask agent
- GARDENA property has access to an outdoor space, which could be private or shared.
- Yes
- ACCESSIBILITYHow a property has been adapted to meet the needs of vulnerable or disabled individuals.Read more about accessibility in our glossary page.
- Ask agent
Park Avenue, Kendal, Cumbria, LA9

Add an important place to see how long it'd take to get there from our property listings.
__mins driving to your place
Affordability



Notes
Staying secure when looking for property
Ensure you're up to date with our latest advice on how to avoid fraud or scams when looking for property online.
Visit our security centre to find out moreDisclaimer - Property reference KEN240237. The information displayed about this property comprises a property advertisement. Rightmove.co.uk makes no warranty as to the accuracy or completeness of the advertisement or any linked or associated information, and Rightmove has no control over the content. This property advertisement does not constitute property particulars. The information is provided and maintained by Milne Moser, Kendal. Please contact the selling agent or developer directly to obtain any information which may be available under the terms of The Energy Performance of Buildings (Certificates and Inspections) (England and Wales) Regulations 2007 or the Home Report if in relation to a residential property in Scotland.
*This is the average speed from the provider with the fastest broadband package available at this postcode. The average speed displayed is based on the download speeds of at least 50% of customers at peak time (8pm to 10pm). Fibre/cable services at the postcode are subject to availability and may differ between properties within a postcode. Speeds can be affected by a range of technical and environmental factors. The speed at the property may be lower than that listed above. You can check the estimated speed and confirm availability to a property prior to purchasing on the broadband provider's website. Providers may increase charges. The information is provided and maintained by Decision Technologies Limited. **This is indicative only and based on a 2-person household with multiple devices and simultaneous usage. Broadband performance is affected by multiple factors including number of occupants and devices, simultaneous usage, router range etc. For more information speak to your broadband provider.