
Hawksworth Road, Horsforth, LS18

- PROPERTY TYPE
Terraced
- BEDROOMS
2
- BATHROOMS
1
- SIZE
Ask agent
- TENUREDescribes how you own a property. There are different types of tenure - freehold, leasehold, and commonhold.Read more about tenure in our glossary page.
Freehold
Key features
- Prime Location: Situated in a highly desirable Horsforth position on Hawksworth Road.
- Woodland Views: Backs directly onto tranquil, scenic woodland at the rear.
- Superb Transport Links: Easy access to Horsforth and Kirkstall Forge train stations, plus major road
- Spacious and Modern: Beautifully presented accommodation spread across three floors.
- Bright Dining Kitchen: Featuring contemporary integrated appliances and dual-aspect natural light.
- Two Double Bedrooms: Includes a large master bedroom with fitted wardrobes
- Amazing Future Scope: Massive lower-ground utility area and garage ripe for conversion.
- Off-Street Parking: Private parking spaces for two vehicles to the rear.
- Low-Maintenance Garden: A pleasant, easy-to-keep outdoor space bordering the woods.
- Thriving Village Nearby: Moments from excellent local schools, shops, restaurants, and vibrant bars.
Description
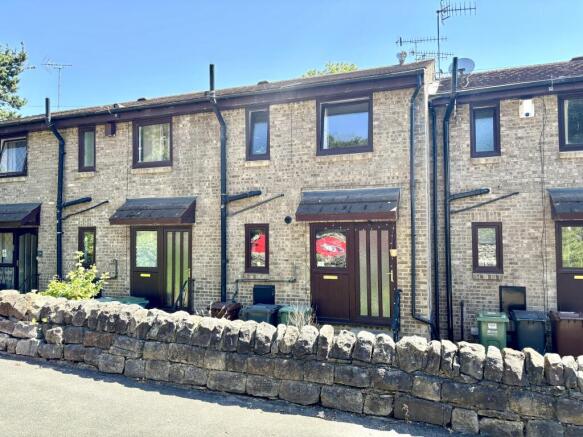
Perfectly positioned in a highly desirable Horsforth pocket on Hawksworth Road, this exceptionally spacious and beautifully presented mid-terrace home offers an ideal mix of quiet suburban charm and excellent city access. The property boasts a prime location backing straight onto peaceful, scenic woodland. Excellent transport links make commuting effortless, with both Horsforth and Kirkstall Forge train stations nearby, and convenient access to the Ring Road and New Road Side for straightforward routes into Leeds, Bradford, and the key motorway networks. The home is also perfectly situated for professionals and families, being close to highly regarded schools, Leeds Bradford Airport, and the thriving village centre, which offers an array of supermarkets, shops, banks, restaurants, and vibrant bars.
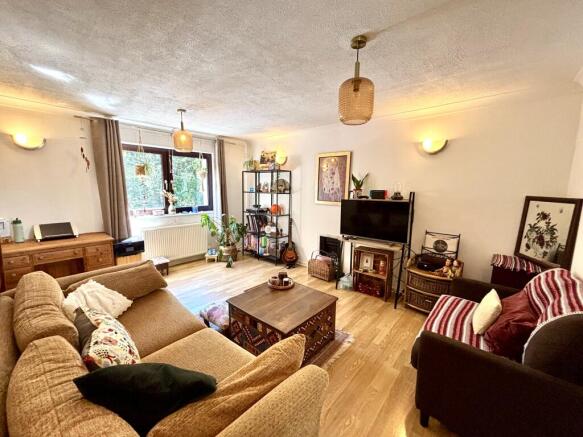
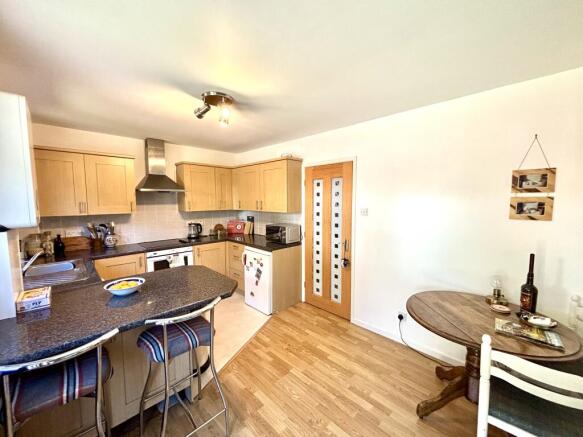
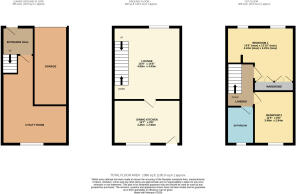
Step inside to find a thoughtfully laid-out interior arranged across three levels. The ground floor opens into a bright and contemporary dining kitchen positioned at the front of the house, where two large windows flood the space with natural light. Toward the rear, the spacious lounge serves as a peaceful retreat, offering lovely views of the adjacent woodland. This central living area also provides access to the upper floor and leads down to the lower ground level.
On the lower ground floor, the property reveals its exceptional potential. Here you will find an expansive, L-shaped utility and storage area alongside an attached garage equipped with an up-and-over door. This substantial lower level presents an exciting opportunity for buyers looking to expand, offering the scope to convert the space into additional living quarters or an extra bedroom, subject to obtaining the necessary planning permissions.
The first floor accommodates two large double bedrooms and a well-proportioned three-piece house family bathroom. The impressive master suite is a standout feature, complete with a wall of fitted storage and an adjoining versatile space that is perfect for a dedicated home office or a private dressing area, complete with a window overlooking the peaceful woods. The second double bedroom sits at the front of the home, offering plenty of space and comfort.
Outside, the rear of the property features a pleasant, low-maintenance garden area that directly borders the woodland, creating a private and scenic outdoor escape. Dedicated off-street parking is also provided for two vehicles, adding to the immense practicality of this home. With its prime location, flexible living space, and outstanding future potential, this unique property is an opportunity not to be missed.
Disclaimer
Whilst we make enquiries with the Seller to ensure the information provided is accurate, Yopa makes no representations or warranties of any kind with respect to the statements contained in the particulars which should not be relied upon as representations of fact. All representations contained in the particulars are based on details supplied by the Seller. Your Conveyancer is legally responsible for ensuring any purchase agreement fully protects your position. Please inform us if you become aware of any information being inaccurate.
Money Laundering Regulations
Should a purchaser(s) have an offer accepted on a property marketed by Yopa, they will need to undertake an identification check and asked to provide information on the source and proof of funds. This is done to meet our obligation under Anti Money Laundering Regulations (AML) and is a legal requirement. We use a specialist third party service together with an in-house compliance team to verify your information. The cost of these checks is £82.50 +VAT per purchase, which is paid in advance, when an offer is agreed and prior to a sales memorandum being issued. This charge is non-refundable under any circumstances.
- COUNCIL TAXA payment made to your local authority in order to pay for local services like schools, libraries, and refuse collection. The amount you pay depends on the value of the property.Read more about council Tax in our glossary page.
- Ask agent
- PARKINGDetails of how and where vehicles can be parked, and any associated costs.Read more about parking in our glossary page.
- Yes
- GARDENA property has access to an outdoor space, which could be private or shared.
- Yes
- ACCESSIBILITYHow a property has been adapted to meet the needs of vulnerable or disabled individuals.Read more about accessibility in our glossary page.
- Ask agent
Hawksworth Road, Horsforth, LS18

Add an important place to see how long it'd take to get there from our property listings.
__mins driving to your place
Affordability

About Yopa, East Midlands & Yorkshire
Meridian House Wheatfield Way Hinckley LE10 1YG

Notes
Staying secure when looking for property
Ensure you're up to date with our latest advice on how to avoid fraud or scams when looking for property online.
Visit our security centre to find out moreDisclaimer - Property reference 502938. The information displayed about this property comprises a property advertisement. Rightmove.co.uk makes no warranty as to the accuracy or completeness of the advertisement or any linked or associated information, and Rightmove has no control over the content. This property advertisement does not constitute property particulars. The information is provided and maintained by Yopa, East Midlands & Yorkshire. Please contact the selling agent or developer directly to obtain any information which may be available under the terms of The Energy Performance of Buildings (Certificates and Inspections) (England and Wales) Regulations 2007 or the Home Report if in relation to a residential property in Scotland.
*This is the average speed from the provider with the fastest broadband package available at this postcode. The average speed displayed is based on the download speeds of at least 50% of customers at peak time (8pm to 10pm). Fibre/cable services at the postcode are subject to availability and may differ between properties within a postcode. Speeds can be affected by a range of technical and environmental factors. The speed at the property may be lower than that listed above. You can check the estimated speed and confirm availability to a property prior to purchasing on the broadband provider's website. Providers may increase charges. The information is provided and maintained by Decision Technologies Limited. **This is indicative only and based on a 2-person household with multiple devices and simultaneous usage. Broadband performance is affected by multiple factors including number of occupants and devices, simultaneous usage, router range etc. For more information speak to your broadband provider.