
East Taphouse, Liskeard, PL14

- PROPERTY TYPE
Detached
- BEDROOMS
5
- BATHROOMS
2
- SIZE
Ask agent
- TENUREDescribes how you own a property. There are different types of tenure - freehold, leasehold, and commonhold.Read more about tenure in our glossary page.
Freehold
Key features
- For sale by livestream auction on 9th September 2026 from 11:00
- Four bedroom semi-detached house with adjoining one bedroom cottage
- Attached double-storey barn
- Separate parcel of land extending to approximately 1.8 acres
- Traditional stone-built main house with character features
- Legal pack available to download free of charge from The Auction House
Description
A rare residential and development opportunity in East Taphouse, comprising a four bedroom semi-detached house, adjoining one bedroom cottage, double-storey barn, detached garage and approximately 1.8 acres of land.
Main Description
For sale via livestream auction on 9th September 2026, starting at 11:00, with a Guide Price of £275,000 plus fees, this is a rare and exciting opportunity to acquire a substantial residential holding in the rural village of East Taphouse.
The sale comprises a traditional four bedroom semi-detached house, an adjoining one bedroom cottage, attached double-storey barn, detached garage and a separate parcel of land extending to approximately 1.8 acres. The property offers a compelling combination of existing accommodation, ancillary space, outbuildings and land, creating clear appeal for buyers seeking a project with flexibility, character and long-term potential.
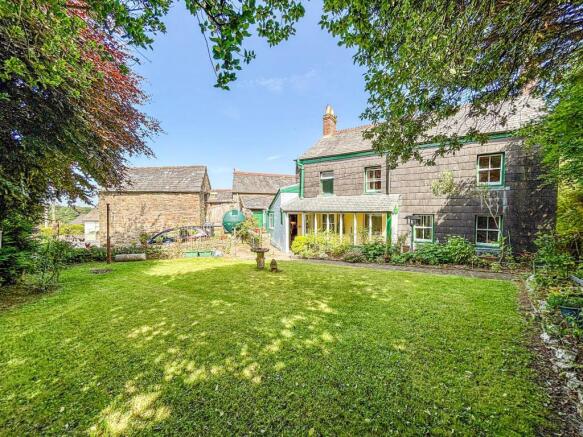
The main house presents as a handsome stone-fronted home with traditional proportions, sash-style windows, generous room sizes and a number of period details. Internally, the accommodation now requires modernisation, but the scale and character of the building provide an excellent foundation for improvement. The adjoining cottage adds further versatility, whether retained as separate accommodation, incorporated into the main dwelling or considered for future letting or multi-generational use, subject to any necessary consents.
The attached barn is a particularly interesting feature, arranged over two storeys and offering substantial storage or workspace. Together with the garage, gardens and adjoining land, the overall package represents a varied and unusual opportunity in a well-connected Cornish village setting.
The Property
The main residence is a traditional four bedroom semi-detached house with stone elevations, a slate roof and a pleasant garden frontage enclosed by a traditional stone boundary wall. The house has a classic village appearance and retains a sense of original character, with well-proportioned rooms, deep window reveals, exposed timber floorboards in places and traditional fireplaces.
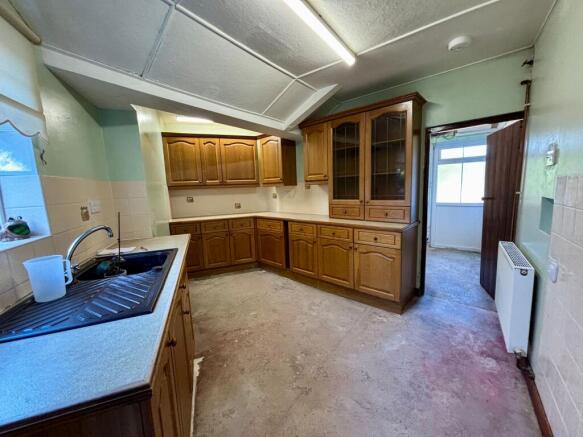
The ground floor includes a kitchen with fitted timber cabinetry, a living room with feature fireplace and further reception space arranged around the older fabric of the building. The accommodation would now benefit from updating, but the layout provides a practical base from which a purchaser could create a characterful family home.
To the first floor, the bedrooms offer good proportions, with several rooms showing exposed timber flooring and traditional window openings. The presentation is dated in areas, but the underlying scale, natural light and period detail give the house considerable potential.
Adjoining the main residence is a one bedroom cottage, providing useful additional accommodation. This element of the sale is likely to be of particular interest to those considering annexed living, guest accommodation, rental potential or a broader redevelopment of the site, all subject to any required permissions and approvals.
The attached double-storey barn is a standout part of the offering. With exposed stonework, timber beams and open internal volume, it provides generous storage and workshop space at present, while also offering obvious longer-term possibilities, subject to planning permission and building regulations approval. A detached garage further adds to the practical appeal of the holding.
The Outside
The property enjoys a traditional garden area immediately to the front and side of the main house, with lawns, mature shrubs, trees and stone walling giving the home a pleasant village setting. A pathway leads through the garden to the entrance, while the adjoining cottage and barn sit directly alongside, creating a connected courtyard-style arrangement.
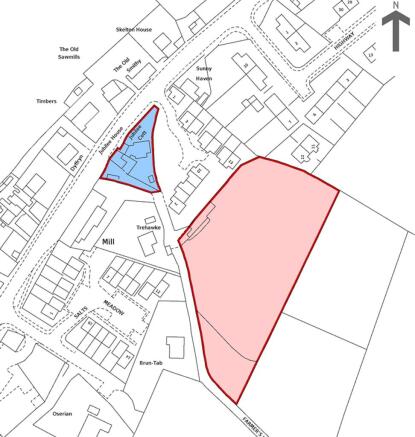
In addition to the residential plot, the sale includes a separate parcel of land extending to approximately 1.8 acres. The land is laid mainly to grass, with mature boundaries and open space, offering a valuable addition to the property. This could suit a range of lifestyle uses, amenity purposes or longer-term development interest, again subject to all necessary consents.
The aerial photography highlights the scale of the holding and the relationship between the main buildings, gardens, neighbouring properties and the separate land parcel. For buyers seeking a project with genuine breadth, the land and outbuildings significantly enhance the overall proposition.
The Location
East Taphouse is a rural village positioned within the Cornish countryside, offering convenient access to surrounding towns, villages and road links. The location is well placed for travel towards Liskeard, Lostwithiel, Looe and Bodmin, with the wider South East Cornwall coastline and countryside within comfortable reach.
The village setting gives the property a semi-rural feel while still remaining accessible for everyday requirements. Nearby towns provide a broader range of shops, schools, services, transport links and leisure facilities, making this an appealing base for those seeking a renovation project with land in a well-connected part of Cornwall.
Auction Information
For sale via livestream auction on Wednesday 29 July 2026, starting at 11:00.
Guide Price: £275,000 plus fees.
Administration fee - £1,200 inc VAT payable upon exchange of contracts
Buyer’s Premium Fee - £600 inc VAT payable on exchange of contracts
Please be aware that if your bid is successful on auction day the exchange of contracts will happen immediately after the auction.
The property is being offered in conjunction with the auction house. The legal pack is available to download free of charge from their website. Prospective buyers should review the legal pack carefully and make all necessary enquiries before bidding.
EPC - House - G19 | Cottage - G1
Important Note
The property offers clear potential for improvement, reconfiguration and possible development, however any change of use, conversion, extension or development would be subject to the necessary planning permissions, building regulations approval and any other relevant consents. Buyers should rely on their own investigations and professional advice before making any bidding decision.
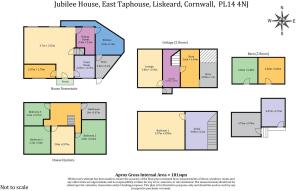
Dining Room
2.4m x 2.4m
Kitchen
3.6m x 1.9m
Front Room
4.75m x 2.65m
Store
2.6m x 2.1m
Lounge
3.8m x 3.1m
Kitchen
5.17m x 1.97m
Store
2.6m x 1.44m
Store
2.52m x 1m
Bedroom 1
2.8m x 2.3m
Bedroom 2
2.8m x 2.64m
Bedroom 3
2.6m x 2.27m
Bathroom
2.67m x 2m
Bedroom 1
3.79m x 3.05m
Study
4.06m x 2.2m
Barn Room 1
3.66m x 3.48m
Barn Room 2
3.66m x 3.66m
Parking - Driveway
Disclaimer
Important Notice
Please be advised that we have not tested any equipment, fixtures, fittings, or services. Prospective purchasers or interested parties are encouraged to carry out their own checks to verify the functionality of these items. All measurements are approximate, and the photographs are for illustrative purposes only.
- COUNCIL TAXA payment made to your local authority in order to pay for local services like schools, libraries, and refuse collection. The amount you pay depends on the value of the property.Read more about council Tax in our glossary page.
- Band: D
- PARKINGDetails of how and where vehicles can be parked, and any associated costs.Read more about parking in our glossary page.
- Driveway
- GARDENA property has access to an outdoor space, which could be private or shared.
- Private garden
- ACCESSIBILITYHow a property has been adapted to meet the needs of vulnerable or disabled individuals.Read more about accessibility in our glossary page.
- Ask agent
Energy performance certificate - ask agent
East Taphouse, Liskeard, PL14

Add an important place to see how long it'd take to get there from our property listings.
__mins driving to your place
Affordability


Notes
Staying secure when looking for property
Ensure you're up to date with our latest advice on how to avoid fraud or scams when looking for property online.
Visit our security centre to find out moreDisclaimer - Property reference b440d104-8d96-4420-a434-c4384141fb9b. The information displayed about this property comprises a property advertisement. Rightmove.co.uk makes no warranty as to the accuracy or completeness of the advertisement or any linked or associated information, and Rightmove has no control over the content. This property advertisement does not constitute property particulars. The information is provided and maintained by Parkes & Pearn, Liskeard. Please contact the selling agent or developer directly to obtain any information which may be available under the terms of The Energy Performance of Buildings (Certificates and Inspections) (England and Wales) Regulations 2007 or the Home Report if in relation to a residential property in Scotland.
Auction Fees: The purchase of this property may include associated fees not listed here, as it is to be sold via auction. To find out more about the fees associated with this property please call Parkes & Pearn, Liskeard on 01579 558815.
*Guide Price: An indication of a seller's minimum expectation at auction and given as a “Guide Price” or a range of “Guide Prices”. This is not necessarily the figure a property will sell for and is subject to change prior to the auction.
Reserve Price: Each auction property will be subject to a “Reserve Price” below which the property cannot be sold at auction. Normally the “Reserve Price” will be set within the range of “Guide Prices” or no more than 10% above a single “Guide Price.”
*This is the average speed from the provider with the fastest broadband package available at this postcode. The average speed displayed is based on the download speeds of at least 50% of customers at peak time (8pm to 10pm). Fibre/cable services at the postcode are subject to availability and may differ between properties within a postcode. Speeds can be affected by a range of technical and environmental factors. The speed at the property may be lower than that listed above. You can check the estimated speed and confirm availability to a property prior to purchasing on the broadband provider's website. Providers may increase charges. The information is provided and maintained by Decision Technologies Limited. **This is indicative only and based on a 2-person household with multiple devices and simultaneous usage. Broadband performance is affected by multiple factors including number of occupants and devices, simultaneous usage, router range etc. For more information speak to your broadband provider.