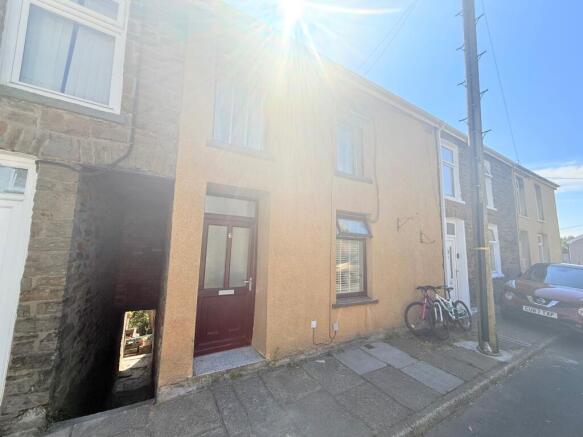
Llewellyn Street, Nantymoel, Bridgend

- PROPERTY TYPE
Terraced
- BEDROOMS
3
- BATHROOMS
1
- SIZE
Ask agent
- TENUREDescribes how you own a property. There are different types of tenure - freehold, leasehold, and commonhold.Read more about tenure in our glossary page.
Freehold
Key features
- Turn key property
- 3 Bedrooms
- 4 Piece Bathroom
- 3 Storey
- 8 Miles From M4
- Decking in garden
- Enclosed side access
- Low Maintenance Rear Gardens
- Three Bedrooms And Loft Room
Description
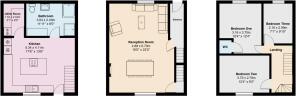
Arranged over three floors, the property provides three well-proportioned bedrooms, making it an ideal home for growing families. One of the bedrooms benefits from the added convenience of an adjoining sink and WC, while also an additional attic room offers flexible space that could be used as a home office, hobby room, games room or a peaceful retreat.
A particular highlight of the property is the impressive ground floor kitchen and dining area, designed with both practicality and entertaining in mind. The expansive kitchen features an attractive range of wooden wall and base units, complemented by striking black worktops and matching wooden work surfaces. At the centre of the room is a substantial island incorporating an integrated oven and hob, creating a practical and sociable focal point for cooking and gathering with family and friends. With ample worktop space and storage throughout, the kitchen is perfectly suited to modern family living, while the spacious dining area comfortably accommodates a large dining table, making it ideal for family meals and entertaining guests. A separate utility room provides additional storage and laundry space, helping to keep the main living areas organised.
The family bathroom is fitted with a contemporary four-piece suite comprising a large bath, separate enclosed shower cubicle, wash hand basin and WC. Black tiled flooring in both the kitchen and bathroom provides a stylish, modern finish, while the bedrooms and attic room are carpeted for comfort.
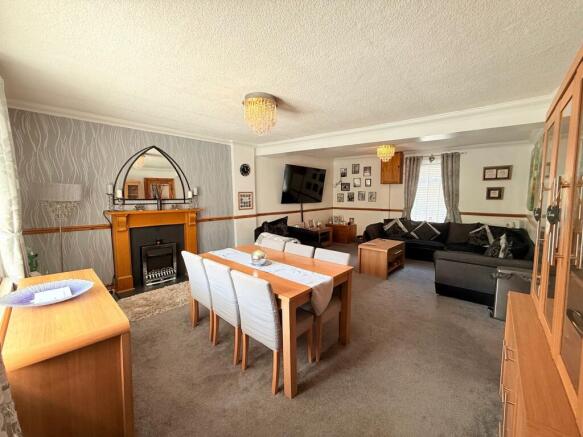
The living room and bedrooms are enhanced by attractive wooden wall trim, adding character and a distinctive finish that complements the home's warm and welcoming feel.
Externally, the property benefits from a low-maintenance, two-tier decked rear garden, providing an excellent space for relaxing, outdoor dining and entertaining. Side access to the rear garden is available via an alleyway from the front of the property, offering added convenience.
Enjoying beautiful views across the Ogmore Valley, the home also benefits from on-street parking and is conveniently situated close to local amenities, schools, public transport links and scenic countryside walks.
Offering spacious accommodation, versatile living space and attractive character features, this well-presented home presents an excellent opportunity to acquire a substantial family property in the picturesque Ogmore Valley.
Council Tax Band: A
Tenure: Freehold
🏠New To The Market
📍Llewellyn, Nantymoel
💰£145,000
Spacious three-storey family home in Nant-y-moel, Ogmore Valley
Offering three bedrooms, attic room, large kitchen diner with island, integrated oven and hob, utility room, four-piece bathroom, character wooden wall trim, two-tier decked garden, side access, on-street parking and stunning valley view
🏡 Spacious three-storey family home
🛏 Three well-proportioned bedrooms
🏠 Versatile attic room
🛋 Spacious living room/diner
🍽 Large open-plan kitchen and dining area
🍳 Kitchen island with integrated oven and hob
👩🍳Stylish fitted kitchen with wooden wall and base units
🧺 Separate utility room
🛁 Modern four-piece family bathroom
🪵 Character wooden accents throughout
🧶 Carpeted bedrooms and attic room
🌿 Two-tier decked rear garden
🚪 Side access to the rear garden via alleyway
🌄 Beautiful views across the Ogmore Valley
🚗 On-street parking
📱 WhatsApp: +44
📞
Visit:
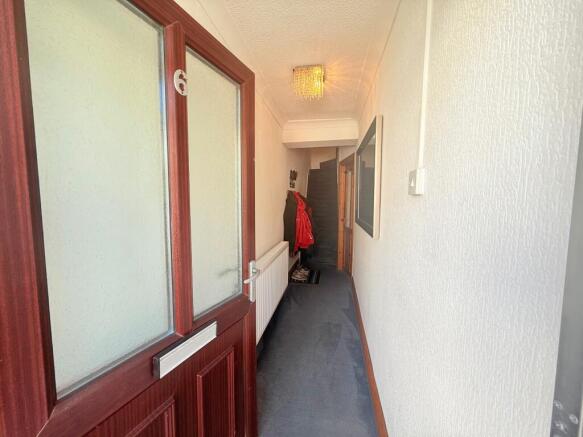
Entrance hall
4.09m x 1m
White frosted panel door with silver letter box and handle, grey carpet, wooden skirting, white papered walls, white radiator, white papered ceiling with one light
Dining Room/ Living Room
6.68m x 4.57m
Two wooden door with frosted glass panels and gold handle, wooden skirting, white walls with wooden trim, one grey papered wall, two cream radiators, electric fire, 3 double plug sockets, white papered ceiling, two white framed windows, gas meter boxes in corner and electric boxed on wall
Kitchen Area
5.33m x 3.66m
Black state effect tile floor, wooden skirting, 1/3 wooden wall panels, white papered walls, white framed window with white blinds, black checkered pattern tile splash back, one with radiator, tan wood cabinets with silver handles and black speckled countertops, island with integrated 5 top hob and oven both black, black sink with silver taps,
Bathroom
3.54m x 2.48m
Wooden door with silver handle, black slate effect tiled floor, white skirting, black speckled splash back 2 walls, white vertical splash back 2 walls, one white radiator, white sink basin with silver taps, white bath with silver taps, glass enclosed shower, white toilet, white ceiling with light fixture,
Stairs
2.71m x 0.79m
To upstairs, grey carpet, white papered walls, wooden spindles and banister, one pendant light
Landing
1.58m x 3.79m
Grey carpet, wooden skirting, white papered walls, one white radiator, single plug socket, white papered ceiling with single light
Bedroom 1
3.73m x 2.65m
Wooden door with gold handle, half pattern papered walls with wooden trim, white papered walls, one white radiator, one dual plug socket, one white framed window, white papered ceiling
Bedroom 2
3.91m x 3.19m
Wooden door with gold handle, half white papered walls with wooden trim, light grey carpet, half blue papered, white framed window with white blinds, one white radiator, 1 dual plug socket, white textured ceiling, single pendant light
W/C
1.1m x 0.58m
In bedroom two; brown wooden door with gold handle, Patterned Lino flooring, white marble effect splash back, white toilet with silver flush, white sink with silver tap
Bedroom 3
2.4m x 2.17m
Brown door with gold handle, dark grey carpet, wooden skirting, grey papered walls, one white radiator, one dual plug socket, wooden window sill, white framed window with white blinds, white papered ceiling with single pendant light
Attic Room
4.26m x 3.25m
Brown speckled carpet, white painted walls, wooden panel built in storage, dark brown wood beams, 3 dual plug sockets, one black framed window,
Disclaimer
Your attention is drawn to the fact that we have been unable to confirm whether certain items included with the property are in full working order. Any prospective purchaser must accept that the property is offered for sale on this basis. All dimensions are approximate and for guidance purposes only
Brochures
Brochure- COUNCIL TAXA payment made to your local authority in order to pay for local services like schools, libraries, and refuse collection. The amount you pay depends on the value of the property.Read more about council Tax in our glossary page.
- Band: A
- PARKINGDetails of how and where vehicles can be parked, and any associated costs.Read more about parking in our glossary page.
- On street
- GARDENA property has access to an outdoor space, which could be private or shared.
- Enclosed garden,Rear garden
- ACCESSIBILITYHow a property has been adapted to meet the needs of vulnerable or disabled individuals.Read more about accessibility in our glossary page.
- Ask agent
Llewellyn Street, Nantymoel, Bridgend

Add an important place to see how long it'd take to get there from our property listings.
__mins driving to your place
Affordability
Get an instant, personalised result:
- Show sellers you’re serious
- Secure viewings faster with agents
- No impact on your credit score
Notes
Staying secure when looking for property
Ensure you're up to date with our latest advice on how to avoid fraud or scams when looking for property online.
Visit our security centre to find out moreDisclaimer - Property reference RS0847. The information displayed about this property comprises a property advertisement. Rightmove.co.uk makes no warranty as to the accuracy or completeness of the advertisement or any linked or associated information, and Rightmove has no control over the content. This property advertisement does not constitute property particulars. The information is provided and maintained by Wisemove, Pontycymer. Please contact the selling agent or developer directly to obtain any information which may be available under the terms of The Energy Performance of Buildings (Certificates and Inspections) (England and Wales) Regulations 2007 or the Home Report if in relation to a residential property in Scotland.
*This is the average speed from the provider with the fastest broadband package available at this postcode. The average speed displayed is based on the download speeds of at least 50% of customers at peak time (8pm to 10pm). Fibre/cable services at the postcode are subject to availability and may differ between properties within a postcode. Speeds can be affected by a range of technical and environmental factors. The speed at the property may be lower than that listed above. You can check the estimated speed and confirm availability to a property prior to purchasing on the broadband provider's website. Providers may increase charges. The information is provided and maintained by Decision Technologies Limited. **This is indicative only and based on a 2-person household with multiple devices and simultaneous usage. Broadband performance is affected by multiple factors including number of occupants and devices, simultaneous usage, router range etc. For more information speak to your broadband provider.