
Sappertonfield Lane, Boylestone, DE6

- PROPERTY TYPE
Farm House
- BEDROOMS
4
- BATHROOMS
1
- SIZE
2,200 sq ft
204 sq m
- TENUREDescribes how you own a property. There are different types of tenure - freehold, leasehold, and commonhold.Read more about tenure in our glossary page.
Freehold
Key features
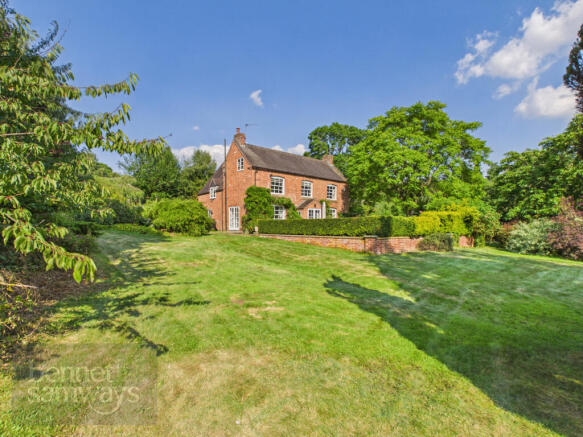
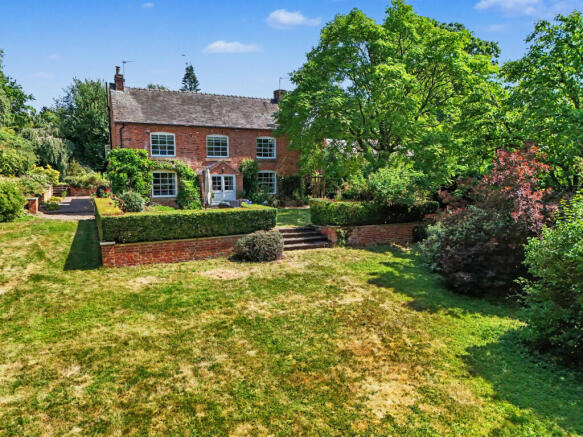
- Magnificent detached period farmhouse in the sought after village of Boylestone
- Approximately 2,200 sq.ft. of beautifully proportioned accommodation
- Set within 0.72 acres of mature, private gardens
- Elegant farmhouse kitchen with Aga, granite worktops and Shaker cabinetry
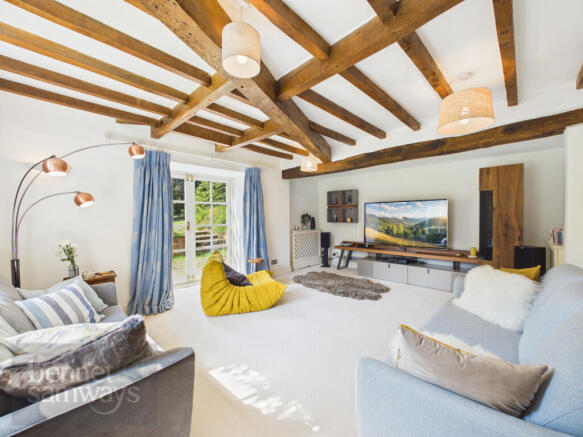
- Three character reception rooms including sitting room with log-burning stove
- Three generous double bedrooms including an impressive principal suite with ensuite
- Second floor offering excellent potential for additional bedrooms or living accommodation
- Electric gated driveway, extensive parking and beautifully secluded grounds
- EPC Rating E
- Estimated highest broadband speeds available via Ofcom are 10mb standard, 80mb superfast & 1,800mb ultrafast
Description
Interior - Steeped in character and enjoying an abundance of original charm, this impressive farmhouse offers spacious and versatile accommodation, perfectly suited to modern family living whilst retaining many beautiful period features including exposed beams, feature fireplaces and traditional styling throughout.
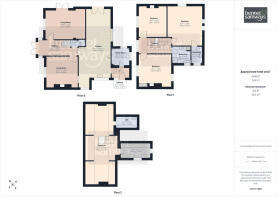
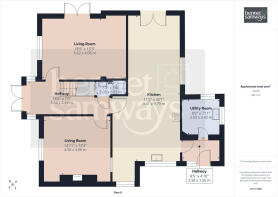
A welcoming reception hall provides access to the principal ground floor accommodation and immediately sets the tone for the quality of the home. A guest cloakroom with door and stairs down into a cellar provides excellent additional storage potential. At the heart of the property is the elegant open-plan farmhouse kitchen, beautifully fitted with an extensive range of cream Shaker-style cabinets complemented by luxurious black granite worktops. A traditional Aga provides both cooking and heating, whilst further appliances include an integrated dishwasher, wine fridge and space for an American-style fridge/freezer. The attractive stone-effect tiled floor and exposed beam ceiling complete this superb family space. An ideal boot room leads to both the back door and utility. A practical utility room offers further storage and workspace. The sitting room is a wonderfully cosy reception room centred around an impressive fireplace housing an open fire, with exposed beams adding further warmth and character. A second reception room, currently used as a drawing room, also enjoys an attractive beamed ceiling and provides an elegant setting for entertaining or relaxing.
To the first floor are three generous double bedrooms. The impressive principal bedroom enjoys an abundance of space together with exposed beams and a beautifully appointed ensuite shower room. The remaining bedrooms are served by a family bathrooms, providing excellent flexibility for larger families.
The second floor has two bedroom areas with exciting future potential, currently comprising a useful study together with a separate WC and substantial attic accommodation, offering scope to create additional bedrooms.
Exterior - Approached via electric gates, a sweeping driveway creates an impressive sense of arrival, leading to extensive parking for numerous vehicles.
The farmhouse sits beautifully within approximately 0.72 acres of mature, private grounds, creating a peaceful haven surrounded by established trees and planting. Predominantly laid to lawn, the gardens are complemented by mature shrub and flower borders together with a delightful paved patio, perfectly positioned for outdoor dining and entertaining whilst enjoying the tranquillity of the surroundings.
Offering an exceptional degree of privacy rarely found, the gardens provide the perfect setting for family life, gardening enthusiasts or simply relaxing in a beautiful countryside environment.
Locality - Welcome to Boylestone, a charming and tranquil village nestled within the picturesque Derbyshire Dales. At its heart lies The Lighthouse restaurant, tucked away behind the historic façade of the former Rose & Crown pub, offering residents and visitors alike a delightful culinary experience. In addition to its culinary offerings, Boylestone boasts community amenities, including a village hall that serves as a hub for local events and gatherings, as well as a magnificent 14th-century church, steeped in centuries of history and architectural beauty. Conveniently located just 9 miles south of Ashbourne, Boylestone offers the perfect balance of rural tranquillity and accessibility to urban amenities. Its proximity to the A50 ensures easy commuting links, making it an ideal choice for those seeking a peaceful village lifestyle without sacrificing convenience. With its idyllic setting, Boylestone presents a truly enchanting opportunity for those looking to call Derbyshire home.
Owner's perspective - "We feel very privileged to have brought up our family in this beautiful house. The overall feeling of living here is one of peaceful privacy and quietness which is remarkable given that we are in the heart of Boylestone village. Waking up to nothing but birdsong is wonderful, and stress seems to drain away as you walk round the garden. It’s also been a great place for family celebrations with a marquee on the lawn always creating a sense of occasion. Being surrounded in the garden by abundant wildlife (pheasants, squirrels owls, bats etc.) and outside by truly breathtakingly beautiful countryside has been very special with lots of great walks directly from the front gate. I don’t think our dog realises how lucky he is!
It’s also been fun to be a part of the thriving village community where there’s a club for almost every imaginable activity, not to mention the several annual competitions from decorated Christmas trees in winter to a duck race and homemade scarecrows in summer.
We are sad to be leaving this home that we love and are sure that the next owners will also build many happy memories here."
Location - what3words: ///backpack.spoken.foggy - Postcode: DE6 5AB
Material Information Guidance Notes - Tenure: Freehold. Council Tax: Derbyshire Dales band G. Services: Mains water, mains electricity, private drainage, oil tank and internet connection. Estimated highest broadband speeds available via Ofcom are 10mb standard, 80mb superfast & 1,800mb ultrafast.
Brochures
e-brochure- COUNCIL TAXA payment made to your local authority in order to pay for local services like schools, libraries, and refuse collection. The amount you pay depends on the value of the property.Read more about council Tax in our glossary page.
- Band: G
- PARKINGDetails of how and where vehicles can be parked, and any associated costs.Read more about parking in our glossary page.
- Yes
- GARDENA property has access to an outdoor space, which could be private or shared.
- Yes
- ACCESSIBILITYHow a property has been adapted to meet the needs of vulnerable or disabled individuals.Read more about accessibility in our glossary page.
- Ask agent
Sappertonfield Lane, Boylestone, DE6

Add an important place to see how long it'd take to get there from our property listings.
__mins driving to your place
Affordability



Notes
Staying secure when looking for property
Ensure you're up to date with our latest advice on how to avoid fraud or scams when looking for property online.
Visit our security centre to find out moreDisclaimer - Property reference RX817588. The information displayed about this property comprises a property advertisement. Rightmove.co.uk makes no warranty as to the accuracy or completeness of the advertisement or any linked or associated information, and Rightmove has no control over the content. This property advertisement does not constitute property particulars. The information is provided and maintained by Bennet Samways, Ashbourne. Please contact the selling agent or developer directly to obtain any information which may be available under the terms of The Energy Performance of Buildings (Certificates and Inspections) (England and Wales) Regulations 2007 or the Home Report if in relation to a residential property in Scotland.
*This is the average speed from the provider with the fastest broadband package available at this postcode. The average speed displayed is based on the download speeds of at least 50% of customers at peak time (8pm to 10pm). Fibre/cable services at the postcode are subject to availability and may differ between properties within a postcode. Speeds can be affected by a range of technical and environmental factors. The speed at the property may be lower than that listed above. You can check the estimated speed and confirm availability to a property prior to purchasing on the broadband provider's website. Providers may increase charges. The information is provided and maintained by Decision Technologies Limited. **This is indicative only and based on a 2-person household with multiple devices and simultaneous usage. Broadband performance is affected by multiple factors including number of occupants and devices, simultaneous usage, router range etc. For more information speak to your broadband provider.