Lower Bagthorpe, Bagthorpe, Nottngham, NG16 5HF

- PROPERTY TYPE
Detached
- BEDROOMS
5
- BATHROOMS
4
- SIZE
Ask agent
- TENUREDescribes how you own a property. There are different types of tenure - freehold, leasehold, and commonhold.Read more about tenure in our glossary page.
Freehold
Key features
- GUIDE PRICE £750,000-£800,000
- FIVE BEDROOM DETACHED COUNTRY RESIDENCE
- APPROXIMATELY ONE THIRD OF AN ACRE PLOT
- FOUR BATHROOMS INCLUDING TWO EN SUITES
- ARCHITECT-DESIGNED EXTENSION
- STUNNING COUNTRYSIDE VIEWS OVER FARMLAND AND CONSERVATION AREA
- M1 - 4 MINUTE DRIVE
- PRINCIPAL BEDROOM WITH BALCONY, DRESSING AREA AND EN SUITE
- OUTSIDE SEATING AREAS & COUNTRY STONE WALLS
- GATED DRIVEWAY, DETACHED GARAGE AND OIL-FIRED CENTRAL HEATING
Description
GUIDE PRICE £750,000-£800,000
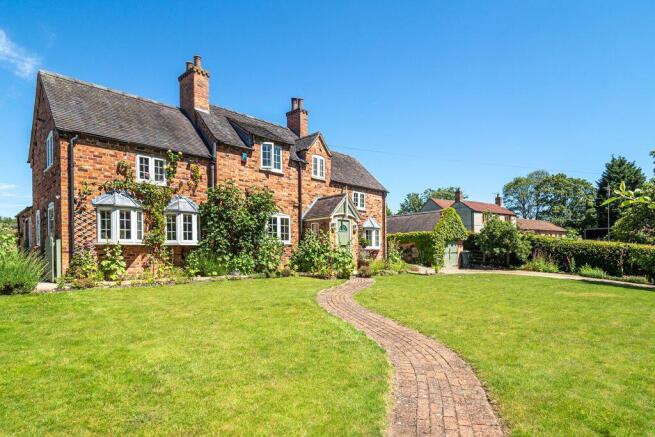
An Exceptional Five-Bedroom Country Residence Occupying Approximately One Third of an Acre with Far-Reaching Countryside Views
Occupying a picturesque plot of approximately one-third of an acre, this outstanding detached family residence offers an exceptional blend of period charm, living, and idyllic countryside surroundings. Originally dating back to the 1800s, the property was thoughtfully and sympathetically extended during the 1990s by an architect, the then owners, creating a substantial family home that seamlessly combines its historic origins with spacious accommodation.
Positioned behind gated access and set well back from the road behind mature gardens, the property enjoys an enviable degree of privacy whilst benefitting from uninterrupted views across neighbouring farmland and the adjacent conservation area.
The accommodation begins with a welcoming entrance porch leading into a reception hall, setting the tone for the generous proportions found throughout the home.
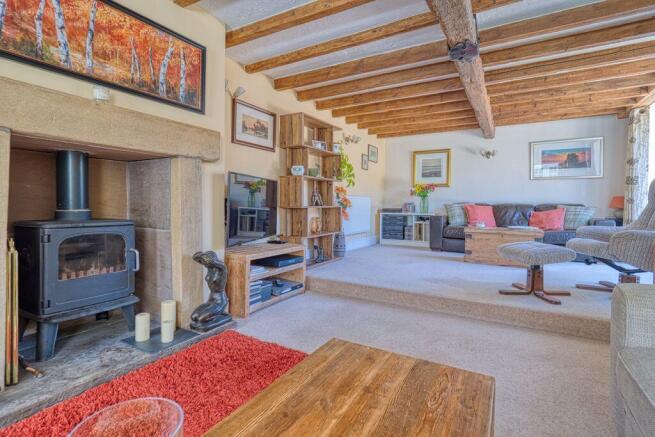
The principal living room is a wonderfully inviting space, centred around French doors opening directly onto the side patio, allowing natural light to flood the room with access to the side courtyard area, should you wish to indulge in the summer breeze.
At the heart of the home lies an impressive open-plan kitchen and dining area. Designed with both family life and entertaining in mind, the kitchen is fitted with an extensive range of quality units complemented by granite work surfaces and a selection of appliances. The elongated layout naturally flows into the dining area, creating a sociable space ideal for everyday living and larger gatherings alike.
Beyond the kitchen sits a delightful garden room, with French doors opening into the garden offering panoramic views over the and providing another tranquil reception area from which to enjoy the surrounding landscape.
A particularly versatile feature of the ground floor is the fifth bedroom, complete with its own en suite shower room, making it ideal for multi-generational living, guest accommodation or those requiring ground floor facilities. Currently this is being utilised as an office.
Completing the ground floor is a practical utility room and a separate WC ideally placed for easy access to the garden.
The first floor offers spacious and well-balanced accommodation.
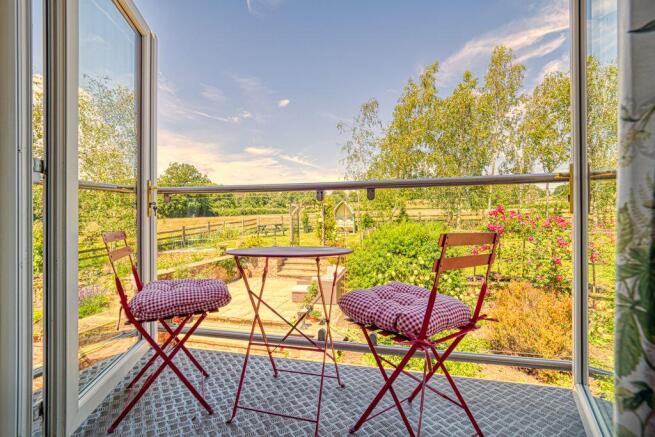
The principal bedroom suite is undoubtedly one of the home's finest features, enjoying a private terrace balcony overlooking the rear garden and neighbouring farmland—a wonderful place to enjoy a morning coffee whilst taking in the peaceful rural setting. The suite also benefits from a dressing area and an en suite bathroom.
Three further generously proportioned full double bedrooms are served by both a well-appointed family bathroom and an additional shower room, ensuring excellent flexibility for larger families.
Externally, the property continues to impress.
Approached via gated access, the driveway provides ample off-road parking and leads to the large detached garage, and at the rear is a horse stable, currently used as a tool store.
The mature gardens wrap beautifully around the property, creating a wonderful sense of space and privacy. To the front, an expansive lawn provides an attractive approach while setting the home comfortably back from the road.
To one side of the property, a private patio offers the perfect setting for outdoor dining, whilst the rear garden has been thoughtfully landscaped with further patio seating areas, a delightful ornamental pond with waterfall feature, and steps leading to an elevated lawn spanning the width of the rear boundary. Beyond this sits a productive vegetable plot, ideal for those wishing to embrace a more sustainable lifestyle.
Surrounded by rolling countryside and enjoying exceptional views across neighbouring farmland, this is a home that offers the perfect balance between rural tranquillity and practical family living.
Oil-fired central heating serves the property, offering an efficient and economical heating solution well suited to country living.
Location
Nestled within the sought-after village of Lower Bagthorpe, this home enjoys the charm of a traditional Nottinghamshire village surrounded by attractive countryside. Part of the designated Lower Bagthorpe Conservation Area, the village is known for its character, mature trees, and historic setting, while a picturesque brook meanders through the heart of the village, adding to its peaceful rural appeal.
Families are well served by the highly regarded Bagthorpe Primary School, located within the village, while the surrounding Hidden Valleys countryside offers an abundance of scenic walks, bridleways and cycling routes to enjoy. The motorway is a 4 minute drive providing easy access to Nottingham, Derby, and Sheffield.
Offering over two centuries of history, substantial family accommodation, gardens, and outstanding potential, 82 Lower Bagthorpe represents a truly rare opportunity to acquire a distinctive country home in one of Nottinghamshire's most desirable rural settings.
Council tax band: F
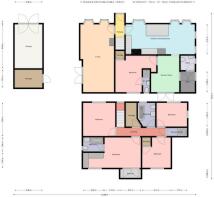
Room descriptions and measurements:
Porch & Hall
Living room: 3.70 x 7.47
Kitchen: 3.30 x .51
Dining room: 3.92 x 3.70
Garden room: 3.45 x 3.10
Bedroom five: 3.50 x 2.90
En suite
Utility room: 1.52 x 1.52
Toilet
Landing
Master bedroom: 3.99 x 3.51
Dressing area: 1.65 x 2.90
En suite: 1.55 x 2.22
Bedroom two: 3.83 x 3.66
Store room
Bedroom three: 3.81 x 2.66
Bedroom four: 3.13 x 3.45
Shower room: 2.23 x 0.85
Front garden
Driveway
Garage & Store room
Patio
Raised Lawn
- COUNCIL TAXA payment made to your local authority in order to pay for local services like schools, libraries, and refuse collection. The amount you pay depends on the value of the property.Read more about council Tax in our glossary page.
- Ask agent
- PARKINGDetails of how and where vehicles can be parked, and any associated costs.Read more about parking in our glossary page.
- Garage,Driveway,Gated,Private
- GARDENA property has access to an outdoor space, which could be private or shared.
- Patio,Private garden,Terrace
- ACCESSIBILITYHow a property has been adapted to meet the needs of vulnerable or disabled individuals.Read more about accessibility in our glossary page.
- Ask agent

Add an important place to see how long it'd take to get there from our property listings.
__mins driving to your place

Notes
Staying secure when looking for property
Ensure you're up to date with our latest advice on how to avoid fraud or scams when looking for property online.
Visit our security centre to find out moreDisclaimer - Property reference S1797006. The information displayed about this property comprises a property advertisement. Rightmove.co.uk makes no warranty as to the accuracy or completeness of the advertisement or any linked or associated information, and Rightmove has no control over the content. This property advertisement does not constitute property particulars. The information is provided and maintained by eXp UK, East Midlands. Please contact the selling agent or developer directly to obtain any information which may be available under the terms of The Energy Performance of Buildings (Certificates and Inspections) (England and Wales) Regulations 2007 or the Home Report if in relation to a residential property in Scotland.
*This is the average speed from the provider with the fastest broadband package available at this postcode. The average speed displayed is based on the download speeds of at least 50% of customers at peak time (8pm to 10pm). Fibre/cable services at the postcode are subject to availability and may differ between properties within a postcode. Speeds can be affected by a range of technical and environmental factors. The speed at the property may be lower than that listed above. You can check the estimated speed and confirm availability to a property prior to purchasing on the broadband provider's website. Providers may increase charges. The information is provided and maintained by Decision Technologies Limited. **This is indicative only and based on a 2-person household with multiple devices and simultaneous usage. Broadband performance is affected by multiple factors including number of occupants and devices, simultaneous usage, router range etc. For more information speak to your broadband provider.