
Autumn Rise, The. Wheatridge, Gloucester, Gloucestershire, GL4

- PROPERTY TYPE
Detached
- BEDROOMS
5
- BATHROOMS
3
- SIZE
Ask agent
- TENUREDescribes how you own a property. There are different types of tenure - freehold, leasehold, and commonhold.Read more about tenure in our glossary page.
Freehold
Key features
- Prime Abbeydale location
- Executive Detached Residence
- Five Double Bedrooms
- Built-in wardrobes to bedrooms one, three and four
- 3 Bathrooms and Cloakroom
- Modern Kitchen with Island
- Dining Room and Lounge
- Study for Home Working
- Reception Hall and Landing
- Double Garage and Garden
Description
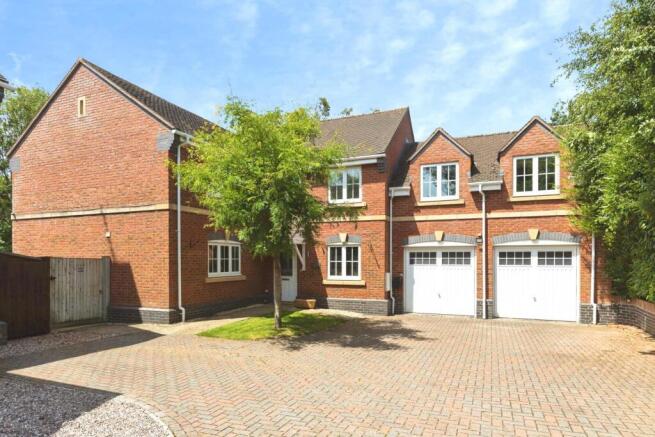
Occupying a privileged position within one of Gloucester's most desirable and established residential locations in Abbeydale, this impressive, detached family residence offers an exceptional combination of space, elegance and versatility, perfectly suited to family living.
Beyond the front door, a spacious and welcoming reception hallway creates a wonderful first impression, setting the tone for the quality and scale of the accommodation found throughout in this attractive home.
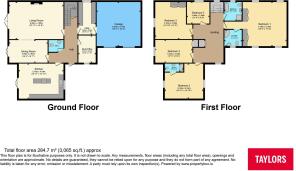
The ground floor has been thoughtfully designed to cater for both family life and formal entertaining. A substantial lounge provides an elegant yet comfortable living space, ideal for relaxing with family or hosting guests, with feature access to the garden, whilst the separate open-flowing dining room offers the perfect setting for celebrations, dinner parties, special occasions, or daily dining alike, with further access to the garden. The modern fitted kitchen forms the heart of the home, offering excellent space for cooking and socialising, complemented by a feature island, and further garden access. Positioned off the entrance hallway, a generously sized multi-functional study, ideal for home working, a modern fitted cloakroom, and and a practical utility room providing valuable additional storage and laundry facilities, further enhances the functionality of this impressive accommodation.
To the first floor, the property continues to impress with five generously proportioned bedrooms arranged around a spacious landing. The master bedroom suite benefits from fitted wardrobes and a private en-suite bathroom, creating a luxurious retreat. A second double bedroom also enjoys the benefit of en-suite facilities, making it ideal for guests or older family members. The remaining bedrooms are served by a well-appointed family bathroom, with bedroom three and four also featuring built-in wardrobes.
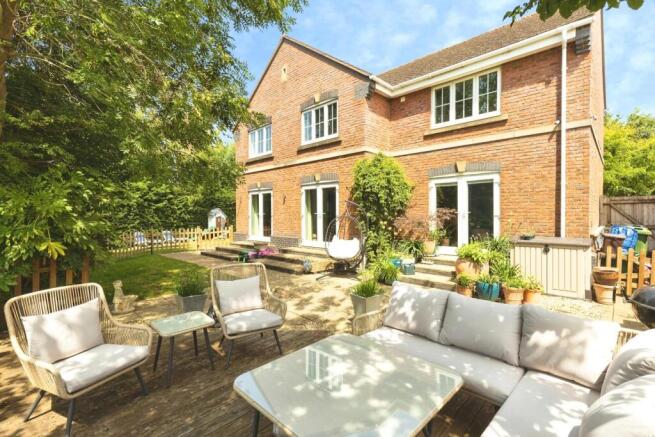
Externally, the property enjoys a large and private rear garden, creating a wonderful extension of the living space and offering an ideal environment for outdoor entertaining, family gatherings, children's play and peaceful relaxation. The generous plot and established surroundings provide an excellent degree of privacy, a highly desirable feature.
Abbeydale remains one of Gloucester's most sought-after residential suburbs, favoured by families and professionals alike for its excellent amenities, abundance of green spaces and superb connectivity. Residents benefit from convenient access to Morrisons, local shopping facilities, healthcare services, leisure amenities and a range of everyday conveniences, whilst Gloucester City Centre, Cheltenham and the M5 motorway network are all easily accessible.
Families are further attracted by a selection of well-regarded schools including Heron Primary School, Abbeymead Primary School, Upton St Leonards Church of England Primary School and Henley Bank High School. Rarely do homes of this calibre become available in such a desirable location. Offering substantial accommodation, quality family living space and a prestigious Abbeydale address, this outstanding residence represents a superb lifestyle opportunity for a forever home.
Key Features -
Executive detached family residence
Prime Abbeydale location
Five generous bedrooms
Master bedroom with fitted wardrobes and en-suite
Guest bedroom with en-suite shower room
Family bathroom
Ground floor cloakroom off the reception hallway
Spacious lounge
Separate formal dining room
Modern fitted kitchen
Separate utility room
Built-in wardrobes to bedrooms one and three
Double garage
Extensive driveway parking
Large private rear garden
Excellent access to schools, amenities, and commuter routes
A magnificent family home offering prestige, privacy and exceptional living space in one of Gloucester's most desirable residential locations.
Entrance Hall
A striking reception hallway forms the centrepiece of the home, offering an immediate feeling of space, light and sophistication. Designed to create a lasting first impression, this elegant entrance provides seamless access to the principal living accommodation and cloakroom, with a staircase rising to the first-floor landing. The generous proportions perfectly reflect the scale and quality found throughout this distinguished family residence.
Living Room
6.99m x 4.8m
The impressive lounge provides a wonderful space for both relaxed family living and sophisticated entertaining. Bathed in natural light and beautifully arranged, this expansive room offers ample space for substantial furnishings whilst maintaining a warm and inviting atmosphere. French doors provide direct access to the private rear garden, creating a seamless connection between indoor and outdoor living and making the space ideal for summer entertaining. The lounge flows effortlessly through to the adjoining dining room, enhancing the sense of openness and creating an excellent environment for hosting family gatherings, celebrations, and social occasions alike. Combining generous proportions with an elegant layout, this outstanding reception space forms a true focal point of the home.
Dining Room
5m x 2.93m
Flowing beautifully from the principal living room, the elegant dining room creates a superb space for both formal entertaining and everyday family dining. Generously proportioned and filled with natural light, the room enjoys direct access to the rear garden, allowing for a seamless connection between indoor and outdoor living. Perfectly suited to hosting family celebrations, dinner parties, and summer gatherings, this versatile reception space offers ample room for a substantial dining suite whilst enjoying pleasant views across the garden. The combination of its position adjoining the lounge and direct garden access creates a wonderful sense of space and flow throughout the home.
Study
3.27m 2.24m - A highly versatile study provides the ideal environment for home working, reading or quiet retreat. Enjoying a pleasant outlook and excellent natural light, this well-proportioned room offers ample space for a dedicated office setup, making it perfectly suited to modern hybrid working requirements. Equally adaptable as a playroom, snug, library or hobby room, the study adds valuable flexibility to this exceptional family home.
Cloakroom
Conveniently positioned off the reception hallway, the stylish cloakroom provides an essential addition for modern family living and visiting guests. Beautifully presented and thoughtfully appointed, the space comprises a WC and wash hand basin, combining practicality with contemporary convenience while enhancing the functionality of the home.
Kitchen
5.76m x 4.54m
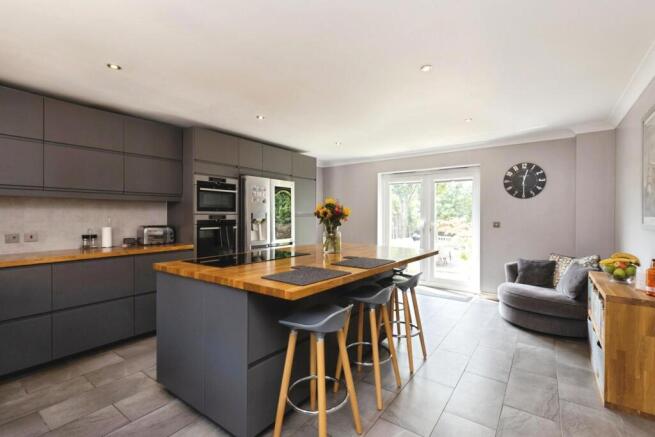
Undoubtedly the heart of the home, the impressive kitchen has been thoughtfully designed to combine style, practicality, and sociable family living. Beautifully appointed with a comprehensive range of fitted units, generous work surfaces and integrated appliance space, the kitchen is centred around a striking feature island which provides the perfect focal point for casual dining and entertaining guests. Flooded with natural light and enjoying direct access to the rear garden, this exceptional space seamlessly connects indoor and outdoor living, making it ideal for summer gatherings, and al fresco dining.
Utility Room
3.26m 2.25m - Conveniently positioned off the reception hallway, the utility room provides valuable additional practical space, perfectly complementing the main kitchen. Fitted with further storage and work surface areas, the room is ideally suited for laundry appliances and everyday household needs, helping to keep the main living areas organised and clutter-free. An essential feature for busy family life, this well-proportioned space enhances both the functionality and convenience of the home.
Landing Reception
A spacious and elegant landing serves as the central hub to the first-floor accommodation, enhancing the sense of space and light throughout the home. Offering access to all five bedrooms and the family bathroom, this impressive area creates a welcoming reception space in its own right; generously proportioned, contributing to the overall grandeur.
Master Bedroom
5.79m x 5.38m
Occupying a prime position within the home, the impressive principal bedroom suite provides a luxurious and tranquil retreat, perfectly designed for modern living. Generously proportioned and beautifully presented, the room offers ample space for substantial bedroom furnishings whilst maintaining an elegant and relaxing atmosphere. Fitted wardrobes provide excellent built-in storage, enhancing both practicality and style. The suite is further complemented by a private en-suite bathroom, creating a well-appointed sanctuary where comfort and convenience combine seamlessly.
Master Ensuite
2.17m x 2.12m
Serving the magnificent principal bedroom suite, the elegant en-suite provides a luxurious private retreat. Thoughtfully designed with a contemporary finish, the accommodation incorporates a bath with shower, wash hand basin and WC, creating a refined and sophisticated space for everyday use. Combining style, comfort and functionality, this beautifully presented en-suite perfectly complements the exceptional quality found throughout this distinguished family residence.
Second Bedroom
5.76m x 4.53m
The exceptional second bedroom rivals many principal suites in lesser properties, offering generous double-bedroom accommodation complemented by its own private en-suite shower room. Elegantly proportioned and beautifully appointed, the room provides a luxurious retreat for guests, older children or multi-generational living.
Second Ensuite
2.99m x 1.19m
Complementing the generous second double bedroom, the private en-suite shower room provides excellent convenience and independence, making it ideal for guests, older children or extended family members. Well-appointed and attractively presented, the accommodation comprises a shower enclosure, wash hand basin and WC, creating a practical and comfortable space that enhances the versatility of the home's layout.
Third Bedroom
4.53m x 3.59m
A substantial third double bedroom offering an excellent combination of comfort, style and functionality. Generously sized and thoughtfully designed, the room benefits from built-in wardrobes, providing extensive storage and contributing to the clean, elegant presentation of the space. Well suited to both family living and guest accommodation.
Fourth Bedroom
5.32m x 2.94m
A generous and well-proportioned double bedroom offering excellent versatility for modern family living. Bright and inviting, the room provides ample space for a double bed and accompanying furnishings, making it ideal as a comfortable bedroom for family members or guests, with the benefit of built-in wardrobes. The attractive dimensions and flexible layout ensure the room can easily adapt to changing household requirements.
Fifth Bedroom
3.46m x 2.96m
A versatile fifth double bedroom offering flexible accommodation to suit a variety of lifestyle requirements. Ideal as a nursery, children's bedroom or guest room, the space can equally serve as a dedicated dressing room or an additional home office for those embracing hybrid working. Bright and well-proportioned, this adaptable room provides valuable flexibility, allowing the property to evolve effortlessly with the changing needs.
Master Bathroom
2.12m x 3.23m
Serving the remaining bedroom accommodation, the family bathroom is beautifully appointed and thoughtfully designed to meet the needs of modern family living. Spacious and well-presented, the suite comprises a bath, separate shower enclosure, wash hand basin and WC, providing both practicality and comfort for everyday use. Finished in a timeless style, the bathroom offers a bright and relaxing environment, perfectly complementing the quality and presentation found throughout the home.
Integrated Double Garage
5.85m x 5.7m
A spacious integrated double garage offering secure off-road parking for two vehicles, with up-and-over doors and direct access into the main house. The garage provides excellent additional storage space and is suitable for a variety of uses, including workshop, hobby, or utility areas. Benefiting from power and lighting, the garage is conveniently positioned within the property's footprint, enhancing both practicality and security.
- COUNCIL TAXA payment made to your local authority in order to pay for local services like schools, libraries, and refuse collection. The amount you pay depends on the value of the property.Read more about council Tax in our glossary page.
- Band: G
- PARKINGDetails of how and where vehicles can be parked, and any associated costs.Read more about parking in our glossary page.
- Yes
- GARDENA property has access to an outdoor space, which could be private or shared.
- Yes
- ACCESSIBILITYHow a property has been adapted to meet the needs of vulnerable or disabled individuals.Read more about accessibility in our glossary page.
- Ask agent
Autumn Rise, The. Wheatridge, Gloucester, Gloucestershire, GL4

Add an important place to see how long it'd take to get there from our property listings.
__mins driving to your place
Affordability




Notes
Staying secure when looking for property
Ensure you're up to date with our latest advice on how to avoid fraud or scams when looking for property online.
Visit our security centre to find out moreDisclaimer - Property reference ABE260135. The information displayed about this property comprises a property advertisement. Rightmove.co.uk makes no warranty as to the accuracy or completeness of the advertisement or any linked or associated information, and Rightmove has no control over the content. This property advertisement does not constitute property particulars. The information is provided and maintained by Taylors Estate Agents, Abbeydale. Please contact the selling agent or developer directly to obtain any information which may be available under the terms of The Energy Performance of Buildings (Certificates and Inspections) (England and Wales) Regulations 2007 or the Home Report if in relation to a residential property in Scotland.
*This is the average speed from the provider with the fastest broadband package available at this postcode. The average speed displayed is based on the download speeds of at least 50% of customers at peak time (8pm to 10pm). Fibre/cable services at the postcode are subject to availability and may differ between properties within a postcode. Speeds can be affected by a range of technical and environmental factors. The speed at the property may be lower than that listed above. You can check the estimated speed and confirm availability to a property prior to purchasing on the broadband provider's website. Providers may increase charges. The information is provided and maintained by Decision Technologies Limited. **This is indicative only and based on a 2-person household with multiple devices and simultaneous usage. Broadband performance is affected by multiple factors including number of occupants and devices, simultaneous usage, router range etc. For more information speak to your broadband provider.