
March Street, Peebles, EH45

- PROPERTY TYPE
Detached
- BEDROOMS
7
- BATHROOMS
5
- SIZE
2,347 sq ft
218 sq m
- TENUREDescribes how you own a property. There are different types of tenure - freehold, leasehold, and commonhold.Read more about tenure in our glossary page.
Freehold
Key features
- Exceptional Flexible Seven-Bedroom Family Home
- Flexible Layout for Modern Living
- Impressive Open-Plan Living
- Private Landscaped Garden & Garden Room
- Detached Double Garage
- Prime Central Location
Description
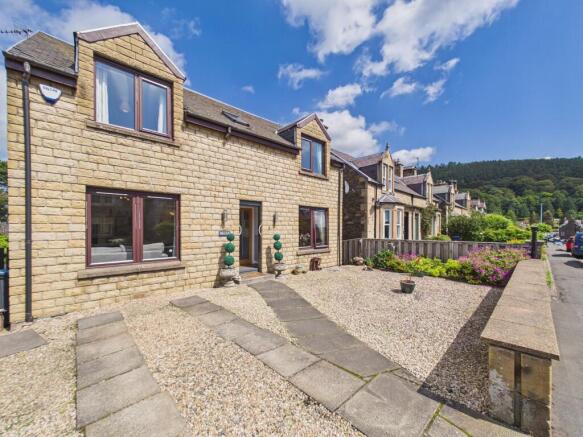
Bellvue is a truly remarkable and rarely available seven-bedroom, five-bathroom home, perfectly positioned to enjoy all the amenities and attractions of the town while offering exceptional space, flexibility, and privacy. Ideal for a large family, multi-generational living, or those simply seeking a home with endless possibilities, this impressive property provides accommodation arranged over three levels, allowing different areas of the home to work independently while still offering wonderful family spaces.
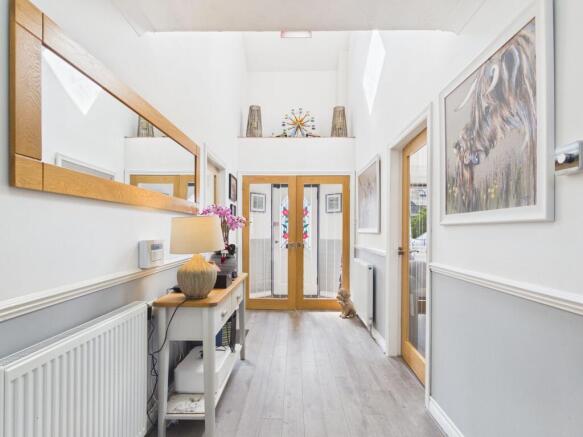
Externally, the property’s deceptive exterior gives little indication of the exceptional accommodation beyond. Step through the front vestibule and the home immediately delivers a sense of “wow”, with a stunning vaulted ceiling hallway creating a bright, airy, and welcoming entrance. Fresh neutral décor, upgraded light oak doors, and quality finishes throughout reflect the care and investment that has gone into this home in recent years. With an updated heating system, Hive heating controls, intruder alarm, and the benefit of blinds, curtains, and light fittings being included, this is a home ready to move straight into.
The thoughtful layout offers remarkable flexibility, with rooms that can easily adapt to suit changing family needs, whether as bedrooms, home offices, studios, family rooms, or additional entertaining spaces.
Key Features
Exceptional Flexible Seven-Bedroom Accommodation
This substantial home offers outstanding versatility across three levels, making it suitable for a wide range of lifestyles.
Seven generous bedrooms providing exceptional flexibility for large families or multi-generational living
Five bathrooms offering convenience and privacy across the home
Multiple rooms that can be adapted as bedrooms, sitting rooms, studies, family rooms, or creative spaces
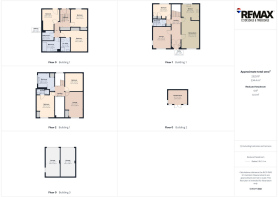
Accommodation arranged over three levels, allowing separation and privacy when required
Stunning Entrance and Contemporary Family Spaces
The impressive entrance immediately creates a sense of scale and quality.
Beautiful vaulted ceiling hallway providing a bright and spacious welcome
Fresh neutral decoration and upgraded light oak internal doors throughout
Excellent natural light and an airy, modern feel
Updated heating system, Hive controls, and security alarm
Sociable First Floor Living Space
The main living hub is located on the first floor and is designed perfectly for modern family life.
Open-plan kitchen and dining room creating a fantastic space for entertaining
Kitchen with rear outlook, integrated dishwasher and fridge freezer, with space for a range cooker
Sitting room offering flexibility as a family room, additional bedroom, or home office
Double bedroom on this level providing further adaptability
Contemporary shower room with large shower enclosure, vanity unit, ladder radiator, and wall-mounted cabinet
Spacious Upper Floor Accommodation
The upper level continues the impressive sense of space with excellent bedroom and bathroom facilities.
Three further double bedrooms offering flexible options for family accommodation
One bedroom benefits from an ensuite shower room with electric shower
Front-facing rooms enjoying attractive outlooks, including a glimpse towards the historic Cross Kirk Bell Tower, inspiring the name Bellview
Large family bathroom with deep bath, mains shower over, and extensive fitted cabinetry for storage
Versatile Lower Level Living
The lower level provides further excellent accommodation and private spaces.
Three additional double bedrooms, two enjoying pleasant garden outlooks
Quiet basement-style bedroom with ensuite shower room, mirrored fitted wardrobes, and ideal conditions for those requiring a peaceful sleeping space
Additional family bathroom with P-shaped bath, mains shower, pedestal basin, and WC
Separate laundry room providing excellent practicality
Patio door from the mid landing opening directly to the rear garden
Private Garden, Garage and Outdoor Living
Despite its central location, Bellview enjoys a surprisingly private outdoor space.
Landscaped rear garden designed as a peaceful retreat within the heart of town
Raised shrub and flower beds adding colour and interest
Beautiful outlook towards Venlaw
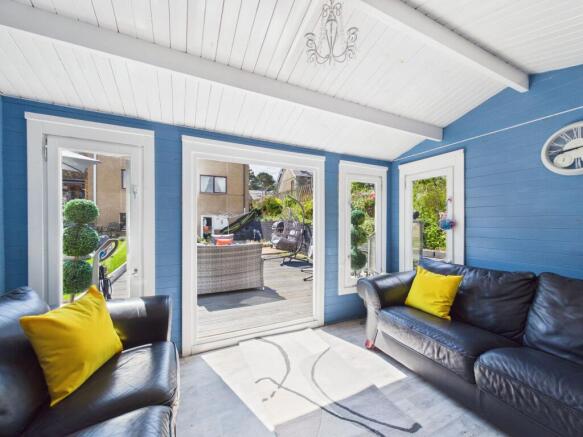
Garden room providing an additional space to relax
Shed for additional storage
Detached double garage accessed from Dovecot, with its own fuse box, power, and lighting
Bellvue is a truly unique home offering a rare combination of scale, flexibility, and location. With seven bedrooms, five bathrooms, multiple adaptable living spaces, a private garden, and detached double garage, this exceptional property provides the perfect environment for modern family life while retaining the convenience of being close to all town amenities.
A home of this size and versatility rarely comes to the market — early viewing is essential to fully appreciate the space, quality, and lifestyle opportunity this outstanding property offers.
EPC Rating: C
Hallway
5.04m x 1.79m
Lounge
4.12m x 3.44m
Kitchen
3.42m x 2.51m
Dining Room
5.16m x 3.41m
Bedroom
3.42m x 2.24m
Shower Room
2.39m x 1.23m
Lounge
4.77m x 3.4m
Bedroom
4.21m x 3.43m
En-suite
2.47m x 1.08m
Bedroom
3.47m x 3.42m
Bedroom
4.06m x 3.06m
Bedroom
4.07m x 3.34m
Bedroom
3.38m x 3.37m
Bathroom
3.23m x 2.11m
Utility Room
2.24m x 1.82m
Bathroom
3.15m x 2.75m
Garden Room
2.73m x 3.72m
- COUNCIL TAXA payment made to your local authority in order to pay for local services like schools, libraries, and refuse collection. The amount you pay depends on the value of the property.Read more about council Tax in our glossary page.
- Band: G
- PARKINGDetails of how and where vehicles can be parked, and any associated costs.Read more about parking in our glossary page.
- Yes
- GARDENA property has access to an outdoor space, which could be private or shared.
- Private garden
- ACCESSIBILITYHow a property has been adapted to meet the needs of vulnerable or disabled individuals.Read more about accessibility in our glossary page.
- Ask agent

Add an important place to see how long it'd take to get there from our property listings.
__mins driving to your place


Notes
Staying secure when looking for property
Ensure you're up to date with our latest advice on how to avoid fraud or scams when looking for property online.
Visit our security centre to find out moreDisclaimer - Property reference c70d87f0-3347-4507-8810-f6a21deb6f5f. The information displayed about this property comprises a property advertisement. Rightmove.co.uk makes no warranty as to the accuracy or completeness of the advertisement or any linked or associated information, and Rightmove has no control over the content. This property advertisement does not constitute property particulars. The information is provided and maintained by Remax Clydesdale & Tweeddale, Biggar. Please contact the selling agent or developer directly to obtain any information which may be available under the terms of The Energy Performance of Buildings (Certificates and Inspections) (England and Wales) Regulations 2007 or the Home Report if in relation to a residential property in Scotland.
*This is the average speed from the provider with the fastest broadband package available at this postcode. The average speed displayed is based on the download speeds of at least 50% of customers at peak time (8pm to 10pm). Fibre/cable services at the postcode are subject to availability and may differ between properties within a postcode. Speeds can be affected by a range of technical and environmental factors. The speed at the property may be lower than that listed above. You can check the estimated speed and confirm availability to a property prior to purchasing on the broadband provider's website. Providers may increase charges. The information is provided and maintained by Decision Technologies Limited. **This is indicative only and based on a 2-person household with multiple devices and simultaneous usage. Broadband performance is affected by multiple factors including number of occupants and devices, simultaneous usage, router range etc. For more information speak to your broadband provider.