Ponsanooth

- PROPERTY TYPE
Cottage
- BEDROOMS
3
- BATHROOMS
1
- SIZE
Ask agent
- TENUREDescribes how you own a property. There are different types of tenure - freehold, leasehold, and commonhold.Read more about tenure in our glossary page.
Freehold
Key features
- 3 Bedrooms
- Bathroom
- Open Plan Sitting & Dining Room
- Kitchen/Breakfast Room
- Conservatory
- Outbuilding
- Ample Parking
- Huge Potential
Description
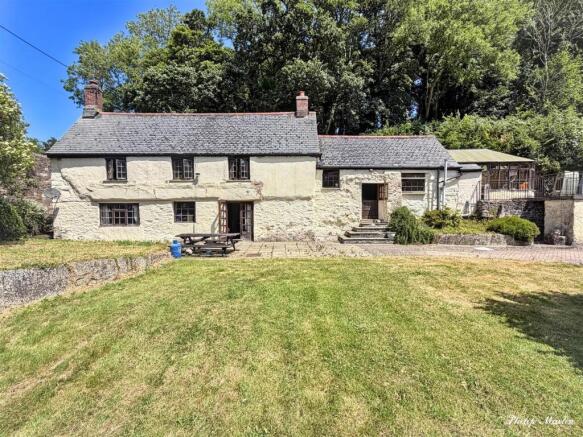
A rare and unusual opportunity for a prestigious new development in a picturesque village setting alongside the River Kennall. An ancient detached cottage needing improvement and a secluded parcel of land with outline/reserved matters planning consent for four large family size houses.
The Cottage (Woodlands). A 3 bedroom detached property with gas fired central heating.
Proposed dwellings
Plot 1 - 3 bedrooms (one ensuite), family bathroom, open-plan living space, cloakroom and utility.
Plot 2 - 3 bedrooms (one ensuite), family bathroom, open-plan living space, cloakroom and utility.
Plot 3 - 4 bedrooms (one ensuite), family bathroom, open-plan living space, cloakroom and utility.
Plot 4 - 3 bedrooms (one ensuite), family bathroom, open-plan living space, cloakroom and utility.
Freehold. Council Tax Band for Woodlands - E. EPC - TBC.
Woodlands is known to be one of the oldest properties in Ponsanooth as evidenced by a map circa 1700. Today it stands completely on its own just below the bridge passing over the River Kennall in the lower part of the village and has a large parcel of land stretching alongside the banks of the river. A wooded slope behind the cottage as well as trees alongside the river provide enormous privacy and a fabulous secluded setting.
The cottage has become run-down in recent years and is now in need of improvement., However it has been modernised over the years by the present owner and has full gas fired central heating. It can easily be upgraded to a fine character home.
The adjacent land has recently been granted planning consent for four prestige family houses. This is a unique opportunity.
Ponsanooth is a thriving community well placed for access to Truro, Falmouth and Redruth. Local facilities include a pub, post office and also a primary school. A regular bus service passes through the village and there are many scenic walks in the immediate locality including the renowned Kennal Vale.
The Cottage - The cottage was renovated some years ago but is now in need of refurbishment. It is genuinely a very old cottage, probably thatched originally and internally there are many character features including exposed fireplaces, low beam ceilings and rooms arranged on varying levels. It affords three bedroom accommodation with gas fired central heating.
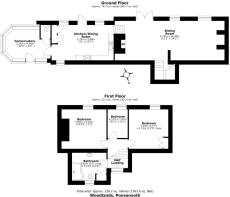
In greater detail the accommodation comprises (all measurements are approximate):
Ground Floor - Entrance directly into:-
Conservatory - 4.26m x 3.20m (13'11" x 10'5") - Strategically positioned to overlook the garden and along the valley. Radiator.
Cloakroom - With w.c. leading off.
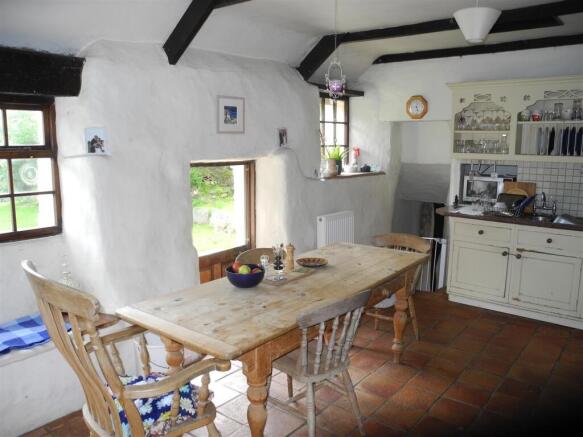
Kitchen/Breakfast Room - 5.88m x 3.35m (19'3" x 10'11") - With a range of fitted cupboards and drawers complete with work surface and sink and drainer inset. Further full height built-in cupboards and one containing plumbing facility for washing machine. Rangemaster stove set within recess terracotta paved floor, exposed beams, window seat and stable door to the outside. Radiator.
Steps down to:-
Sitting And Dining Room - 10.40m x 3.74m (34'1" x 12'3") - With exposed inglenook type fireplaces at each end of the room and one fitted with a wood burner. Beamed ceiling, built-in cupboard and two radiators. Double doors opening to the outside.
Stairs leading to the first floor.
First Floor - At mezzanine level there is a bathroom with corner jacuzzi bath complete with shower over, vanity wash hand basin in illuminated recess and w.c. Radiator, extractor fan and new Duo-Tec gas central heating boiler.
Bedroom 1 - 3.84m x 3.74m (12'7" x 12'3") - With fitted wardrobe, overhead cupboard, exposed beams and radiator.
Bedroom 2 - 3.90m x 4.26m (12'9" x 13'11") - With two deep recesses and radiator.
Bedroom 3 - 2.72m x 1.91m (8'11" x 6'3") - Radiator.
Bathroom - 3.27m x 1.65m (10'8" x 5'4") - With corner jacuzzi bath with shower over, wash basin in illuminated recess and w.c. Radiator and cupboard containing gas central heating boiler.
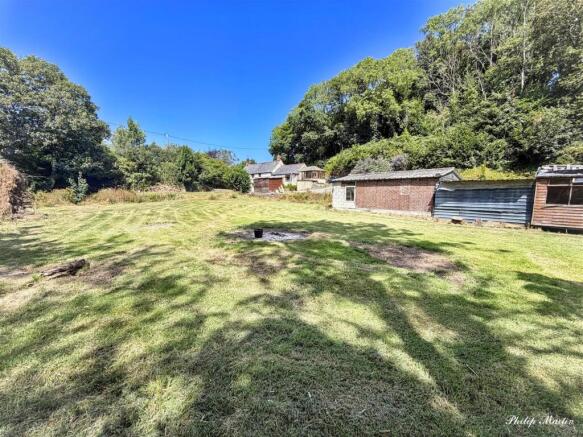
Outside - A tarmac drive leads into the property from the road and this turns down to a parking area for several vehicles. Alongside this area there is a timber SHED 12' x 8' and a short distance away there is a CHALET/WORKSHOP 46' x 15' overall (PLEASE NOTE THAT ALL OF THESE BUILDINGS WOULD NEED TO BE DEMOLIUSHED FOR THE DEVELOPMENT TO TAKE PLACE).
The Land With Planning Consent - Currently the land is all in grass and stretches for a considerable distance along the valley floor. It is framed and protected by a wealth of trees on the bank behind (part of the curtilage of the property) whilst the River Kennall runs alongside the southern boundary and is a particular feature.
CONDITIONAL OUTLINE PLANNING CONSENT was granted by Cornwall Council on the 27th January 2023 (Application Number PA22/05772) for the "proposed development of up to four dwellings following demolition of existing outbuildings including access and layout". A copy of the planning consent document is available from the agents or can be viewed on the Cornwall Planning website.
APPROVAL OF RESERVED MATTERS was granted by Cornwall Council on the 4th March 2026 (Application number PA25/09410) for "scale, appearance and landscaping following approval of outline consent". A copy of this document is available from the agents or can be viewed on the Cornwall Planning website.
The land immediately adjacent to the river is designated a Zone 2 and 3 flood plain. A block plan to show the position of the new dwellings set above the designated flood plain is incorporated within these particulars.
Extracts to show the layout and elevations of a 3 bedroom and a 4 bedroom dwelling are also included within these particulars. All four dwellings are variations of the same theme but are not identical.
Some of the land on the opposite side of the river is owned by our client and a small strip of land will be conveyed to allow access on foot directly to the village.
Cil Payment - The Community Infrastructure Levy (CIL) for the development is £67,355.11. A copy of the Liability Notice is available from the agents.
Services - Mains water, electricity and gas are currently connected to Woodlands cottage whilst drainage is to a private system. Similar services are likely to be available for the new development with drainage to a new swage treatment plant. Enquiries in this respect must be directed to the appropriate service authorities but it must be noted that mains drainage is available to the village.
None of the existing services have been tested. by the agents.
COUNCIL TAX - WOODLANDS - Band E
Viewing - Strictly by Appointment through the Agents Philip Martin, 9 Cathedral Lane, Truro, TR1 2QS. Telephone: or 3 Quayside Arcade, St. Mawes, Truro TR2 5DT. Telephone .
Directions - Proceeding down through Ponsanooth from the Falmouth direction pass over the bridge at the bottom of the village and turn immediately right into the driveway of Woodlands.
Brochures
Ponsanooth- COUNCIL TAXA payment made to your local authority in order to pay for local services like schools, libraries, and refuse collection. The amount you pay depends on the value of the property.Read more about council Tax in our glossary page.
- Ask agent
- PARKINGDetails of how and where vehicles can be parked, and any associated costs.Read more about parking in our glossary page.
- Yes
- GARDENA property has access to an outdoor space, which could be private or shared.
- Yes
- ACCESSIBILITYHow a property has been adapted to meet the needs of vulnerable or disabled individuals.Read more about accessibility in our glossary page.
- Ask agent
Ponsanooth

Add an important place to see how long it'd take to get there from our property listings.
__mins driving to your place
Affordability

Notes
Staying secure when looking for property
Ensure you're up to date with our latest advice on how to avoid fraud or scams when looking for property online.
Visit our security centre to find out moreDisclaimer - Property reference 34814200. The information displayed about this property comprises a property advertisement. Rightmove.co.uk makes no warranty as to the accuracy or completeness of the advertisement or any linked or associated information, and Rightmove has no control over the content. This property advertisement does not constitute property particulars. The information is provided and maintained by Philip Martin, Truro. Please contact the selling agent or developer directly to obtain any information which may be available under the terms of The Energy Performance of Buildings (Certificates and Inspections) (England and Wales) Regulations 2007 or the Home Report if in relation to a residential property in Scotland.
*This is the average speed from the provider with the fastest broadband package available at this postcode. The average speed displayed is based on the download speeds of at least 50% of customers at peak time (8pm to 10pm). Fibre/cable services at the postcode are subject to availability and may differ between properties within a postcode. Speeds can be affected by a range of technical and environmental factors. The speed at the property may be lower than that listed above. You can check the estimated speed and confirm availability to a property prior to purchasing on the broadband provider's website. Providers may increase charges. The information is provided and maintained by Decision Technologies Limited. **This is indicative only and based on a 2-person household with multiple devices and simultaneous usage. Broadband performance is affected by multiple factors including number of occupants and devices, simultaneous usage, router range etc. For more information speak to your broadband provider.