
Yaffle Road, St George's Hill, KT13

- PROPERTY TYPE
Detached
- BEDROOMS
5
- BATHROOMS
4
- SIZE
4,146 sq ft
385 sq m
- TENUREDescribes how you own a property. There are different types of tenure - freehold, leasehold, and commonhold.Read more about tenure in our glossary page.
Freehold
Key features
- Luxurious Open Plan Kitchen/Breakfast/Family Room
- Beautiful Landscaped Gardens With Swimming Pool
- Five Bedrooms
- Four Receptions
- Three Bathrooms
Description
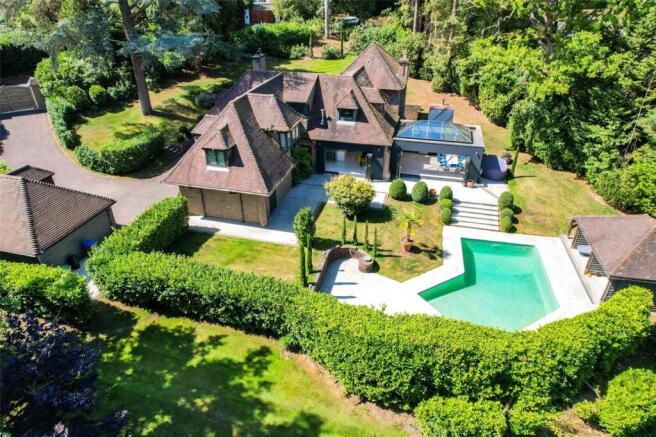
Deepwood is a charming detached family home, with origins dating back to 1914, set within the confines of the exclusive St George's Hill Private Estate. The property offers a rare opportunity to be part of this beautiful and secure environment without requiring a huge multi million pound budget.
Deepwood's characterful elevations disguise a superb, bright and airy contemporary interior that has been the subject of extensive and tasteful renovation over recent years .
Good ceiling heights , triple glazed full height windows and wet underfloor heating in certain areas are just a few of the up to date benefits of this wonderful home
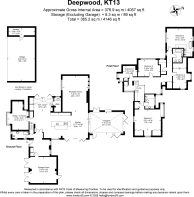
On entering the welcoming entrance hall you are met with views to the garden and pool via full height picture windows . This area has panelled walls, hidden cupboards, part glazed ceiling and a hidden door to a large storage room with Crittall style windows overlooking the front approach, this area could lend itself to possible conversion to alternative uses. Off the hall is also a large wet room with WC and basin.
Double oak doors from the hall then lead to the central core of the house in the form of the superb open plan kitchen/breakfast/family room with its amazing range of tall units and large central island and high end appliances by Miele, Siemens, Kitchen Aid and Quooker. This room enjoys a white porcelain tiled floor, a selection of bi-fold doors , air doors and a picture window providing lovely views over the granite tiled terrace , well stocked garden and swimming pool area
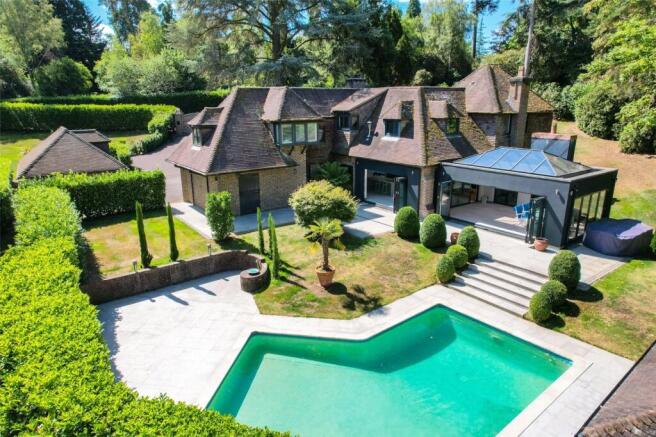
From this impressive area there is access to the Orangerie via sliding air doors into a room flooded by light from the vast skylight and the full width bi-fold doors and it also features a fireplace with modern log burner
Also off the kitchen there is direct access into the large panelled and oak floored lounge with imposing statement marble surround fireplace
To the South West of the kitchen there is a compact utility room with basin, integrated washing/drying machine and underfloor heating manifold.
To complete the ground floor there is also a very cosy part panelled study/TV room complete with log burner
A contemporary wooden/glass staircase leads up to the first floor, where there are five well-proportioned bedrooms and three luxurious bathrooms, two of which are ensuites incorporating a wet room with free standing bath.
The interior finish is quite superb with wet underfloor heating to the majority of the ground floorand low voltage downlighters to many rooms , giving the whole house a classy/chic feel
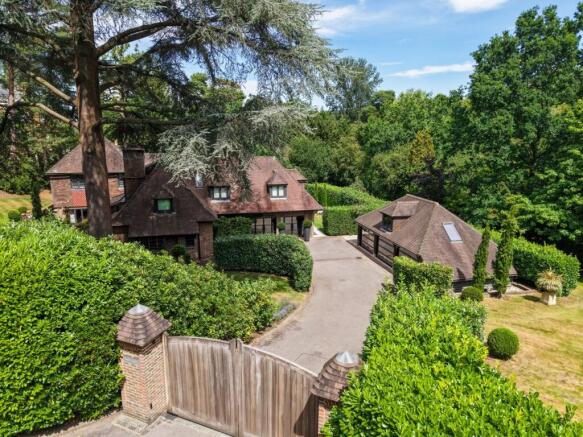
Externally, the house is approached by electric wooden gates leading to a driveway for numerous vehicles and a detached triple garage block with glazed doors .
The grounds are a true delight , surrounding the property with various levels of lawn and beautifully secluded by mature rhododendrons and trees , proving an Alpine feel.
There is a lovely terrace going onto a swimming pool area , the perfect spot for entertaining.
Being in Yaffle Road , Deepwood is right in the heart of the Estate , ensuring a most tranquil setting
* Five bedrooms
* Four bath/shower rooms
* Four reception rooms
* Part triple glazing
* wet underfloor heating to the majority of the ground floor
* A mix of wet rooms and bathrooms
* Security cameras with trip facility
*Irrigation system with remote app
* Two log burners
* Triple detached garage with glazed doors
* Heated swimming pool
* Cat 5/6 cabling for TV hard wiring
* Delightful landscaped grounds
Brochures
Particulars- COUNCIL TAXA payment made to your local authority in order to pay for local services like schools, libraries, and refuse collection. The amount you pay depends on the value of the property.Read more about council Tax in our glossary page.
- Band: H
- PARKINGDetails of how and where vehicles can be parked, and any associated costs.Read more about parking in our glossary page.
- Yes
- GARDENA property has access to an outdoor space, which could be private or shared.
- Yes
- ACCESSIBILITYHow a property has been adapted to meet the needs of vulnerable or disabled individuals.Read more about accessibility in our glossary page.
- Ask agent

Add an important place to see how long it'd take to get there from our property listings.
__mins driving to your place
Affordability




Notes
Staying secure when looking for property
Ensure you're up to date with our latest advice on how to avoid fraud or scams when looking for property online.
Visit our security centre to find out moreDisclaimer - Property reference CWE140142. The information displayed about this property comprises a property advertisement. Rightmove.co.uk makes no warranty as to the accuracy or completeness of the advertisement or any linked or associated information, and Rightmove has no control over the content. This property advertisement does not constitute property particulars. The information is provided and maintained by Curchods Estate Agents, Weybridge. Please contact the selling agent or developer directly to obtain any information which may be available under the terms of The Energy Performance of Buildings (Certificates and Inspections) (England and Wales) Regulations 2007 or the Home Report if in relation to a residential property in Scotland.
*This is the average speed from the provider with the fastest broadband package available at this postcode. The average speed displayed is based on the download speeds of at least 50% of customers at peak time (8pm to 10pm). Fibre/cable services at the postcode are subject to availability and may differ between properties within a postcode. Speeds can be affected by a range of technical and environmental factors. The speed at the property may be lower than that listed above. You can check the estimated speed and confirm availability to a property prior to purchasing on the broadband provider's website. Providers may increase charges. The information is provided and maintained by Decision Technologies Limited. **This is indicative only and based on a 2-person household with multiple devices and simultaneous usage. Broadband performance is affected by multiple factors including number of occupants and devices, simultaneous usage, router range etc. For more information speak to your broadband provider.