
Mackenzie Close, Warsash

- PROPERTY TYPE
Detached
- BEDROOMS
4
- BATHROOMS
2
- SIZE
Ask agent
- TENUREDescribes how you own a property. There are different types of tenure - freehold, leasehold, and commonhold.Read more about tenure in our glossary page.
Freehold
Key features
- Situated in a quiet cul-de-sac
- Exclusive development of just eight houses.
- High specification and immaculately presented throughout.
- Superb well proportioned Conservatory.
- Driveway parking for three cars and a single garage.
- EPC- C
Description
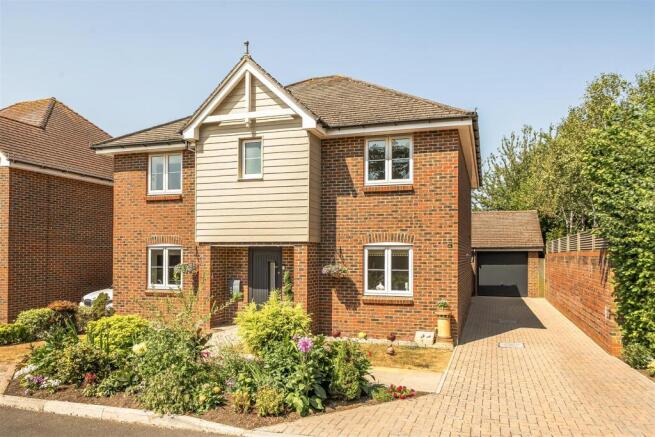
Constructed in 2009 by developers of repute, Crayfern Homes, this small development of just eight homes is tucked away within a quiet cul de sac in an extremely sought after location yet within walking distance to the village amenities, local schools and Warsash Common; the River Hamble is just over half a mile away.
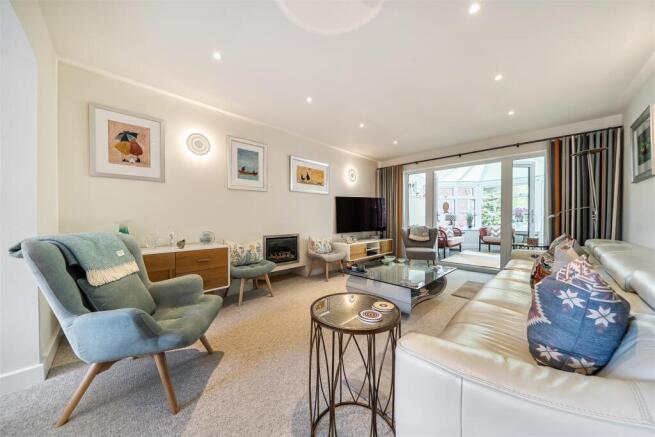
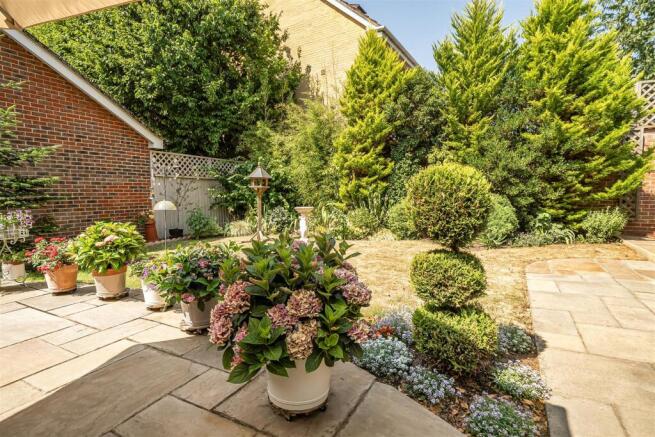
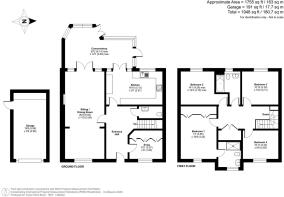
This much-loved home is immaculately presented throughout with generous reception space and four double bedrooms extending to 1946 square feet overall. The property has a block paved driveway for several cars leading to the single garage. The frontage has an area of lawn with a beautifully planted shrub and perennial border and with a path leading to the front door. On entering, the hallway is wonderfully light and spacious with a cream porcelain tiled floor; adjacent is the well-proportioned Sitting/Dining Room which is sumptuously elegant and beautifully interior designed giving the whole room a lovely, homely vibe. The generous Dining Room is accessed seamlessly from the Sitting Room and is very smart space for formal dining. The property also benefits from a Snug which features a bank of fitted storage cupboards. The Kitchen has been fitted with ample contemporary cupboards with granite worktops and a range of integrated appliances are included. This lovely home also benefits from a fantastic Conservatory which extends to 20'2" wide, this room is currently used by my clients as an informal area for seating and dining with double doors leading from the Sitting Room and the Kitchen. A contemporary Cloakroom completes the ground floor. Upstairs are four beautifully designed double bedrooms, Bedroom 1 is particularly spacious and benefits from an ensuite Shower Room. A further Shower Room complements the other bedrooms. A particular selling feature of this home is the west facing back garden which features two terraced areas with Mediterranean style pots providing a lovely area for entertaining and relaxing with family and friends; there is a further area of lawn with mature screening to the rear and a flowering shrub border. There is a wide bespoke side gate for easy access from the driveway and a wooden gardeners shed.
SUMMARY OF FEATURES:
Mature and attractive frontage; Bespoke Palladio composite front door; Beautiful spacious Entrance Hall with porcelain tiled floor; Underfloor heating throughout the ground floor; Solid oak doors throughout; Pure wool carpets throughout; Sitting Room featuring a gas fire; Conservatory with fitted blinds and Fujitsu DC invertor; Nexus water softener fitted in 2026; Kitchen appliances include a Bosch four ring induction hob, oven and grill and combination microwave/oven. Integrated dishwasher, fridge/freezer, additional under counter fridge and Hoover washing machine; Airing cupboard housing Glow Worm boiler; Wardrobe cupboards to Bedrooms 2 and 3; Two fitted wardrobe cupboards to Bedroom 1; Ensuite Shower Room with large walk in shower with drencher, vanity cupboards and back lit mirror; Part boarded loft with ladder and light; Garage with light and power and space for additional appliances; New fencing and bespoke side gate fitted in 2026.
GENERAL INFORMATION:
TENURE: Freehold; SERVICES: All Main Services; LOCAL AUTHORITY: Fareham Borough Council; TAX BAND: F
DISTANCES:
River Hamble and Warsash village - 0.5 miles; Hook with Warsash Primary School – 0.5 miles; Locks Heath Junior School – 1 mile; Locks Heath Centre (Waitrose) – 1.4 miles; Brookfield Community School – 1.4 miles; Swanwick train station – 2.4 miles; Titchfield Village – 3.2 miles; Junction 9 M27 – 3.3 miles; Junction 8 M27 – 4.5 miles
AGENTS NOTE:
Oyster Estates Management Company - £847.13 per annum to include for estate driveway, communal gardens, waste pump and lighting.
Brochures
Brochure- COUNCIL TAXA payment made to your local authority in order to pay for local services like schools, libraries, and refuse collection. The amount you pay depends on the value of the property.Read more about council Tax in our glossary page.
- Ask agent
- PARKINGDetails of how and where vehicles can be parked, and any associated costs.Read more about parking in our glossary page.
- Yes
- GARDENA property has access to an outdoor space, which could be private or shared.
- Yes
- ACCESSIBILITYHow a property has been adapted to meet the needs of vulnerable or disabled individuals.Read more about accessibility in our glossary page.
- Ask agent
Mackenzie Close, Warsash

Add an important place to see how long it'd take to get there from our property listings.
__mins driving to your place
Affordability

Get an instant, personalised result:
- Show sellers you’re serious
- Secure viewings faster with agents
- No impact on your credit score
Notes
Staying secure when looking for property
Ensure you're up to date with our latest advice on how to avoid fraud or scams when looking for property online.
Visit our security centre to find out moreDisclaimer - Property reference 34814266. The information displayed about this property comprises a property advertisement. Rightmove.co.uk makes no warranty as to the accuracy or completeness of the advertisement or any linked or associated information, and Rightmove has no control over the content. This property advertisement does not constitute property particulars. The information is provided and maintained by Taylor Hill & Bond, Titchfield. Please contact the selling agent or developer directly to obtain any information which may be available under the terms of The Energy Performance of Buildings (Certificates and Inspections) (England and Wales) Regulations 2007 or the Home Report if in relation to a residential property in Scotland.
*This is the average speed from the provider with the fastest broadband package available at this postcode. The average speed displayed is based on the download speeds of at least 50% of customers at peak time (8pm to 10pm). Fibre/cable services at the postcode are subject to availability and may differ between properties within a postcode. Speeds can be affected by a range of technical and environmental factors. The speed at the property may be lower than that listed above. You can check the estimated speed and confirm availability to a property prior to purchasing on the broadband provider's website. Providers may increase charges. The information is provided and maintained by Decision Technologies Limited. **This is indicative only and based on a 2-person household with multiple devices and simultaneous usage. Broadband performance is affected by multiple factors including number of occupants and devices, simultaneous usage, router range etc. For more information speak to your broadband provider.