
Racecourse Lane, Stourbridge

- PROPERTY TYPE
Cottage
- BEDROOMS
4
- BATHROOMS
2
- SIZE
Ask agent
- TENUREDescribes how you own a property. There are different types of tenure - freehold, leasehold, and commonhold.Read more about tenure in our glossary page.
Freehold
Key features
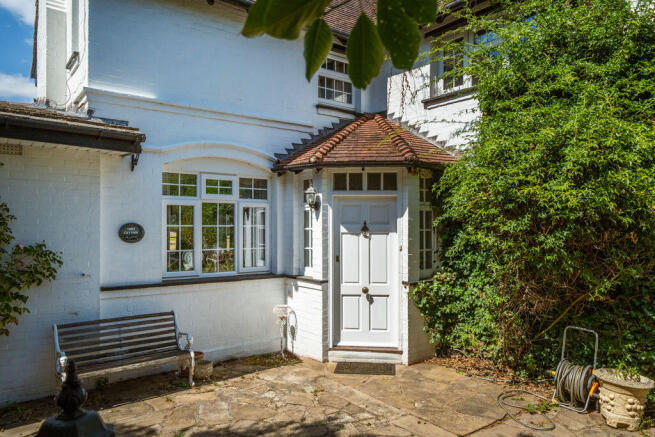
- Charming four-bedroom detached period home
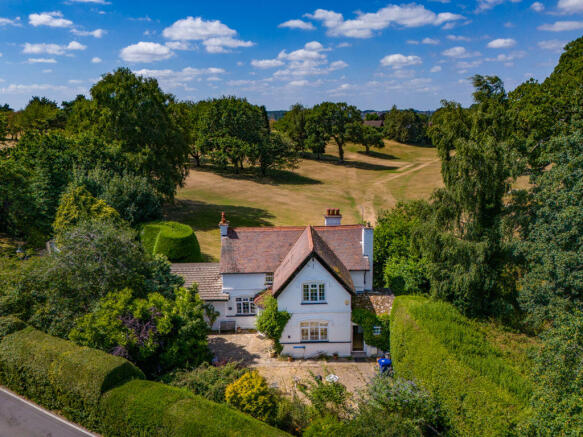
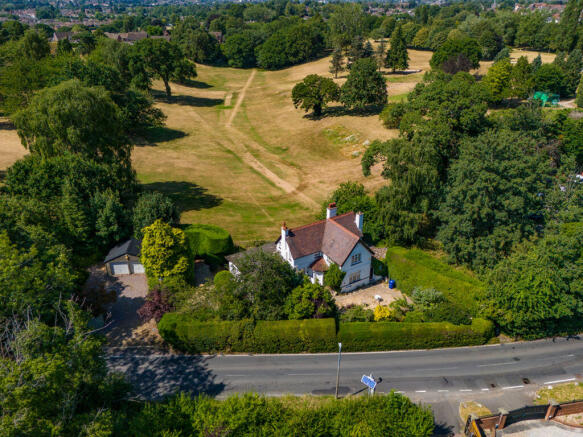
- Wonderful setting overlooking golf course
- A fantastic project to refurbish and modernise to make a superb family home
- First time on the market in over 50 years - don't miss out
- Well suited to multi-generational living, thanks to the ground floor bedroom suite
- Gated driveway provides off-road parking and double garage
- Flexible ground floor accommodation with 2 or 3 reception rooms, breakfast kitchen and utility
- Prestigious Pedmore address between Hagley and Stourbridge
- Easy access to 2 train stations for the commuter
Description
Enjoying an enviable setting between Stourbridge and Hagley, the property is likely to appeal to a wide range of purchasers. The versatile accommodation is particularly well suited to multi-generational living, thanks to the ground floor bedroom suite, whilst those working from home may equally appreciate the flexibility of the layout. Keen golfers and buyers seeking a peaceful setting with outstanding views will also find the location especially attractive.
Many of the principal rooms benefit from a dual aspect, allowing an abundance of natural light and making the most of the delightful outlook across the golf course.
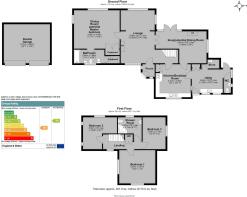
The accommodation is approached via an entrance lobby leading into an impressive extended through lounge featuring a fireplace with gas coal-effect fire (not used in recent years). This generous reception room enjoys a dual aspect with wonderful views towards the golf course.A cosy snug, formerly the dining room, offers views and connects seamlessly with the living room via double doors, creating an excellent flow for both everyday living and entertaining.
An additional reception room, currently used as a dining room, was originally designed as a spacious ground floor fourth bedroom. This versatile room benefits from dual aspects and its own en-suite bathroom comprising a bath, wash hand basin, bidet and WC, together with a walk-in airing cupboard, making it ideal for dependent relatives or guest accommodation.
The kitchen is a well-proportioned square-shaped room fitted with a range of limed oak-style units and complementary work surfaces. A separate utility room incorporates a sink and provides access to the boiler room housing the Worcester gas-fired central heating boiler.
To the first floor, the naturally bright landing enjoys a front-facing window and leads to three bedrooms. The principal bedroom benefits from dual aspects, bedroom two is an attractive L-shaped room, whilst bedroom three enjoys a side-facing window. Together, they are served by the family bathroom.
Externally, a gated driveway provides off-road parking and leads to a detached timber double garage with profiled roof. Subject to the necessary planning consents, purchasers may wish to consider replacing the existing garage with a more substantial building incorporating a loft room suitable for a home office, studio or games room. There is also excellent scope to enlarge the driveway to create additional parking and turning space.
The enclosed front garden offers an attractive, private and highly usable outdoor space, screened from Racecourse Lane. A pedestrian gate provides convenient access for bins and deliveries. To the rear, delightful gardens are enclosed by low metal railings, allowing uninterrupted views across the adjoining golf course and creating a truly exceptional backdrop.
Additional Information
• Tenure: Freehold
• Services: All mains' services connected
• Heating: Gas-fired central heating with radiators (system of some age)
• Council Tax: F
• EPC Rating: E
Structural Information
The property has experienced historic structural movement, which is not uncommon for a property of this age. Following an insurance claim, a Certificate of Structural Adequacy was issued by Crawford & Company Loss Adjusters on 28th October 2010.
The report concluded that the movement resulted from minor foundation settlement caused by leakage from drainage to the rear right-hand side of the property, which softened the underlying subsoil beneath the foundations. The drainage defect was remedied, stability was successfully regained and repair works were completed on 15th October 2010. These works included crack repairs and redecoration. No underpinning was required.
Brochures
Property BrochureFull Details- COUNCIL TAXA payment made to your local authority in order to pay for local services like schools, libraries, and refuse collection. The amount you pay depends on the value of the property.Read more about council Tax in our glossary page.
- Band: F
- PARKINGDetails of how and where vehicles can be parked, and any associated costs.Read more about parking in our glossary page.
- Yes
- GARDENA property has access to an outdoor space, which could be private or shared.
- Yes
- ACCESSIBILITYHow a property has been adapted to meet the needs of vulnerable or disabled individuals.Read more about accessibility in our glossary page.
- Ask agent
Racecourse Lane, Stourbridge

Add an important place to see how long it'd take to get there from our property listings.
__mins driving to your place

About The Lee Shaw Partnership, Hagley
Kempson House, 101 Worcester Road, Hagley, DY9 0NG



Notes
Staying secure when looking for property
Ensure you're up to date with our latest advice on how to avoid fraud or scams when looking for property online.
Visit our security centre to find out moreDisclaimer - Property reference 12879982. The information displayed about this property comprises a property advertisement. Rightmove.co.uk makes no warranty as to the accuracy or completeness of the advertisement or any linked or associated information, and Rightmove has no control over the content. This property advertisement does not constitute property particulars. The information is provided and maintained by The Lee Shaw Partnership, Hagley. Please contact the selling agent or developer directly to obtain any information which may be available under the terms of The Energy Performance of Buildings (Certificates and Inspections) (England and Wales) Regulations 2007 or the Home Report if in relation to a residential property in Scotland.
*This is the average speed from the provider with the fastest broadband package available at this postcode. The average speed displayed is based on the download speeds of at least 50% of customers at peak time (8pm to 10pm). Fibre/cable services at the postcode are subject to availability and may differ between properties within a postcode. Speeds can be affected by a range of technical and environmental factors. The speed at the property may be lower than that listed above. You can check the estimated speed and confirm availability to a property prior to purchasing on the broadband provider's website. Providers may increase charges. The information is provided and maintained by Decision Technologies Limited. **This is indicative only and based on a 2-person household with multiple devices and simultaneous usage. Broadband performance is affected by multiple factors including number of occupants and devices, simultaneous usage, router range etc. For more information speak to your broadband provider.