
Harwich Road, Lawford, Manningtree

- PROPERTY TYPE
Semi-Detached
- BEDROOMS
4
- BATHROOMS
1
- SIZE
Ask agent
- TENUREDescribes how you own a property. There are different types of tenure - freehold, leasehold, and commonhold.Read more about tenure in our glossary page.
Freehold
Key features
- Double Glazing
- Four bedrooms
- Useful outbuildings
- 3.74 acre plot
- Ample parking
- Semi-detached house
- Three reception rooms
- Semi-rural position
- Annexe
Description
Council Tax Band: D (Tendring District Council)
Tenure: Freehold
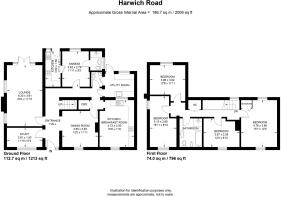
Entrance hall
Double glazed entrance door with double glazed leaded light sidelights, laminate flooring, radiator, stairs to first floor. Leaded light window to sitting room. Square opening to dining room.
Study
11.78ft x 6.36ft
Double glazed window to front, radiator.
Sitting room
20.31ft x 11.88ft
Two double glazed windows to side, double glazed French doors to rear garden with double glazed sidelights, two radiators, feature red brick fireplace with tiled hearth, oak bressummer with inset log burner.
Dining room
12.43ft x 11.38ft
Double glazed window to front, laminate flooring, fireplace with tiled hearth, wooden surround and log burner, radiator.
Inner hall
Understairs storage cupboard, radiator, door to utility room/lean-to.
Cloakroom
Low level WC, corner wash hand basin with tiled splashback, tiled floor, double glazed frosted door to utility/lean-to.
Kitchen/breakfast room
15.58ft x 12.76ft
Max measurement, double glazed window to front, double glazed window to utility/lean to, radiator, sink unit with mixer taps above, worksurfaces with Beech style drawers and cupboards under, matching level cupboards, stainless steel extractor hood, feature glazed unit, tall storage cupboard, gas boiler, part tiled walls, electric cooker, laminate flooring.
Utility room / Lean to
10.14ft x 7.97ft
Double glazed window to rear, double glazed door to rear, white worktop with cupboards under, small stainless steel sink, plumbing for washing machine, concrete floor.
Landing
Double glazed window to rear, access to loft, large double airing cupboard, radiator.
Bedroom 1
12.04ft x 15.65ft
Some restricted head room, fitted wardrobe, double glazed windows to front and rear, radiator.
Bedroom 2
11.88ft x 12.66ft
Some restricted head room, radiator, double glazed window to rear, maximum measurement into doorway.
Bedroom 3
16.9ft x 8.83ft
L-shaped room with some restricted head room, radiator, double glazed windows to front and side. Maximum measurements used.
Bedroom 4
12.07ft x 9.51ft
Some restricted head room, double glazed window to front, radiator.
Bathroom
7.68ft x 9.32ft
Restricted head room, panelled bath, wash hand basin, low level WC, fully tiled and enclosed shower cubicle, radiator & heated towel rail, part tiled walls, extractor fan, double glazed frosted skylight.
Annexe
The annexe is only accessed from the rear of the property via a separate double glazed entrance door. However, it would be very easy to re-open a doorway from the inner hall of the main house.
Kitchen
11.94ft x 5.12ft
Double glazed window to rear, double glazed entrance door to rear garden, radiator, stainless steel sink unit with mixer taps, worksurfaces with Beech style fronted drawers and cupboards under and matching eye level units, space for cooker, stainless steel extractor hood.
Living area/bedroom
9.19ft x 11.91ft
Double glazed window to rear, radiator.
Shower room
6.43ft x 3.87ft
Double glazed frosted window to side, radiator, low level WC, wash hand basin, area around shower fully tiled (shower unit not working).
Outside
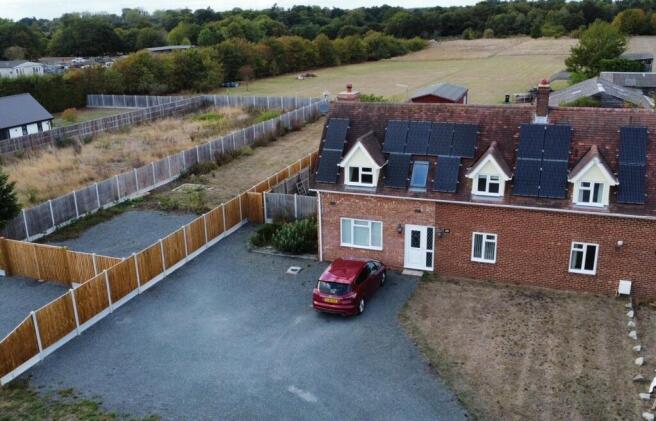
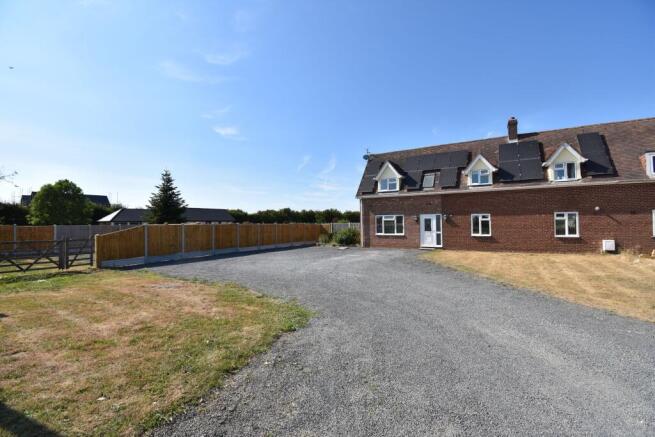
Front - The immediate access off the main road is shared but then leads to your own private driveway and parking area. The drive provides ample off street parking and also leads to a grassed area behind post and rail fencing and 5 bar gate which gives access to a separate grassed drive to the side and rear of the property. This area is well enclosed by wooden fencing. The remainder of the front garden is laid to lawn with shrub borders to the left of the front door, where there is a wooden pedestrian gate.
Outside
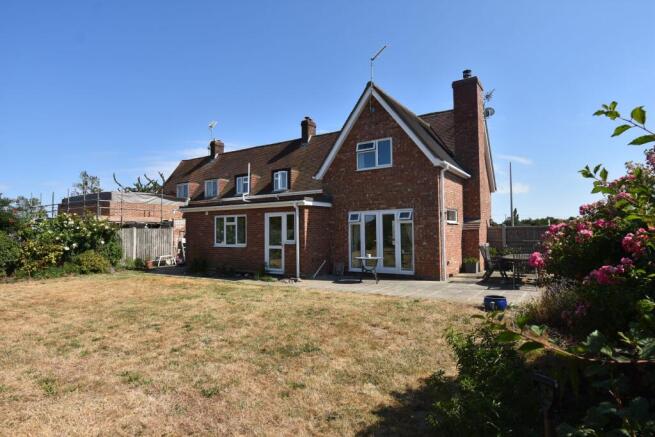
Rear - To the immediate rear of the house there is a paved patio area and concrete footpath leading to the annexe and the utility room/lean to. The garden is laid to lawn with well stocked flower and shrub borders, bushes and young trees. This part of the garden is fully enclosed by wooden fencing. Behind the garden area, with access from the side grass driveway, there are two useful outbuildings. There is also an open ended asbestos Nissan hut, useful for storing items/large log store. The remainder of the land is enclosed by post & wire fencing on one side and a mature tree/bush line on the other. At the bottom on the plot, there is a large fishpond and a selection of young and mature bushes and trees. In total the whole plot extends to almost three and three quarter acres (3.74 subject to survey) and is ideal for someone with animals or involved in agriculture, subject to any necessary permissions. There is also an agriculture holding number (CPH) 13/319/0068
Outbuildings
32.25ft x 15.85ft
Detached timber workshop with power and light connected.
Outbuildings
Semi-detached (with neighbour) timber building with asbestos and corrugated iron roof which has been split up into three sections. No power connected. Very useful for storage. Section 1 - 4.53m x 3.08m, Section 2 - 5.76m X 3.09m, Section 3 - 6.03m x 5.83m
Agents note
We have been informed that there is a planning condition stating that the annexe can only be used by a member of the family and if used, the annexe is subject to council tax under band A.
If required, it would be very easy to incorporate the annexe into the main house, as a previous doorway could be opened into the inner hall.
Services
All mains services connected to the property including gas, electric, water and sewerage. The central heating is fuelled by gas. There are 14 solar panels which were installed in 2012 and are owned by the sellers. Any excess energy is sold back to the grid, to benefit of the owners.
The property also benefits from a separate water borehole which was originally used for the irrigation of the land, and the current owners have a water extraction licence with the Environment Agency at a cost of £188.40 per annum.
EPC
The EPC has been ordered and will be uploaded once we have a copy.
Local Authority
Tendring District Council
House Tax band D - £2,298.91 (26/27)
Annexe Tax band A - £1,532.61 (26/27)
Construction
Brick under tiled roof.
Mobile coverage
We understand there is good outdoor coverage with EE, Three, Vodafone and O2 and variable in-home coverage with O2. Information taken from ofcom.org in July 2026.
Broadband availability
We understand Standard and Superfast broadband services are available in this area. Information taken from ofcom.org July 2026.
Flood Risk Checker
The risk of flooding at this postcode is very low. Information taken from gov.uk long term flood risk checker. The owners have confirmed that since they have lived at the property, there has been no flooding at all.
AML Compliance
All purchasers will be asked to provide ID and proof of address to confirm their identity, along with proof of funds. To comply with the current money laundering regulations, Stanfords will also carry out a AML check on all purchasers. All of the above will be required prior to the sale being agreed.
Brochures
Brochure- COUNCIL TAXA payment made to your local authority in order to pay for local services like schools, libraries, and refuse collection. The amount you pay depends on the value of the property.Read more about council Tax in our glossary page.
- Band: D
- PARKINGDetails of how and where vehicles can be parked, and any associated costs.Read more about parking in our glossary page.
- Driveway,Off street
- GARDENA property has access to an outdoor space, which could be private or shared.
- Front garden,Private garden,Rear garden
- ACCESSIBILITYHow a property has been adapted to meet the needs of vulnerable or disabled individuals.Read more about accessibility in our glossary page.
- Ask agent
Harwich Road, Lawford, Manningtree

Add an important place to see how long it'd take to get there from our property listings.
__mins driving to your place
Affordability

About Stanfords, Colchester
The Livestock Market Wyncolls Road, Severalls Industrial Park, Colchester, CO4 9HU
Notes
Staying secure when looking for property
Ensure you're up to date with our latest advice on how to avoid fraud or scams when looking for property online.
Visit our security centre to find out moreDisclaimer - Property reference RS0039. The information displayed about this property comprises a property advertisement. Rightmove.co.uk makes no warranty as to the accuracy or completeness of the advertisement or any linked or associated information, and Rightmove has no control over the content. This property advertisement does not constitute property particulars. The information is provided and maintained by Stanfords, Colchester. Please contact the selling agent or developer directly to obtain any information which may be available under the terms of The Energy Performance of Buildings (Certificates and Inspections) (England and Wales) Regulations 2007 or the Home Report if in relation to a residential property in Scotland.
*This is the average speed from the provider with the fastest broadband package available at this postcode. The average speed displayed is based on the download speeds of at least 50% of customers at peak time (8pm to 10pm). Fibre/cable services at the postcode are subject to availability and may differ between properties within a postcode. Speeds can be affected by a range of technical and environmental factors. The speed at the property may be lower than that listed above. You can check the estimated speed and confirm availability to a property prior to purchasing on the broadband provider's website. Providers may increase charges. The information is provided and maintained by Decision Technologies Limited. **This is indicative only and based on a 2-person household with multiple devices and simultaneous usage. Broadband performance is affected by multiple factors including number of occupants and devices, simultaneous usage, router range etc. For more information speak to your broadband provider.